
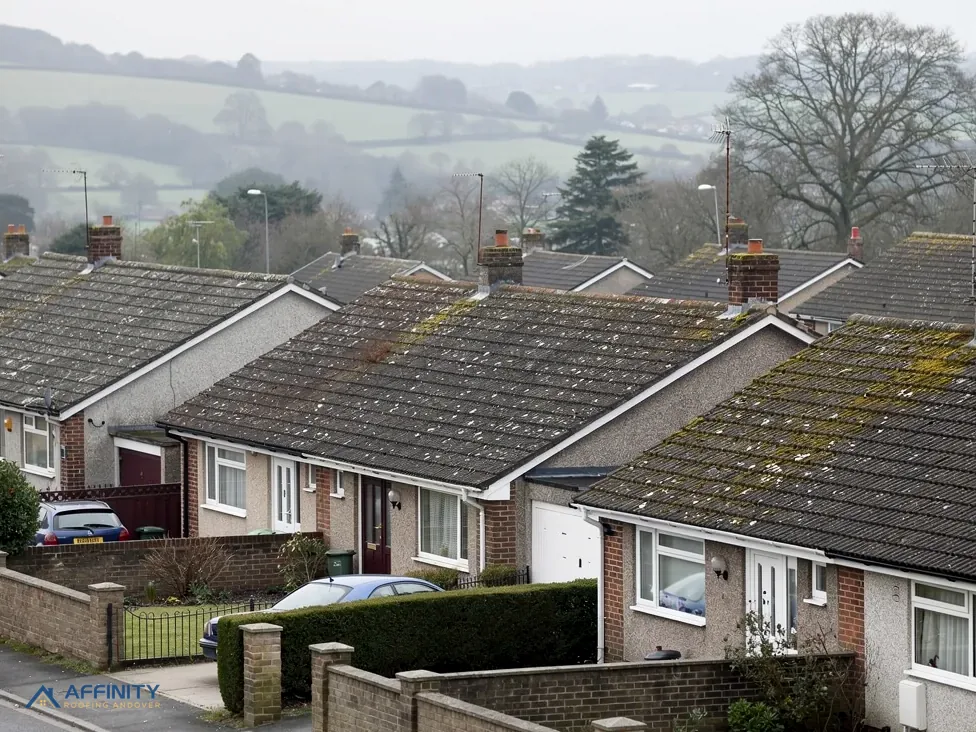
Roofers in Littleton
Conservation-area lanes, round barrows and thatched roofs in the record
Littleton has a conservation area, a scheduled monument nearby and 4,058 residents across Littleton and Harestock parish. We read each roof first and price it afterwards.
Littleton roofs, from the village core to the barrows

Conservation-area core
Houses within about 0.75 km of the village centre, where the conservation area is the council's first check.

Streets near the barrows
Ground within about 500 m of the centre holds the Three Round Barrows, a scheduled monument (list entry 1012690).

Plots near mapped flood land
Some land within about 250 m of the centre lies in Flood Zone 3, so drainage gets a close look.
Littleton between Sparsholt and Kings Worthy
Sparsholt lies to the south-west, South Wonston and Sutton Scotney to the north, Kings Worthy to the east, Winchester to the south-east and Hursley to the south.
- Distance
- 14.6 road miles south-east of Andover
- Planning
- Winchester City Council
- Council
- Winchester City Council and Hampshire County Council
The Littleton roof report
Local editionLittleton, HampshireA village the city council plans for
Littleton roofs: a Winchester village, a protected monument and the ground beneath the gutters
Littleton is 14.6 road miles from Andover and belongs to Winchester City Council. This report covers who gives the permissions here, what the conservation area and the barrows mean for a roof, and why drainage gets a careful look.
One village, one council, and it is not Test Valley
Drive south-east out of Andover for 14.6 road miles and you reach Littleton, a village in the civil parish of Littleton and Harestock, where the 2021 Census counted 4,058 usual residents. The parish sits inside Winchester City Council's boundary. Winchester is the planning authority, its own Building Control service handles Building Regulations, and Hampshire County Council is the highway authority above it. The village lies outside the South Downs National Park, so the city council, not the park authority, takes the planning decisions for a house here.
Having a different council from Andover changes the paperwork more than it changes the roof. A tile is a tile on either side of the boundary, but the office you ask before a re-roof is not the same one. We settle that at the start of the job, not halfway through it, and we put the answer in writing next to the price so you can see who said what.
The Planning Portal sets the national test for re-roofing. Stay under 25 per cent of the whole building envelope and under 50 per cent of the roof, and an application to building control is not normally called for. The city council's pages set no separate re-roofing threshold, so the Planning Portal's figures are the working rule. Anything bigger than a section of one slope gets a question put to the council's Building Control service, through Winchester City Council's main number, 01962 840 222.
A heavier covering is a separate matter and applies everywhere in England. Should new tiles or slates push the roof's weight up by 15 per cent or more, Building Regulations apply, and the Planning Portal advises a structural check beforehand. Concrete tiles laid where light clay or slate used to be is the case to watch. A registered building control approver can do the job in place of the council, if you prefer a private route.
None of this changes how we start. We climb up or use a camera pole to examine the covering, the ridge, the valley gutters and the flashings (the strips of metal that seal a junction), and send you photographs of what is actually wrong. Then the council question is asked, and the price is written.
Most of what we look at is easy to name once it is pointed out: the ridge along the top, the verge at the gable edge, the valley gutters between slopes and the eaves above the gutter. Each gets a photograph and a plain note on its condition. If the council wants more detail, it is drawn from those photographs and the job waits for the reply.
Round barrows, thatch history and a conservation area
Littleton has a conservation area, with a council-drawn boundary that lies within about 0.75 km of the village centre. Reshaping a roof, for a dormer say, or altering anything seen from the street, is a matter for Winchester City Council before any drawing is made or any material ordered. Whether an Article 4 direction applies to a particular address is a question for the same council. Our guide to planning permission for roof work sets out where the lines fall.
The other protected thing near the centre is not a building. Historic England names it Three Round Barrows 500m Wnw of Flowerdown House, and it is a scheduled monument (list entry 1012690) lying within about 500 metres of the centre. The 1979 legislation on ancient monuments and archaeological areas (section 2) makes unauthorised works to a scheduled monument an offence, so consent comes first. A house roof is not a barrow, but it is a reminder that the ground here has a long record, and that anything dug for a scaffold footing on land near it deserves a question first.
In 1908 the Victoria County History noted that from the top of the hill "the roofs of the thatched cottages and farm buildings are seen in the near distance backed by high downs". That sentence describes Littleton over a century ago, and it says nothing about how many such roofs remain. A thatched roof of your own belongs in a specialist thatcher's hands. Next to it, every tile, slate, lead flashing, chimney and gutter is ours to look after, with the same survey and photographs.
A listed house needs listed building consent for anything that touches its character, whichever council area it lies in. The method does not change: we repair in matching material, log the covering as it is, and give the planning officer a brief, clear description. The decision comes first and the scaffold follows it.
Two terms are worth knowing. 'Like for like' means a repair that copies the original in material, size and look. 'Listed building consent' is the separate permission a listed house needs for work that affects its special character. Neither should be left to guesswork, so the survey report explains whichever applies to your house.
In a conservation area an unlisted house still has a roofline that neighbours look at every day. When we find a failing slope we explain what a matching repair would look like, name the material and ask the council about it before ordering anything.
“A Littleton roof sends its rainwater somewhere, and the survey follows it to the ground.”
Flood Zone 3, the downpipes and a scaffold licence
The Environment Agency's Flood Map for Planning places parts of the land within about 250 metres of the centre of Littleton in Flood Zone 3. That is a map of river flood risk to land, not a verdict on any house, and it does not change the rules for a roof. What it changes is how closely we look at the drainage, because rainwater from the roof has to leave the plot somewhere: down the gutters, through the downpipes and into a drain or soakaway. On a survey we check where each downpipe ends and tell you what we see.
Guttering carries more of the load than people expect. A blocked or sagging run overflows against the wall below, and a cracked joint lets water run down behind the gutter board, called the fascia. We would rather find that on a dry day than on a wet one. Guttering, soffits and fascias are priced like any other job, with the access and the length of run setting the figure.
If the scaffold has to go on the public road or pavement, section 169 of the Highways Act 1980 puts the structure under a licence issued by the highway authority, which for Littleton is Hampshire County Council. Hampshire County Council makes the scaffolding firm responsible for lodging the application on the customer's behalf, and a lead time of 10 clear working days. Hampshire's fee is £211.90 on application for the first 2 weeks and £72 for each additional 2-week period. Scaffolding set up on a private road, rather than a public one, needs no licence from the county. We arrange it with the scaffolder; the fee is folded into your total.
Littleton roofs need the ordinary services: roof repairs after storm or age, pitched roofing that is wearing out, and the gutters beside them. Water coming in gets a temporary cover first, then the full repair is worked out after we have looked under the covering.
When the work is done, the access is struck and the gutters are flushed clear. You get the finishing photographs to keep with the written price.
If water is coming in while the weather is bad, the first visit is about stopping it getting worse: a temporary cover over the opening, loose tiles secured, and photographs for your insurer. The permanent repair is planned afterwards, once the roof is dry enough to look at closely. If a claim may follow, check your policy's own storm definition, and know that the Financial Ombudsman Service (0800 023 4567) publishes how it treats storm cases.
The Littleton roof work we cover





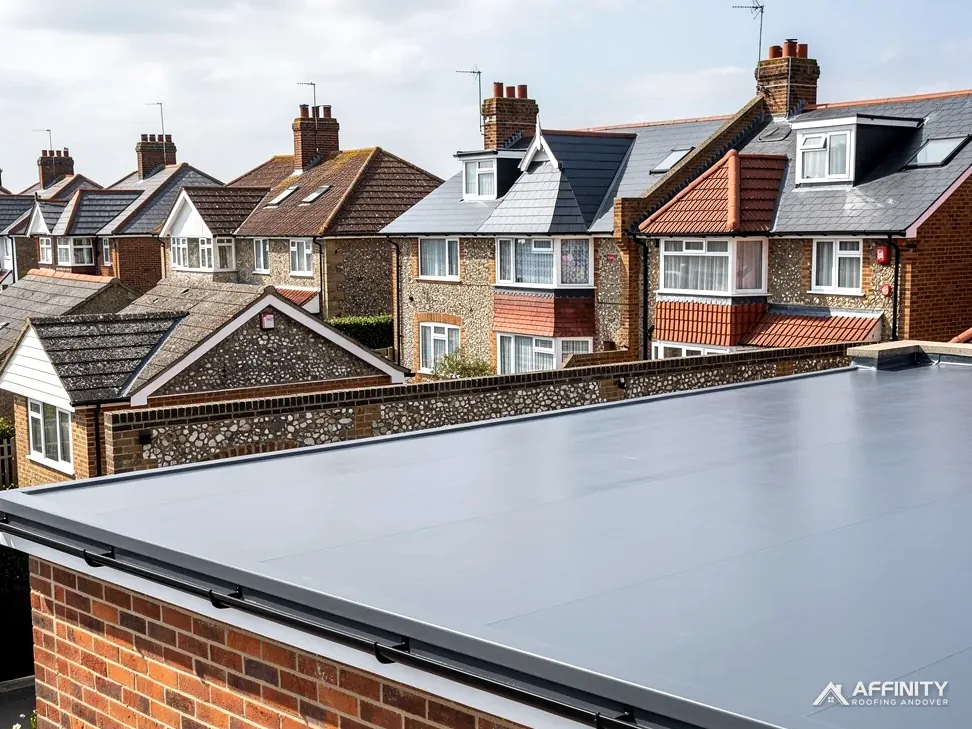
Littleton roofs: barrows, drainage and consent
Does the scheduled monument near Littleton affect a roof repair?
The consent regime for scheduled monuments governs works on the monument itself, here the Three Round Barrows within about 500 metres of the centre; a roof repair on a house is no such work. If a job needed ground dug beside the barrows, we would confirm whether scheduled monument consent was involved before any digging began.
Why do you check where the downpipes end on a Littleton house?
The Environment Agency's Flood Map for Planning shades some land up to roughly 250 metres from the centre, placing it in Flood Zone 3. That map covers river flooding and condemns no house; even so, rainwater from a roof needs a drain or soakaway to end up in, so each downpipe is traced and what we find is reported.
Can I change the covering on a house in the Littleton conservation area?
Usually, yes, as long as the new covering suits the building and the council agrees where it needs to. A dormer or other reshaping needs its own question in a conservation area, and a listed house needs listed building consent as well. Ask Winchester City Council's planning team first, and keep its answer with your records.
Who pays for a scaffold licence on a Littleton roof job?
The fee is part of the one written total, because Hampshire County Council makes the scaffolding company apply for its customer and the cost passes through to the job. Hampshire's rate is £211.90 for the first 2 weeks and £72 for each further 2-week period. Scaffolding on private ground needs no licence.
Close to Littleton
Arrange a Littleton roof survey
Name the street and add a photo. We survey, trace the drainage, ask Winchester about consent, then write one price.
10-year workmanship guarantee, in writing.