
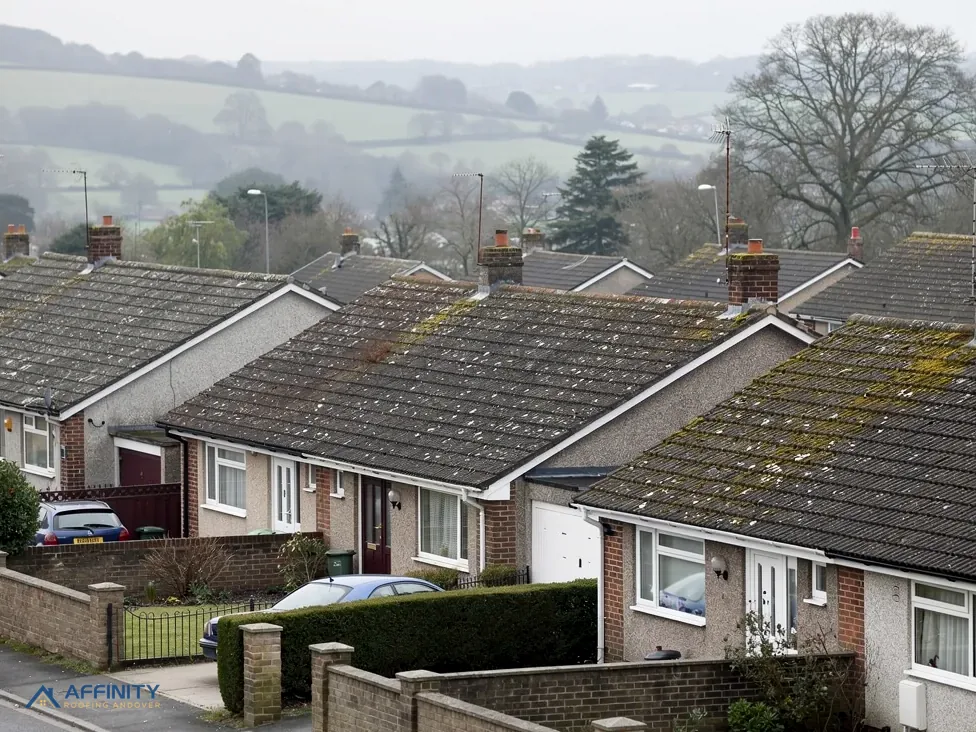
Roofers in Kings Worthy
Clay tile, thatch and flint at the edge of the national park
Kings Worthy has a Grade II* church, a historic-core conservation area and part of the South Downs National Park nearby. A survey and photographs of the roof always come before any figure.
Kings Worthy roofs, from the church to the cottages

Clay-tiled landmarks
The Village Design Statement notes clay tile roofs on St Mary's Church and the Cart and Horses Inn.

Thatched cottages
The design statement records long-straw thatch on Briar Cottage and Old Thatch: a specialist thatcher's work.

Flint and brick walls
Flint walls with red brick dressings, against which every roof junction has to be flashed and pointed.
Kings Worthy beside Winchester
Winchester lies to the south, Littleton and Sparsholt to the west, South Wonston to the north-west, and Micheldever and Sutton Scotney to the north of the village.
- Distance
- 15.4 road miles south-east of Andover
- Planning
- Winchester City Council
- Council
- Winchester City Council and Hampshire County Council
The Kings Worthy roof report
Local editionKings Worthy, HampshireTile, thatch, flint and a park boundary
Kings Worthy roofs: Winchester's village, a national park boundary and the materials its design statement lists
Kings Worthy is 15.4 road miles south-east of Andover, in Winchester district. Here is which planning authority covers which address, what the 1911 and modern records say about its roofs, and how the scaffold is licensed.
Winchester, and the park authority at the edge
Kings Worthy lies 15.4 road miles south-east of Andover, in Winchester City Council's area, and the 2021 Census counted 4,925 usual residents in the parish. Winchester City Council is the planning authority outside the park, and its own Building Control service handles Building Regulations (01962 840 222 is the council's number). Hampshire County Council is the highway authority. All of that is straightforward until the boundary of the South Downs National Park comes into it.
The park boundary runs through the area around the village, with the centre itself just outside it. For an address inside the park, the South Downs National Park Authority takes the planning decisions, and Winchester City Council usually processes applications on its behalf as a host authority. For an address outside, Winchester decides directly. The answer, either way, goes into the survey notes, so you know which office will read any application. Where a house sits right on the line, the planning team's own map is the deciding document. Building control stays with Winchester either way, because national park authorities do planning only.
So the first job on a Kings Worthy survey is to work out which side of the line a house is on, and we put the address to Winchester's planning team to be sure. Being inside the park also affects any change of roof profile: a dormer there, as in a conservation area, is a question for the planning authority before anything is drawn.
The national yardsticks for a re-roof come from the Planning Portal: 25 per cent of the building envelope and 50 per cent of the roof, inside which an application is not normally needed. Winchester's building control page adds no re-roofing percentage to them. Terms stay plain in the report: the ridge is the roof's crest, and a verge is the sloping edge at a gable end. Approval is needed where a covering is 15 per cent or more heavier, and equally where its fire performance would differ significantly from the old.
All of this is put to the council ahead of any re-roof booking, and its reply travels with the survey photographs.
Knowing that the boundary crosses the area around the village does not tell you where your own front door stands. The council can say exactly, and we ask it, address by address, before any price is written.
Repairs, and re-covering a roof to match, are less likely to need consent than a change of shape. We ask first anyway, with a park boundary and a conservation area this close, and the answer goes into the report for you to keep.
Tile, slate and thatch: the 1911 record and today's statement
The Victoria County History described the houses of Kings Worthy in 1911 as "built of half timber work and brick, and the roofs covered with tiles, slate and thatch". That is a description of the village over a century ago, and it is still a useful list of what a roofer may find. The Kings Worthy and Abbots Worthy Village Design Statement lists clay tiles, natural slate and thatch among the materials it promotes, alongside flint and local brick.
It notes clay tile roofs on St Mary's Church and the Cart and Horses Inn, long-straw thatch on cottages such as Briar Cottage and Old Thatch, and some slate. Thatch is a specialist craft, and if your roof is thatched you should ask a specialist thatcher about the thatch itself. What sits beside the thatch, tiles and slates, lead, chimneys and gutters alike, is ours to repair.
The village design statement also records rubble flint with brick dressings, knapped flint and red brick as the local walling. Where a roof meets a flint wall, at a verge or beside a chimney, the lead flashing is dressed into the mortar line and the pointing made good, and the survey notes describe the junction for a planning officer.
Historic England's list holds 19 listed buildings within about 500 metres of the village centre. St Mary's Church holds a Grade II* listing (list entry 1156360, first listed on 5 December 1955). As an active Anglican church, its roof falls under the faculty system. The Cart and Horses Public House (1156354), Kings Worthy Grove (1095841) and the Old School House (1095842) are Grade II.
The historic core around London Road and Church Road, at the southern edge of the village, is a conservation area, designated in 1995 according to the Village Design Statement published by Winchester City Council. Whether an Article 4 direction applies to your address is something to ask Winchester City Council. Our guide to listed building roof repairs walks through consent for a listed house.
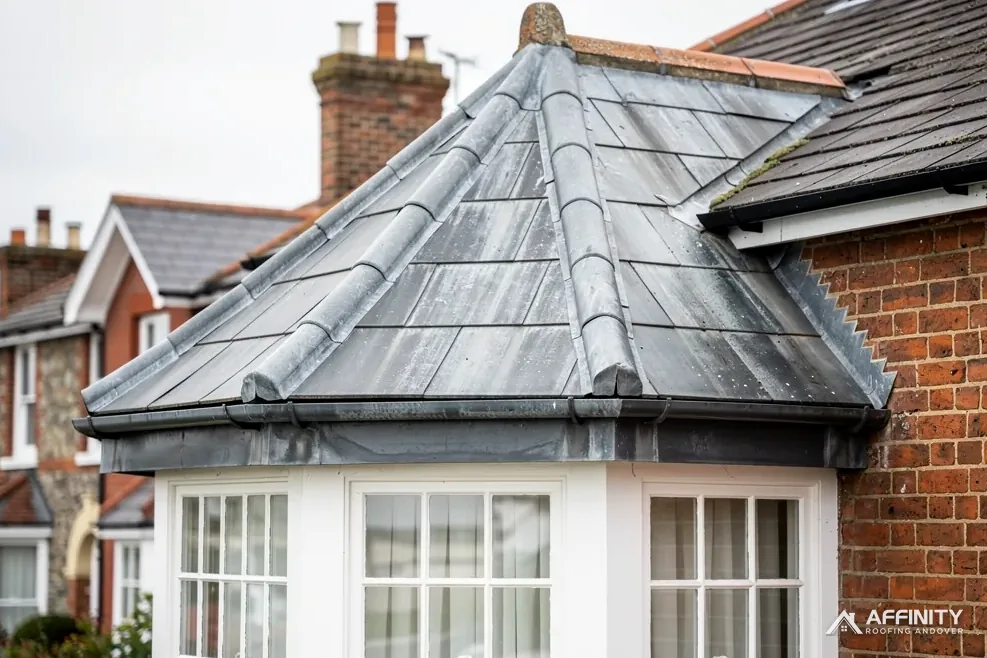
A mixed roofline needs a mixed eye. Clay tile and slate weather differently, and where a slate addition meets an older tiled roof the junction has its own flashing and its own way of failing. The survey photographs each such join, and the report names the materials either side.
For a listed house, a consent application wants clear photographs, a note of what it is covered with now and a brief description of the proposal. We assemble these from the survey so that the council has them in one go, and the work waits for its answer.
“In Kings Worthy the park boundary decides which planning office reads a roof application.”
The county scaffold licence, and water off the roof
Roadside scaffolding needs a licence, and for Kings Worthy the highway authority issuing it is Hampshire County Council, under section 169 of the Highways Act 1980. Under Hampshire County Council's licensing, the scaffolding firm applies for its customer, with a 10 clear working days' lead time, and does not extend a licence. The fee is Hampshire's: £211.90 on application for the first 2 weeks and £72 for each further 2-week period. A private road falls outside the licensing.
The 2-week unit shapes the plan. A job that takes three weeks pays for two licence periods, so we sequence the work to avoid idle days: materials delivered ahead of the scaffold, one slope finished at a time, and the scaffold struck as soon as the last flashing is dressed. When a listed or conservation-area consent is outstanding, the licence application is held back until the decision arrives.
Lifespans are typical ranges, never promises. HomeBuilding (Sept 2025) gives clay tile 60-80 years, Welsh slate 100+ years and Spanish natural slate 75-100 years. The battens and underlay beneath matter as much as the covering, which is why the survey looks under it. A Kings Worthy roof that is leaking now is covered temporarily before anything else, and the lasting repair follows.
When quotes are compared, VAT (20 per cent) and scaffolding should be checked for, since either can make the same job look cheaper or dearer on paper.
A chimney stack on a flint-walled cottage is checked from the scaffold: the lead flashing round its base, the pointing between the bricks and the cap on top. Doing it while the scaffold is up saves a second one and a second licence fee.
On the Environment Agency's map, ground within about 250 metres of the village centre is partly in Flood Zone 3. The map is about rivers and ground, not roofs, but roof water still has to leave the plot. Every survey follows each gutter and downpipe to its outlet, and the report says what we find.
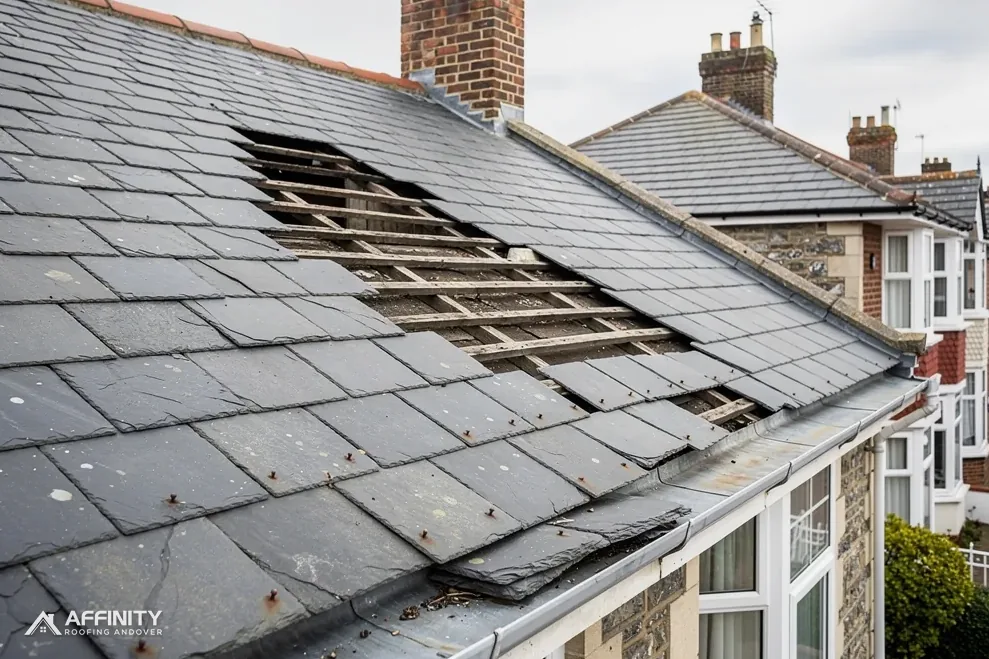
Gutters on an older house are often cast iron or aged plastic, and either can fail at a joint or a bracket. Guttering, soffits and fascias are inspected during a roof repair visit.
Services that suit Kings Worthy roofs include roof repairs, slate roofing and chimney work. Each job ends with the site swept and the waste taken away. The licence fee is only part of the scaffold's cost; erecting, hiring and striking it are carried in the one price you receive, and the survey records how much frontage it must cover.
Kings Worthy roofing services




Kings Worthy roofs: the park boundary, thatch and flint
Is my Kings Worthy house inside the South Downs National Park?
Some addresses are and some are not: the park boundary crosses the area around the village, with the centre just outside. For an address inside it the park authority acts as planning authority, and Winchester City Council usually processes applications as host authority. We check the position with Winchester before pricing any change.
Who looks after the thatch on a Kings Worthy cottage?
A specialist thatcher. The Village Design Statement records long-straw thatch on cottages such as Briar Cottage and Old Thatch, and that is craft work. Tiles, slates, lead, chimneys and gutters on the buildings beside it are ours to repair. Ask Winchester City Council about consent first if the cottage is listed, and keep its reply.
How do you flash a roof against a flint wall?
The lead flashing is dressed into the mortar joint, not just stuck to the face, and the joint is repointed to match the wall. Flint walls with red brick dressings are recorded in the village design statement as local building tradition. We describe each junction in the survey notes with a close photograph.
Why is the Hampshire scaffold fee quoted in two-week blocks?
Hampshire County Council charges £211.90 on application for the first 2 weeks and £72 for each further 2-week period, so a three-week job pays for two periods. It needs a 10 clear working days' lead time and gives no extensions. We plan the work around the blocks and arrange the licence with the scaffolder.
Kings Worthy and its neighbours
Ask us to look at a Kings Worthy roof
Name the road and attach a photo, and a survey, the authority check and one price will follow.
10-year workmanship guarantee, in writing.