
Roofers in Enham Alamein
A Test Valley village with one listing and a loft to ventilate
Enham Alamein has 795 residents and one listed building within 500 m of its centre. Each roof is surveyed and photographed so the repair suits the roof as built.
Enham Alamein roofs, from estate office to loft

The former estate office
The Former Enham Alamein Museum and Estate Office, Grade II listed on 24 June 1983, where repairs must match.

Village houses
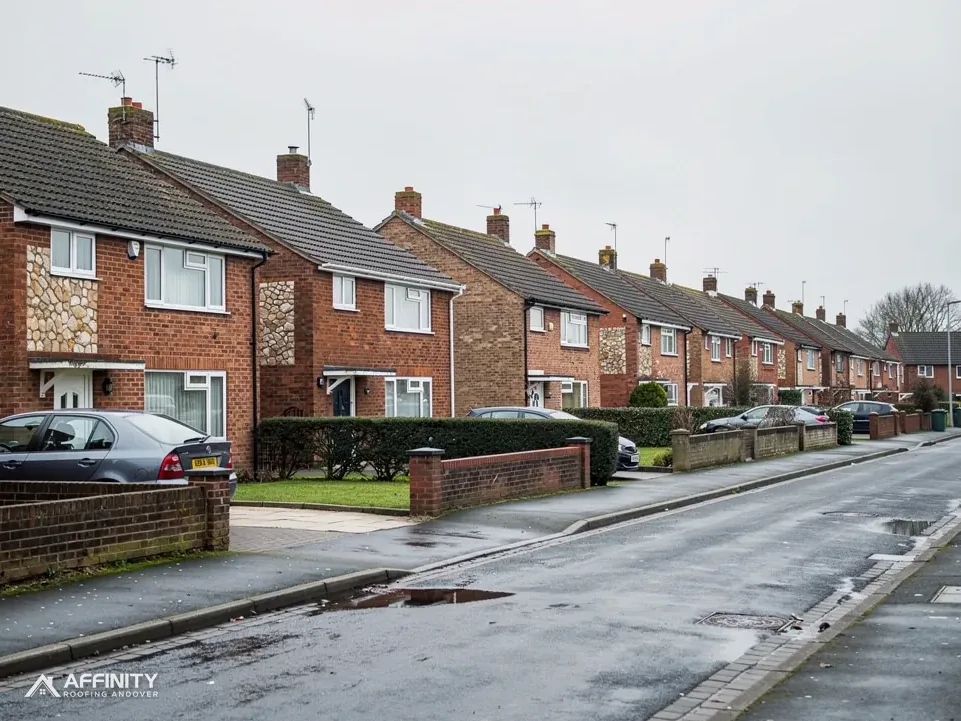
Homes in a parish of 795 residents, where Test Valley Borough Council decides planning for every roof.

Lofts and eaves
Pitched roofs where eaves ventilation and a sealed loft hatch keep condensation off the timbers.
Enham Alamein between Charlton and Hatherden
Charlton lies to the south-west, Hatherden to the north-west, Penton Mewsey to the west and Hurstbourne Tarrant to the north. Roofs in each fall within our patch.
- Distance
- 2.3 road miles north of Andover
- Planning
- Test Valley Borough Council
- Council
- Test Valley Borough Council and Hampshire County Council
The Enham Alamein roof report
Local editionEnham Alamein, HampshireOne listing, one council and the loft below
Enham Alamein roofs: one listing, one council and the loft ventilation that keeps timbers sound
Enham Alamein is a small Test Valley parish with a single listed building in its centre. This report covers which council decides what, how the listing matters, and why ventilation under the tiles decides how long a roof lasts.
A small parish and the council that decides
Enham Alamein lies 2.3 road miles north of Andover, measured from East Street. At the 2021 Census the parish had 795 usual residents. It falls inside Test Valley Borough, so Test Valley Borough Council has the final say on planning for every roof here, while Hampshire County Council looks after the highway. No national park or National Landscape covers the village or its fields, which keeps the planning picture short.
Short does not mean unchecked. The council's own map, rather than a general web search, is the place to confirm whether a conservation area or an Article 4 direction touches your road. Anything that would change a roof's appearance goes to the council before we advise. One brief enquiry settles it, and the reply is filed with the survey for any buyer or surveyor who asks.
Building control is the second desk. For a re-roof, the Planning Portal sets its test at under 25 per cent of the building envelope and under 50 per cent of the roof, below which approval is not normally needed. One failed slope, or a chimney with new flashing, falls well inside that. Strip and re-cover a whole roof and the question belongs with your building control body, which could equally be a registered building control approver. The reply goes on file with the survey.
Weight is the question that applies to every roof, however small. Fit a covering heavier by 15 per cent or more and Building Regulations approval follows, with a structural check by an engineer or surveyor recommended beforehand by the Planning Portal. Concrete tile over a lighter covering is the usual trigger. We study the rafters during the survey, so the answer is a measured one.
That survey is the same on every job. It starts from the ground, goes up where it is safe, looks from inside the loft where there is access, because daylight through the roof boards and stains on the underside tell their own story, and ends with photographs of the battens, the underlay, the flashings and any timber that looks soft or has stained. A report follows in plain words, listing what is wrong, what is sound and what each option involves.
If the answer is a repair, it is done to suit the roof as built. If it is a replacement, the reasons are in the pictures. Our guide to pitched roofing names the parts of a tiled roof for anyone who wants to follow the report.
The former estate office and its neighbours
Historic England's list records 1 listed building within about 500 m of the centre of Enham Alamein: the Former Enham Alamein Museum and Estate Office, Grade II (list entry 1264699), first listed on 24 June 1983. A single listing in a small place is easy to overlook, and it matters mainly to its neighbours. A scaffold, a tower or a skip placed beside a listed building needs more care than the same equipment beside an unlisted one, and the owners nearby should know what the building next door is.
For the building itself, listing does not freeze the roof. A repair that copies the existing materials is where the conversation begins, and listed building consent is needed where work affects the building's character. Test Valley Borough Council decides those applications. A like slate for a like slate is the simplest case, while altering the covering, ridge or chimney is the hardest. Anyone owning or managing the building should speak to the council before a roofer is asked for a price.
If you are unsure whether your own house is listed, look up the address on the National Heritage List for England before ordering any work. A call to the council's planning team settles the question in minutes, and the answer decides whether listed building consent is a step in your timetable or not.
Churches follow their own routes. A Church of England church in use goes through the faculty system; Catholic, Methodist, Baptist Union and United Reformed churches use their own denominational systems; any other denomination, and any closed church, needs listed building consent from the council. For a church roof, the people who look after the building are the first call.
A listed building in a village is also a landmark, and a poor repair to it is seen for years. We photograph the existing covering closely: the size and thickness of each tile or slate, the colour, the laying pattern, the ridge and the verge. The verge is the edge where tiles end at a gable wall. With those records a supplier of reclaimed material can match a delivery from pictures and measurements, and an officer can see what exists without a visit.
For unlisted houses the discipline is the same but the stakes are lower. We still record the roof before work starts, because a dated set of photographs is the simplest answer to any later question about what was there, and it makes a good basis for comparing options when more than one is possible.
“In Enham Alamein one listed building and one council keep the paperwork short and the survey long.”
Under the tiles: ventilation, condensation and the scaffold
Many roof problems that look like leaks are condensation. Warm air from the house rises into the loft, meets cold timber and tile, and turns to water. BS 5250 is the British Standard on managing moisture in buildings, and Marley's guidance on cold roofs gives the working figures. With an HR underlay, which is non-breathable, the eaves need ventilation of 25 mm along their length where the pitch is 15 degrees or less, and 10 mm where it is steeper. With a breathable LR underlay and a well-sealed ceiling, the small gaps in ordinary eaves construction can suffice, provided third-party certification supports it.
Approved Document C adds a small detail with a large effect: an effective draught seal on the loft hatch, so that moist air does not pour into the roof space. Approved Document C allows that a small porch or bay window roof may not need ventilating at all, so the pitch and size of each roof matter. We check the hatch, the eaves and the underlay during the survey, and note the pitch, because the eaves figure depends on it. If the timbers are dark with damp and the tiles are intact, ventilation is the fault, and replacing tiles would not cure it. Our page on telling a roof leak from condensation sets out the tests.
Access from the road brings in section 169 of the Highways Act 1980, which makes a scaffold on the highway a licensed structure. The licensing authority is Hampshire County Council, not Test Valley. Under Hampshire County Council's rules the scaffolding firm lodges the paperwork at least ten clear working days in advance, pays £211.90 for the first 2 weeks and £72 for every further 2-week period, and cannot extend once the licence is running. Ground that is yours or private carries no such requirement, and the scaffolder confirms which case it is after walking the site.
The jobs to expect in a village like this are roof repairs after storms or ageing, new felt or underlay when a slope is stripped, and replacement of rotted fascias and gutters. For each, the survey gives a plain account first. If the roof is sound and merely damp from a poor loft, we say that and recommend the cheaper ventilation fix. If the covering has failed, we recommend replacement and show why with the photographs.
On every site the access is set up properly, the waste leaves with us and you are told what happens each day. The aim is a roof that works, a tidy drive and no surprises in the paperwork, whether the job is one slope or the whole house.
Repairs and re-roofs across Enham Alamein





Enham Alamein roofs: listing, ventilation and licences
Why are the rafters in my Enham Alamein loft dark and damp?
Dark, damp rafters usually point to condensation rather than a leak, especially when the tiles above look sound. BS 5250 covers the management of moisture in buildings, and Marley gives a cold roof with HR underlay 25 mm of eaves ventilation at 15 degrees or less. We check the eaves, the underlay and the loft hatch before suggesting any new covering.
Does the Enham Alamein estate office listing affect neighbouring roof work?
The Former Enham Alamein Museum and Estate Office is the single listed building within about 500 m of the centre, Grade II since 24 June 1983. Listed building consent applies to that building itself, not its neighbours. A neighbour should still tell us if a scaffold or tower will stand close to it, so the placement is planned.
Do I need a scaffold licence to repair a roof in Enham Alamein?
Only for a frame on the public highway. Hampshire County Council issues that licence, and the scaffolding company, not the householder, is its applicant. Hampshire County Council charges £211.90 for the first 2 weeks and £72 for each further 2-week period. Frames on your own drive or garden need no licence, which we confirm when we visit.
Will a heavier tile need Building Regulations approval on my Enham Alamein house?
A covering that is heavier by 15 per cent or more brings in Building Regulations approval, and the Planning Portal advises a structural check first. The rafters decide whether the heavier tile is sensible. We look at them at survey and put the question to your building control body before a date is set.
Villages near Enham Alamein
Arrange a roof survey in Enham Alamein
Say where the roof is and what is wrong. Survey first; one written price follows.
10-year workmanship guarantee, in writing.