
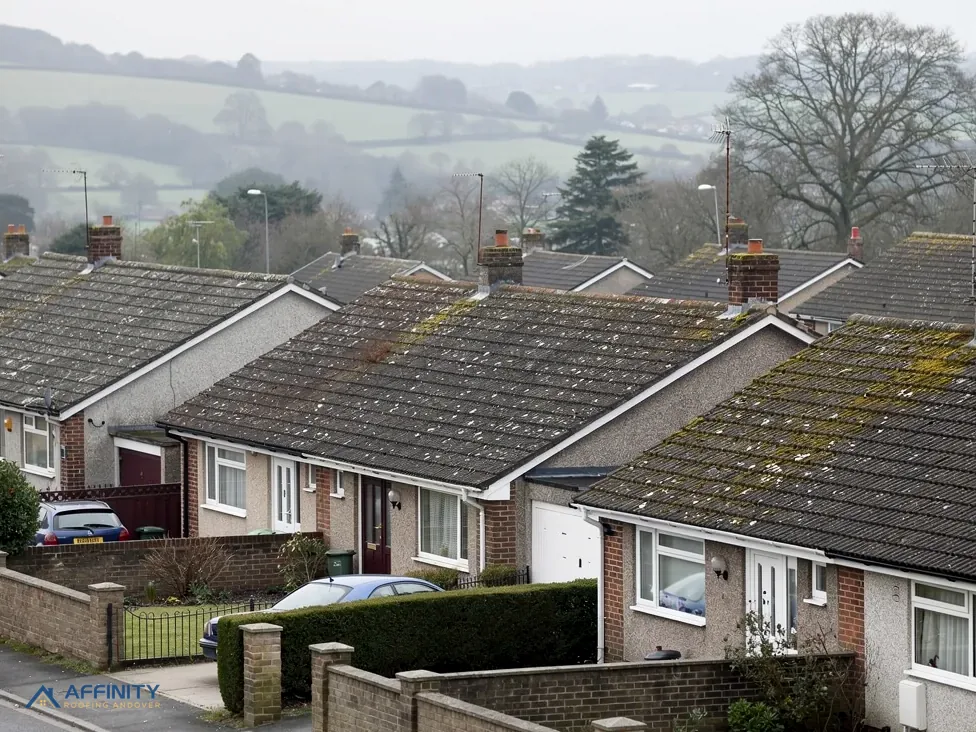
Roofers in St Mary Bourne
St Peter's, Oak Beams and a Downs village in another borough
St Mary Bourne sits in the North Wessex Downs, in Basingstoke and Deane's borough rather than Test Valley's. Surveys and photographs come first, then the repair that suits the roof.
St Mary Bourne roofs, church to Oak Beams

St Peter's Church
Grade I, listed on 16 May 1966, an Anglican church whose roof is a faculty matter.

Oak Beams
Grade II, listed on that date in 1966, a house where repairs copy what is on the roof now.

Downland cottages and houses
Homes inside the National Landscape and the St Mary Bourne and Stoke conservation area, where roof shape needs consent.
St Mary Bourne between Whitchurch and Hurstbourne Tarrant
Whitchurch lies south-east, Hurstbourne Tarrant north-west, Enham Alamein west and Longparish south. Each is within our working area.
- Distance
- 5.6 road miles north-east of Andover
- Planning
- Basingstoke and Deane Borough Council
- Council
- Basingstoke and Deane Borough Council and Hampshire County Council
The St Mary Bourne roof report
Local editionSt Mary Bourne, HampshireAnother borough, the same Downs
St Mary Bourne roofs: Basingstoke and Deane's rules, a Grade I church and roof drainage
St Mary Bourne is 5.6 road miles from Andover but belongs to another borough, inside a National Landscape, beside a Grade I church. Here is who decides, what the listings change and why drainage matters.
Which borough answers for a roof here
Cross from the Andover side and the paperwork changes names. St Mary Bourne, 5.6 road miles north-east of East Street, belongs to Basingstoke and Deane, whose council handles planning and runs its own Building Control team. Hampshire County Council still holds the road. The 2021 Census put the parish at 1,416 usual residents.
Planning here has two overlays. All of St Mary Bourne sits within the North Wessex Downs National Landscape, once styled an AONB; the Downs partnership can advise, and the borough council decides. The St Mary Bourne and Stoke conservation area is recorded within about 0.75 km of the centre. In both, a new dormer needs planning permission, so a loft plan starts with the borough's planners. For Article 4 directions, check with Basingstoke and Deane Borough Council.
Basingstoke and Deane's building regulations page lists re-covering a pitched or flat roof among jobs for which approval could also be required. We read that as an invitation to ask, not as a rule that every re-roof must be approved. Basingstoke and Deane's Building Control team (01256 844844) takes the question, which is asked before any whole-slope job is booked; a registered building control approver is the other option.
Because Basingstoke and Deane is a different borough, advice you may have heard from a neighbour in Andover is not always the advice that applies here. Rules at borough level differ, the contact numbers differ and the forms differ, which is why the first question on any job in the village is which borough the house is in. File the borough's reply with the survey, ready if a buyer's surveyor asks for it.
Weight is the test that follows a house wherever it stands. A replacement covering 15 per cent heavier than the old, or more, needs Building Regulations approval, and the Planning Portal suggests a structural opinion first. Slate to concrete is the classic case, because the roof timbers were sized for the lighter material.
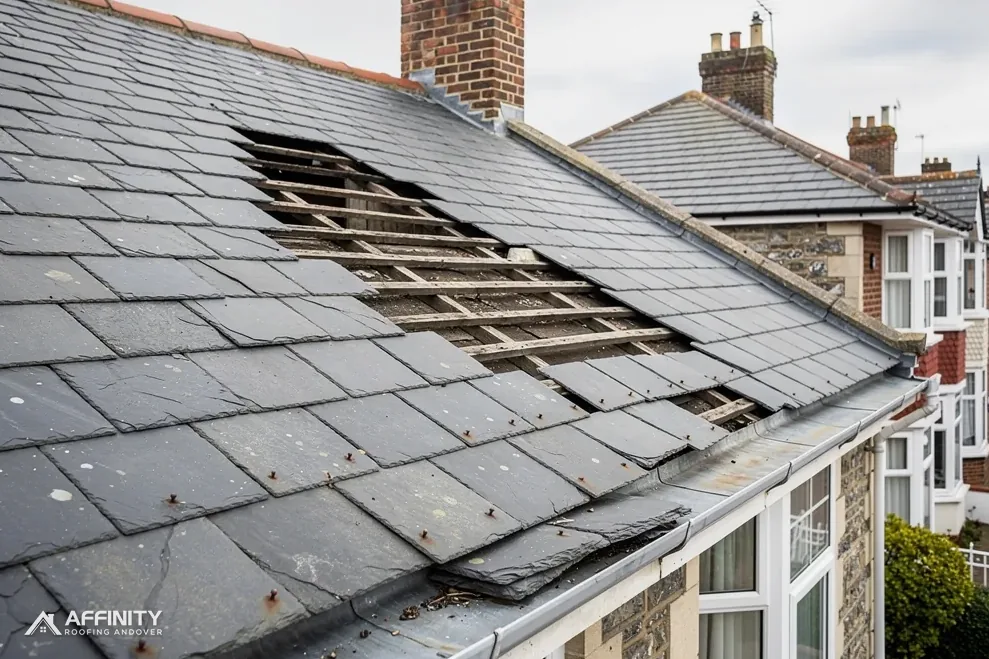
Before any of that, the roof has to be understood. The survey walks the edges, goes up if it is safe, lifts a tile and records the boards beneath in photographs. Those pictures, with a note of the pitch, are what a borough officer needs to answer in one reply, and what you need to judge the advice for yourself. Photographs from the lane also show the planners how a repair would sit against its neighbours.
A roof with years left is mended. One that is spent is replaced, and the pictures show why, so the decision does not rest on trust.
Grade I at the centre, Oak Beams close by
Historic England's list shows 38 listed buildings within about 500 m of the centre of St Mary Bourne. St Peter's Church is Grade I (list entry 1092390), entered on 16 May 1966, and Oak Beams, Grade II (1092395), went on the list on that date. A Grade I church sets the standard for what the village looks like from the road, and every repair nearby is read against it by the people who live here.
Anglican and in use, St Peter's falls under the Church of England's faculty system. A faculty from the diocese's consistory court, St Mary Bourne's route rather than the borough's, is separate from listed building consent. The application can draw on an evidence pack made up of the survey, near pictures of the roof surface, lead and gutters, and a short write-up of fault and remedy. The work follows the faculty.
Oak Beams is a house, so Basingstoke and Deane decides any listed building consent. The easiest request to grant keeps material, size and pattern as they are. Change the covering, the ridge or the stacks and the council may say no. A call to the planning team costs nothing and settles the question before money is spent on a plan that may not be allowed.
With 38 listings so close, protection could extend to the roof next door. Warn the owner next door before the frame is erected against a shared wall, and set it clear of old masonry. A courtesy costs less than a repair bill, and in a village people remember how a job was run long after the scaffold has gone.
For unlisted houses, matching still counts, because the conservation area shows from the road. We log tile colour, size, thickness and laying pattern, with the ridge and hip detail, and look for reclaimed stock before specifying anything new. Hold a sample against the roof in good light before choosing, and a close match beats a bright new tile.
The conservation area is named for both St Mary Bourne and Stoke, so it is not confined to the village centre. Properties close to the boundary line should be confirmed on the borough's map rather than assumed in or out. Where a scaffold or tower would stand by St Peter's, its position is agreed with the church, the churchyard and its paths being shared space, and the point is settled at survey. Outbuildings such as a store or garage are surveyed with the house, and the report treats each roof separately.
“A few miles from Andover, a St Mary Bourne roof answers to a different borough.”
Flood Zone 3, drainage and the scaffold licence
The Environment Agency's Flood Map for Planning puts the middle of St Mary Bourne in Flood Zone 3. Treat that as a planning label for land, not a statement about any roof. Its practical consequence is simple: where the ground is slow to drain, a roof's water should be sent cleanly away, so gutters, downpipes and gullies deserve a proper look.
Following the water is how we survey drainage. From each valley and eaves line we trace the path to the ground, checking joints, brackets, outlets and the foot of every downpipe. A run that sags holds water, and a board that has softened behind it will not hold a bracket. The report names the fault, and replacement is limited to the failed parts. Drainage faults can disguise themselves as roof leaks: a stain below a gutter line may come from an overflowing run and not from the tiles above it, so the gutter is looked at first and the covering second. If the gutter is the cause, the cure is a refit and not a re-roof.
Downpipes should discharge into a gully or drain and not against the wall, because one that ends against masonry soaks the wall at its base. The roofline timber matters too. A soffit, the panel closing the underside of the eaves, and a fascia, the board at the rafter ends that carries the gutter, matter here. If either is soft, the gutter loses its support and the run empties onto the wall. Replacing the board and refitting the gutter at one visit means one scaffold, not two.
Hampshire County Council, not Basingstoke and Deane, licenses scaffold on the road, under section 169 of the Highways Act 1980. Hampshire County Council's scheme names the scaffolding contractor as applicant, requires ten clear working days beforehand and allows no extension once a licence is issued. Hampshire County Council's published charge is £211.90 on application for the first 2 weeks, then £72 for each further 2-week period. Private ground is outside the scheme.
Day to day the work is roof repairs after slipped or broken tiles, guttering, soffits and fascias where the roofline has failed, and pitched roofing where a slope is spent. Inside the National Landscape, mending a roof as it stands is ordinary business, while altering its shape is a planning question.
If a roof is leaking, temporary cover goes on first. After the job the site is clear, and each day's plan has been explained beforehand. The photographs taken at survey and at the end of the job are kept together, so any later owner can see what was done and where.
Work we carry out around St Mary Bourne





St Mary Bourne roofs: Basingstoke and Deane, the church and drainage
Does replacing the covering on a St Mary Bourne house need Building Regulations approval?
Maybe. Basingstoke and Deane's own building regulations page names re-covering a pitched or flat roof as work where approval may also be needed, so its Building Control team is asked before booking. Everywhere in England, a covering that adds 15 per cent or more to the load triggers approval, and a structural check is advised before the work starts.
Does the Flood Zone 3 label alter how a St Mary Bourne roof is mended?
No. The Flood Map for Planning maps flood risk for land and tells you nothing about a roof, so repairs follow the usual rules. It does justify checking that gutters, downpipes and gullies carry water clear of the walls, and each outlet is looked at during the survey. The photographs show where every downpipe ends.
Whose permission does St Peter's roof need for repairs?
The Church of England's faculty system, because St Peter's is Anglican and still in use, and not listed building consent, with a faculty from the diocese's consistory court, St Peter's at St Mary Bourne included. A roofer's contribution is evidence, which means a survey, pictures and a short written note of the fault and the repair, and the work follows the grant of permission, with dates agreed with the church in advance.
Which council licenses a scaffold on a St Mary Bourne lane?
Hampshire County Council, as highway authority, and not Basingstoke and Deane. In Hampshire County Council's licensing scheme the scaffolding firm is the applicant, giving notice of ten clear working days, and the charge is £211.90 for the first 2 weeks and £72 for each further 2-week period. Frames on private ground are outside the scheme, which the survey confirms.
Villages round St Mary Bourne
Start with a St Mary Bourne roof survey
Tell us the address and the fault. The survey leads, and a single written price follows it.
10-year workmanship guarantee, in writing.