The short answer
Once the foam is out, a conventional cold loft is ventilated the way it was designed to be: air enters at the eaves, passes under the roof covering and leaves near the ridge. BS 5250 covers moisture control in buildings, and the opening needed at the eaves depends on the pitch and on the underlay, so we set it after the survey.
Why a cold roof needs air to pass through
With a cold roof, the insulation is laid across the loft floor, and the space above it stays close to the outside temperature. A loft in that state is meant to be cool and dry. Warm, damp air from the rooms below leaks up through gaps around light fittings, hatches and pipes. When that air has nowhere to go, it condenses on cold timber and on the underside of the covering.
Moving air is the remedy. It enters low, at the eaves (where the rafters meet the wall), climbs the slope and leaves at or near the ridge (the top edge where the two slopes join). That slow drift carries moisture out before it can settle on the wood.
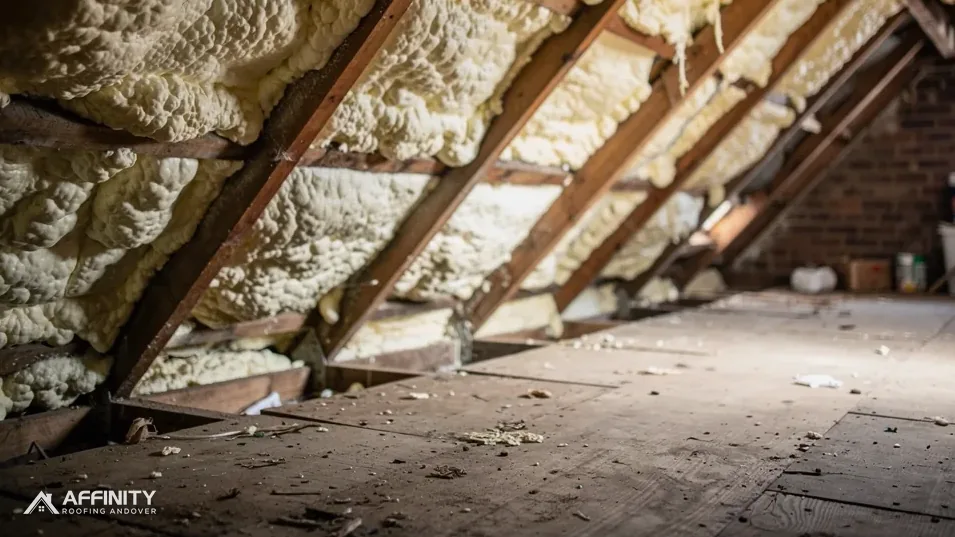
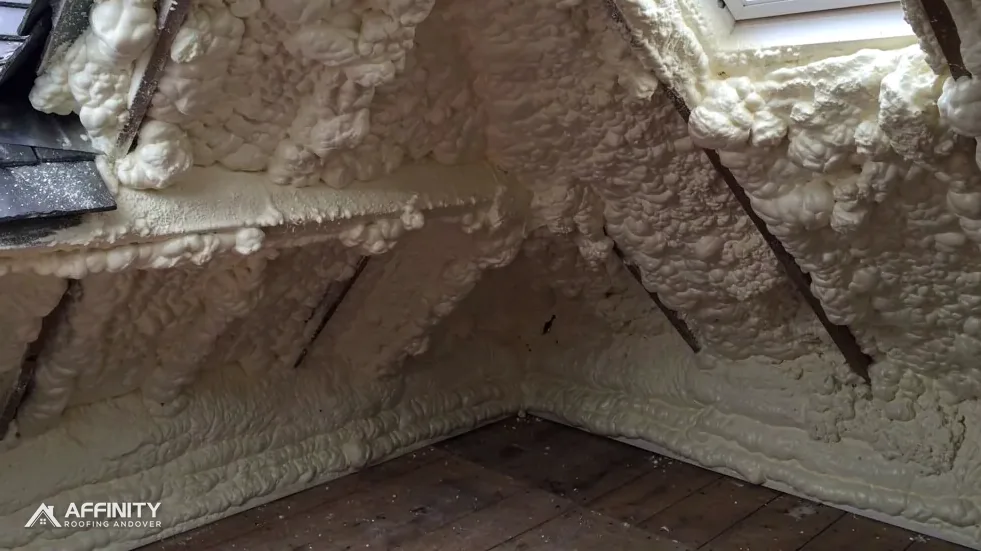
Spray foam is normally applied along the underside of the slope, so the loft joins the heated space and the airflow disappears. RICS has warned that poorly installed insulation can hurt ventilation and lead to moisture damage. When foam comes out you are not just returning to a bare roof. You are choosing again between a ventilated cold roof and some other design, and that choice is best made with the timbers in view.
What BS 5250 sets for the eaves
BS 5250:2021 sets out how moisture should be handled inside a building, and it is the reference we use for loft ventilation. The BSI catalogue lists it as current but under review, so a roofer should confirm the present position when specifying.
The eaves openings come through Marley's guidance on cold roofs. With an HR underlay, the non-breathable type, the opening runs the length of the eaves: 25mm for pitches of 15 degrees or less, and 10mm for steeper ones. With an LR underlay, a breather membrane, Marley describes ventilation at the eaves coming from ordinary eaves construction, at 3mm, as long as the ceiling underneath is well sealed and the product carries third-party certification.
Those figures do not settle a design alone. The pitch has to be measured, the underlay identified and the ceiling checked. Where fresh insulation is pushed into the eaves, it can close the very gap the figures rely on, so the detail at the wall plate matters as much as the number.
Ridge outlets and the membrane under the covering
Eaves openings do half the work. The other half is an outlet, which on many roofs is a ridge vent or a ventilated ridge system fitted along the top. Manufacturers publish how much open area their ridge components give, and we follow the data sheet for the part fitted, not a rule of thumb.
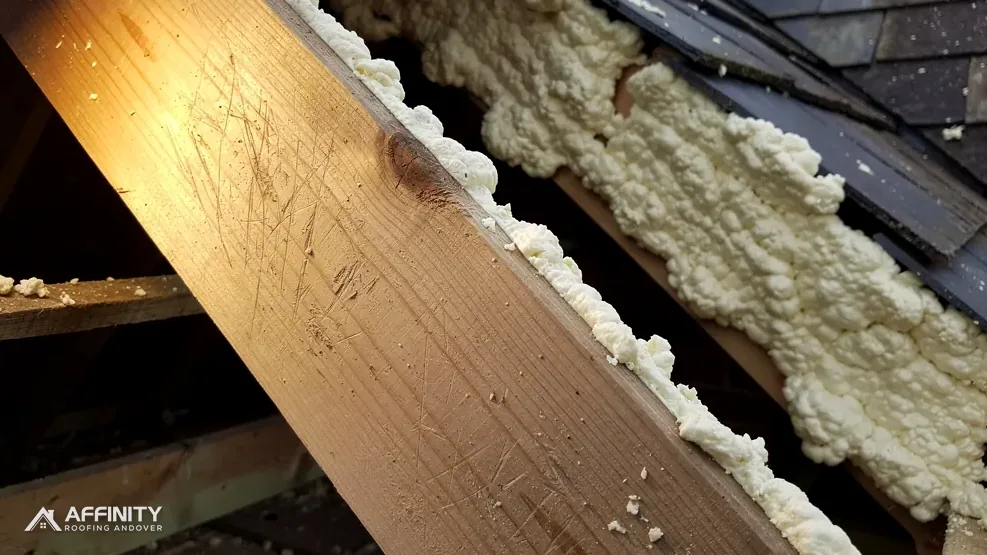
The underlay is the sheet fixed over the rafters, beneath the battens and tiles. Some older roofs have sarking felt, a modern HR membrane or nothing at all, and each behaves differently once foam has gone. Foam can hold old underlay hard against the battens and tear it as it comes away. A damaged sheet is replaced, and the new type is chosen with the airflow in mind.
If the covering is being stripped anyway, that is the least expensive point at which to fit the right underlay and eaves ventilators. Our guide to re-roofing after spray foam removal covers when that pays, and the answer on open-cell and closed-cell foam explains how foam type shapes what we find underneath.
What to settle before the loft is insulated again
Check four things in order. The eaves must be open and clear of old foam and debris. There must be a route to an outlet at the ridge or high level. The underlay must be sound, with its type recorded. And the insulation to follow must be laid so it does not squash into the eaves.
Insulation comes last because it depends on the other three. Our page on insulation after spray foam removal sets out the usual options. If you plan a conversion later, the design may become a warm roof, and then your designer and building control body decide how ventilation is handled.
Keep a short note of what the loft showed and what was fitted, along with dated photographs. Together they show a buyer, a surveyor or a lender that the space was checked and ventilated properly. The wider process is on our spray foam removal page, and you receive one total price in writing once the loft has been surveyed. Ask us to confirm in the notes which underlay is on the roof, as that drives everything else.