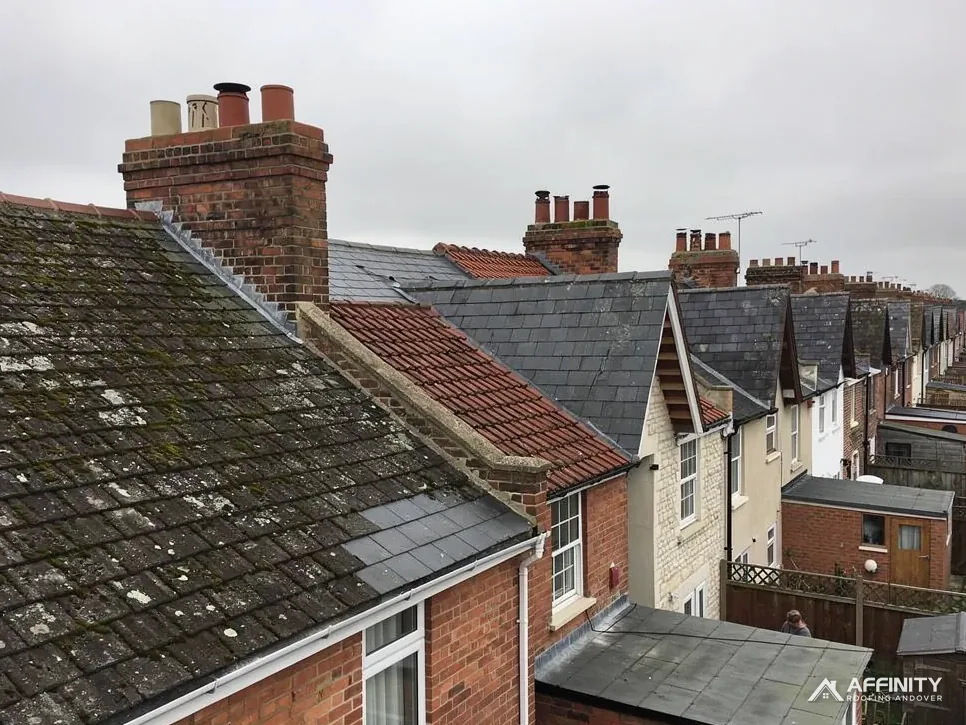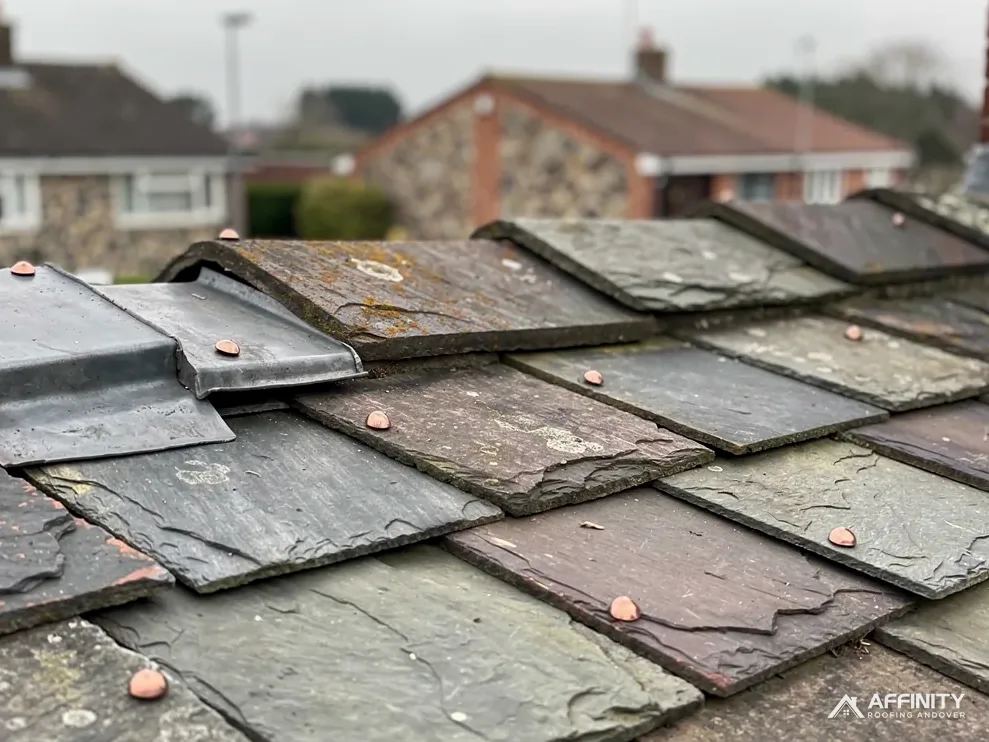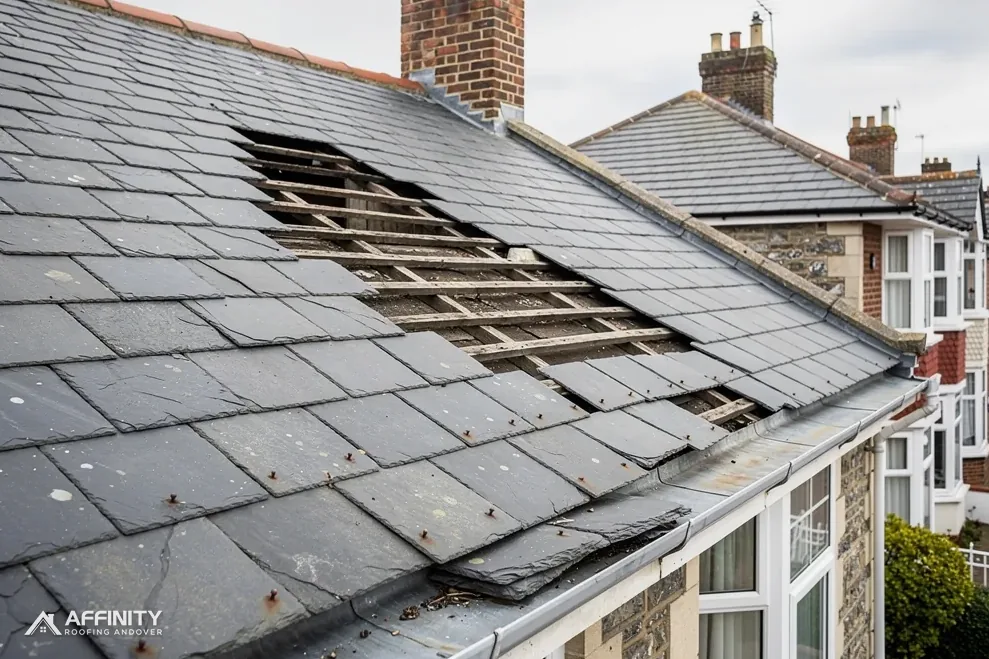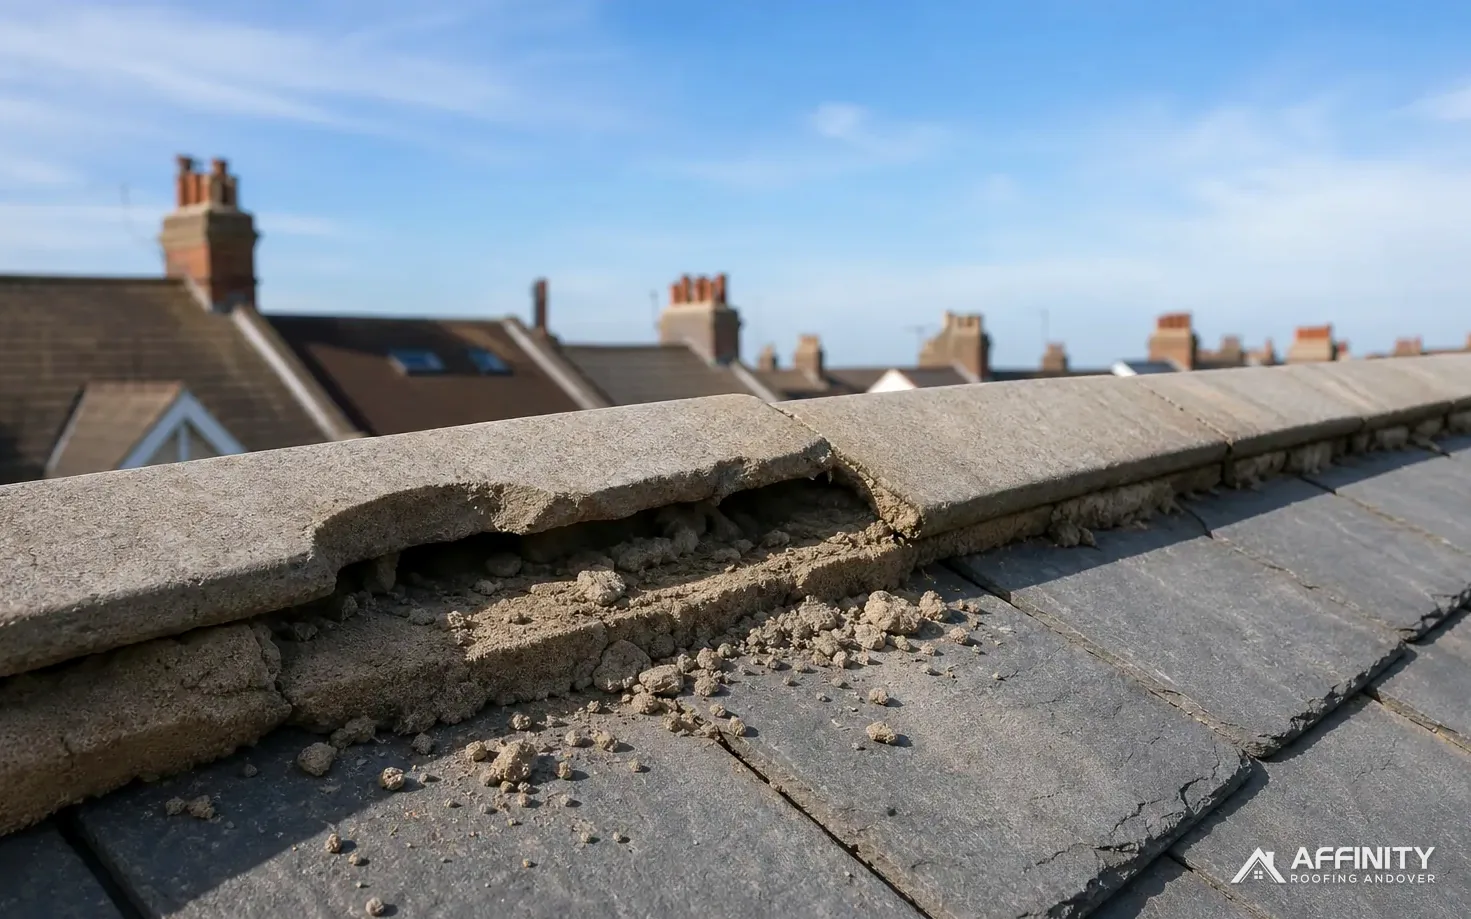
Slate keeps rain out through weight and overlap. It was never airtight, and on older houses the gaps between slates let the loft breathe without anyone planning it. Fitting a modern underlay under new slates closes most of those gaps, and that changes the way moisture moves through the roof.
Underlay is the unseen sheet laid across the rafters, under the battens that carry the slates. It catches the wind-driven spray and melt water that gets past the slates and leads it to the gutter. It also takes a role in controlling condensation, because the loft is cooler than the rooms below and the warm, damp air from kitchens and bathrooms looks for somewhere to settle.
This guide explains the two families of underlay, the ventilation numbers that go with each, what Approved Document C expects, how loft hatches and ceilings come into it, and where sarking boards change the picture. The aim is a roof that stays dry from outside and inside.
What underlay is for
An underlay has a plain job description, and it helps to separate the jobs before choosing the product. Each one is easy to overlook when a quote simply says "new felt".
Second line of defence
Rain driven by wind can pass between slates, snow can blow in as fine powder, and heavy rain can overwhelm a joint that is fine in a shower. The underlay stops it reaching the loft and carries it to the eaves, where it drains into the gutter. On a slate roof, that second line matters more than on tiles, because slates lie flatter and gaps run along their joints.
Condensation control
Approved Document C covers moisture in the Building Regulations. For roofs it wants two outcomes: rain kept out, and no harm done to the structure or its insulating value by interstitial condensation, meaning damp that forms inside the build-up itself. Underlay and loft ventilation together are how a slate roof gets there.
Protecting the timber
Battens and rafters last as long as they stay dry. A torn or missing underlay lets moisture soak the battens from above, and the nails holding the slates rust faster in damp wood. Many slate roofs that look tired from outside are failing from the timber upward.
Where it sits
The underlay lies directly over the rafters, with the battens fixed on top of it. You cannot change the underlay without lifting the battens, which is why it is usually renewed during a full re-slate. Our guide to re-slating a roof shows that stage in order.
A roof with no underlay at all is common on older slate houses. Adding one changes the ventilation, as the next sections explain.
HR and LR: the two families
Underlays divide by how they treat water vapour, the gas form of moisture. The labels sound technical, but the idea is simple, and once you have it the data sheets become readable. Every house produces vapour all day, from kettles, showers, tumble dryers and sleeping bodies, and that vapour rises into the roof space.
HR: high resistance
An HR underlay resists the passage of vapour. It covers traditional bitumen roofing felt and other non-breathable sheets. Vapour from the house cannot get through, so it has to be ventilated away. Mistaking an HR sheet for a breathable one, whatever the packaging hints, is a common error and a costly one.
LR: low resistance
An LR underlay, usually called breathable, lets vapour pass through while still shedding liquid water. Moisture that reaches the underside can escape up through the membrane and out through the slates' joints. Breathable membranes carry third-party certification, and the ventilation guidance leans on it.
Why it matters
The two families need different ventilation. A cold loft under an HR sheet relies on air moving through gaps at the eaves and ridge. Under an LR sheet, above a ceiling that is properly sealed, far less is needed. Pairing the wrong ventilation with the wrong sheet is how many new roofs end up with damp lofts, and the fault does not show for a winter or two, which is why it is so often blamed on something else.
The label to ignore
Words on a roll such as "roofing felt" or "membrane" do not settle the type. Ask for the data sheet and read the classification, then ask the roofer to say in plain words which family it belongs to and what ventilation that choice assumes. A tradesman who has chosen deliberately answers at once.
Ventilation: the numbers
Ventilation can be put in numbers, and the figures below come from Marley's guidance for a cold roof: one with the insulation at ceiling level and a cold loft above.
| Underlay | Roof pitch | Eaves ventilation |
|---|---|---|
| HR (non-breathable) | 15 degrees or less | 25 mm along the eaves |
| HR (non-breathable) | Over 15 degrees | 10 mm along the eaves |
| LR (breathable), sealed ceiling | Any | 3 mm, from the eaves as built |
Marley calls the 3 mm fortuitous ventilation, meaning it arrives through the gaps left by ordinary eaves construction and not through fitted vents, and it depends on the membrane's third-party certification. Behind the guidance sits BS 5250:2021, the moisture code for buildings.
Approved Document C
Under paragraph 6.10, a roof satisfies the condensation test when it is designed to Clause 8.4 of BS 5250:2002 and to BS EN ISO 13788:2002; the current BS 5250 is the 2021 edition. Paragraph 6.11 accepts ventilated cold deck roofs as compliant, and notes that a small roof over a porch or bay window can sometimes go without it.
The ceiling and the hatch
Paragraph 6.12 adds that loft hatches should have a draught seal that works. Air leaking through a hatch or a ceiling carries moisture upwards, and that moisture is what the ventilation has to clear. Seal the source first and the ventilation has far less to do.
Points particular to slate
Slate roofs raise a few points that do not come up with tiles, and they are worth reading before you approve a specification.
Old roofs with no underlay
A slate roof laid a century ago may have had no underlay and relied on air leaking through. If you add a sheet when re-slating, the loft loses that accidental ventilation. The eaves and ridge need to be checked and, where needed, opened up or fitted with vents so that moisture still has a way out.
Nail points and sharp edges
Slate battens and nails are sharp, and slates are heavy. A cheap underlay can tear where it meets a batten or a nail. A tough, certified sheet resists this better, and is dressed with care at laps and over the rafters.
Headlap and drainage
The underlay must drain properly into the gutter at the eaves, with an eaves support tray or course so that water does not sit in a fold. A sag in the underlay between rafters becomes a pond that rots battens. Our short answer on a leaking slate roof shows how a failing underlay reveals itself.
Minimum pitch
BS 5534 indicates a minimum pitch of 20 degrees for natural slate. At a shallow pitch, a good underlay matters even more, because wind-driven rain travels further under the slates.
Fixing method
The way slates are fixed, whether nails or hooks, does not change the underlay choice, but the fixings must not puncture the sheet in the wrong places. Battens are nailed through the underlay into the rafters, and each nail hole is a tiny opening, so the sheet must be one that seals around fixings or is held tight by the battens above it.
Sarking boards and solid decks
Some slate roofs are not built with battens alone. A solid layer of boards under the slates, called sarking, is found on certain older and some new roofs.
What sarking is
Sarking boards are timber boards laid across the rafters. The slates are fixed to battens above them, or sometimes directly. A membrane is often laid over the boards, as a waterproof layer. The boards give a continuous surface, so there are no gaps between rafters, and they add a degree of strength.
What it changes
A continuous deck makes a roof more airtight. That helps with draughts but removes the little gaps that let moisture out. A deck with a vapour-closed membrane above it needs deliberate ventilation or a design that accounts for it. Do not assume the rules for an open batten roof apply.
Existing decks
If your roof already has boards, find out what is on top of them before changing the covering, and photograph the underside from the loft before anything is lifted. Replacing a breathable sheet with a non-breathable one over the boards is a classic cause of damp. The survey checks the loft side, notes the deck and records the type of sheet it can see.
New work
If you are adding boards, plan the ventilation from the start, and ask your roofer to explain how moisture leaves, which route the air takes and where the first vent sits. A good answer names the sheet type, the gap, and the standard it relies on.
Choosing for your roof, and the checks that matter
No single underlay is right for every slate roof. The choice follows the roof's pitch, its insulation, its ceiling and what is already there. A bungalow with a shallow slope and a tall Victorian villa with a steep one start from different places, and so do a house with a modern sealed ceiling and one with open lath-and-plaster.
Questions to settle
- Is the roof a cold roof, with insulation at ceiling level?
- Is there currently any underlay, and what type?
- How airtight is the ceiling, and does the loft hatch seal?
- What ventilation exists at the eaves and ridge?
- Is the roof boarded?
Check the loft insulation too
Thick loft insulation shoved hard into the eaves can close off the very path the roof breathes through. Keep it clear of the eaves gap, or hold it back with a tray, so air can still enter at the lowest point. When we survey, we look at the eaves from inside.
Check the paperwork
Keep the underlay data sheet, the ventilation details and the photographs of the work. If you sell the house, a buyer's surveyor may ask what is under the slates, and a folder with the answers saves a delay at the worst moment. Note the date of the work and the name of the product on the first page.
Planning and building control
Re-roofing a house is normally covered by Class C of the General Permitted Development Order, and your building control body can advise on whether the work needs approval. A listed building or conservation-area house needs a closer look.
Our slate roofing page explains the wider job.