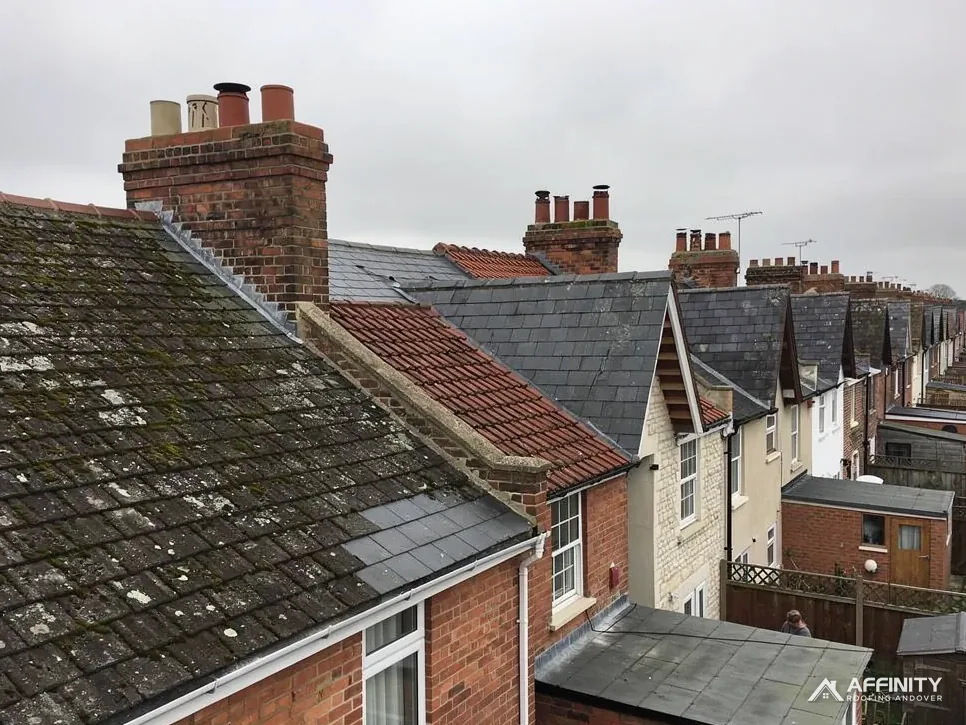
When a slate roof has slipped, cracked and flaked past the point of patching, the answer is a re-slate: the whole covering comes off and goes back on. Done well, it gives the house a new weather skin that can outlast the owner. Done badly, it can bury old faults under new slate.
The job has a fixed order, and each stage depends on the one before. A scaffold goes up first. The slates and battens come off. The rafters are checked and the underlay is replaced. Fresh battens are set to the right gauge. The slates go back, new or sound old ones, then the ridge, hips, verges and flashings finish the roof. Leaving a stage out, or doing it in the wrong order, is where trouble starts.
The sections below walk through the stages, explain what each is for, say which slates can honestly be reused, and set out how the Building Regulations and planning treat a re-slate. The figures and standards are named so that you can check them with any roofer who quotes.
When a roof is re-slated and not repaired
A re-slate is a large job, so the first question is whether it is needed at all. The survey answers that, using what can be seen on the slope and under it. Age alone does not decide it: a seventy-year-old roof in good order may only need a few slates and a new flashing, while a younger one with poor nails can need the lot.
Signs that point to a full re-slate
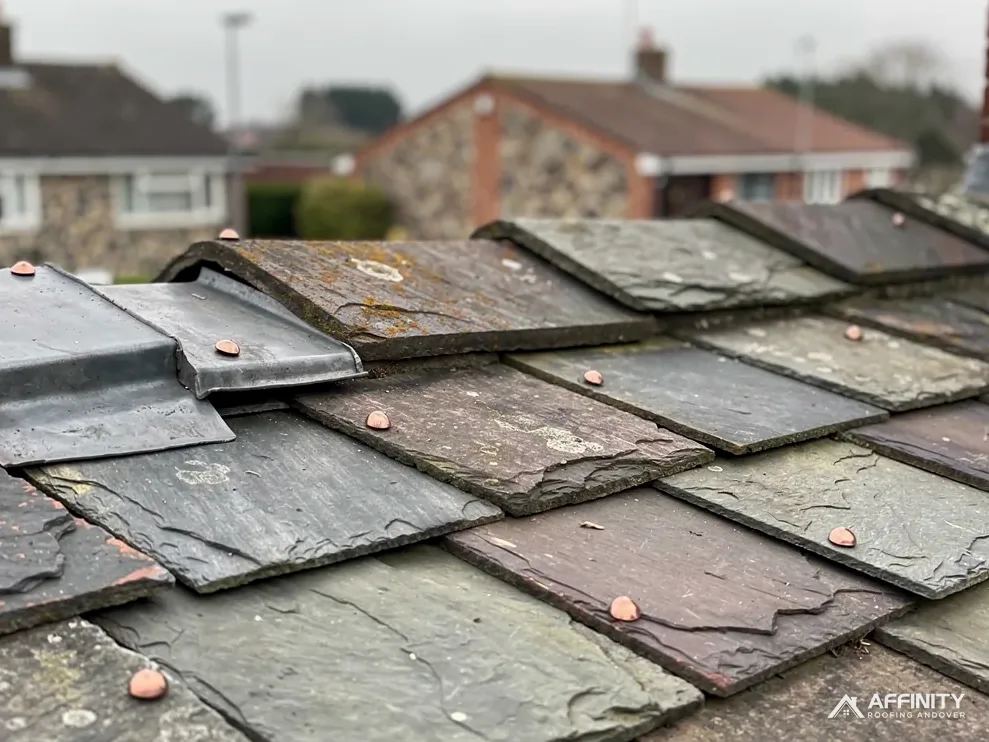
Repairs stop making sense when slipped slates appear across the whole slope instead of in one patch, when many slates have delaminated into flaky layers, and when the nails holding them have rusted through. Slates tend to outlast their fixings, so from the road a roof may look fine while it hangs on corroded nail shanks. Another sign is a batten that breaks when pressed, or underlay that has gone brittle and torn.
Signs that point to a repair
If the fault is confined to one valley, one run of flashing or one corner of the roof, a repair is usually the better buy. Fixing what is failing and leaving what is sound is how we work, and the survey photographs show the reasoning. Our guide to slipped roof slates explains when a patch is enough.
What the survey records
Photographs of the slope are taken from safe positions, then the loft side is checked for daylight, damp staining and the state of any underlay. Pitch and batten condition go into the notes. You get a picture-led explanation of what is coming off, what stays and why, with one price in writing for the job.
The slate roofing page sets out the wider range of slate work, from a single repair to a whole new roof.
Scaffold, strip and the rafter check
Nothing on the roof is touched until the access is right, and nothing new goes on until the structure has been inspected. That sequence protects both the crew and the house, and it is the same on a small bungalow as on a large villa.
Access
A scaffold goes up first, with a platform at eaves level and edge protection. If it has to stand over the pavement or road, section 169 of the Highways Act 1980 brings in a licence, and for an Andover address that comes from Hampshire County Council, and its licence page expects the scaffold contractor to make the application and to be given ten clear working days. A scaffold inside your own boundary needs none of that.
The strip
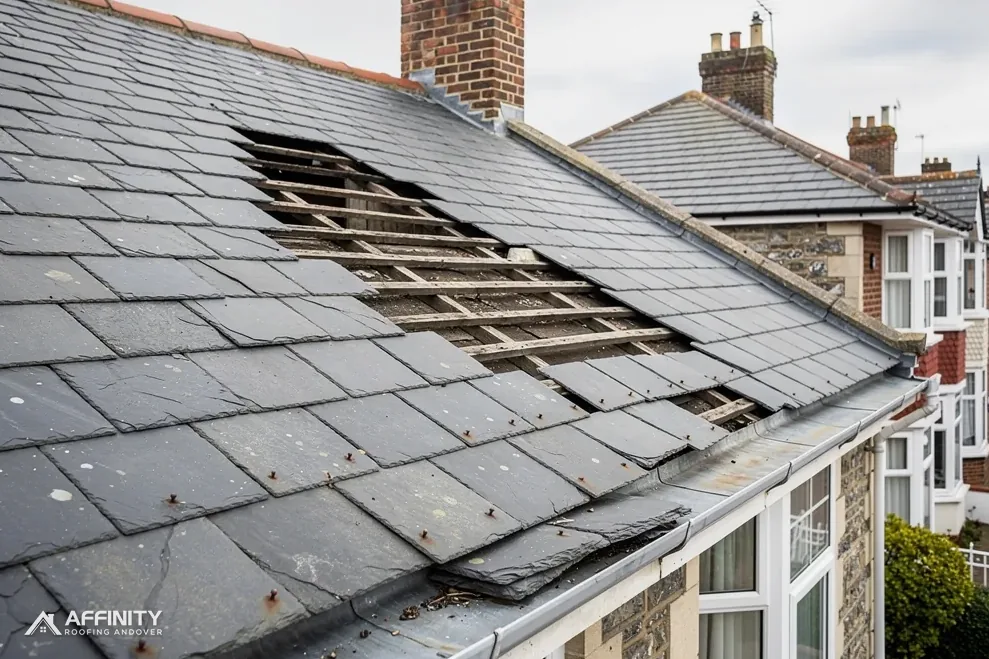
Slates are lifted course by course from the ridge down, sorted into sound, doubtful and failed, and stacked or lowered to the ground in crates. Battens and underlay come off and go into a skip. Sorting as the work proceeds matters, because it decides how much of the old covering can go back.
The rafter check
With the roof open to the sky, the rafters are visible and so is the wall plate, the timber they rest on. Any rot, beetle damage, sag or a split is found at this point, when it can be dealt with. Repairs here are cheap compared with finding the same fault after the new roof is on. Sheeting goes over the open slope whenever work stops, so rain has no way into the house overnight.
At close of play the rubbish is cleared from the garden and you hear what the next day holds.
Membrane and ventilation under the slate
Underlay sits beneath the battens and deals with the rain and wind-driven spray that slips past the slates. On a re-slate it is nearly always replaced, because it cannot be lifted without the battens coming off and a re-slate is the one chance to renew it.
Two kinds of underlay
An HR underlay, short for high resistance, includes traditional bitumen felt and does not let water vapour through, so it is non-breathable. An LR underlay, short for low resistance, is a breathable membrane that lets vapour escape while still shedding liquid water. The choice affects how the loft is ventilated, because a cold loft needs to clear the moisture that rises into it.
The ventilation rules
Marley gives two figures for a cold roof under HR felt: an unbroken 25 mm gap along the eaves when the pitch is 15 degrees or less, and 10 mm when it is steeper. Under an LR membrane above a well-sealed ceiling, Marley allows the 3 mm that normal eaves construction leaves, as long as the membrane has third-party certification behind it. A hatch without a draught seal, or a leaky ceiling, upsets the arithmetic. BS 5250:2021 is the moisture code behind the advice.
Why it matters to slate
Slate roofs often had no underlay at all when they were first built, and the loft ventilated itself through the gaps. A new, tight membrane changes that balance, so the eaves and the ceiling need to be looked at together. Our guide on underlay and ventilation on a slate roof goes through the options in more depth.
Battens, gauge and reusing sound slates
The battens are the grid of timber strips that carry every slate, and the gauge, which is the spacing between rows, decides how much of each slate shows. Get the gauge wrong by a few millimetres and the error runs up the whole slope, which is why it is marked out from a set line and checked as the work goes.
New treated battens
On a re-slate, new treated battens go on over the new underlay. They are fixed across the rafters at a gauge set by the slate's length and the headlap, the overlap between a slate and the second course below it. A larger headlap suits a shallower pitch, since water has further to travel before it can slip under. BS 5534 indicates a minimum pitch of 20 degrees for natural slate.
Can the old slates go back?
Often, some of them. Sound slates can be cleaned, graded and relaid, which keeps the weathered look of the roof and reduces what has to be bought. We sort them on the strip into sound, marginal and failed. Slates that ring when tapped, that are flat, intact and of uniform thickness are candidates. Flaky, cracked, soft or badly split slates are not. Do expect to buy some new ones, because a roof never reuses every slate. Our guide to reclaimed roof slates explains matching and buying old stock.
Nails and hooks
Nail holes sit near the head of each slate. Corrosion-resistant nails matter more than anything else here, because a slate nailed with a poor fixing can fail at the nail. Hooks exist for some roof types and have pitch limits. The choice is worth settling before the order.
Ridge, hips, verges and flashings
The edges and joints are where a re-slate can fail, so they get the same attention as the field of slate. A roof can be perfectly laid across its middle and still leak at a poorly sealed verge or a thin flashing.
Ridge and hips
The ridge is the crest where the slopes meet, and a hip is the line down an external corner. Special cap tiles cover both, and they have to survive a gale. BS 5534:2014+A2:2018, the current standard for slating and tiling, is not law, but Marley notes that the 2014 revision made the position clear on mortar: used by itself, it cannot be relied on to hold the caps. Clips, screws or a dry-fix system tested to BS 8612 supply the grip, with mortar playing a lesser part if it is used.
Verges
A verge is the edge that follows the slope at a gable end. Slates there are cut to the line and sealed beneath the barge board, or finished with a dry verge unit that clips on without mortar. A clean verge sheds water away from the gable wall.
Flashings and valleys
Lead flashings seal the joints against chimneys, walls and adjoining roofs. On a re-slate they are renewed or carefully reused, and valleys are relined. MyJobQuote gives over 80 years as the life of lead flashing, a lower bound, so a well-fitted one can outlast the slates beside it.
Roofline
Fascias, soffits and gutters are best dealt with while the scaffold is up. Looking at them on the same survey avoids hiring a second scaffold afterwards.
Building Regulations, planning and the quote
A re-slate is a roofing job and a regulated one. Two questions belong with any quote for one, and both are worth settling before the scaffold is booked.
Does it need building control?
The Planning Portal frames it as two tests that must both be met: under 25 per cent of the building envelope touched, and under 50 per cent of the roof touched. Re-slating a whole main roof usually falls outside both, so speak to your building control body early. Neither Test Valley nor its neighbours publish a percentage of their own, so be wary of anyone who quotes one as if they did.
The weight rule
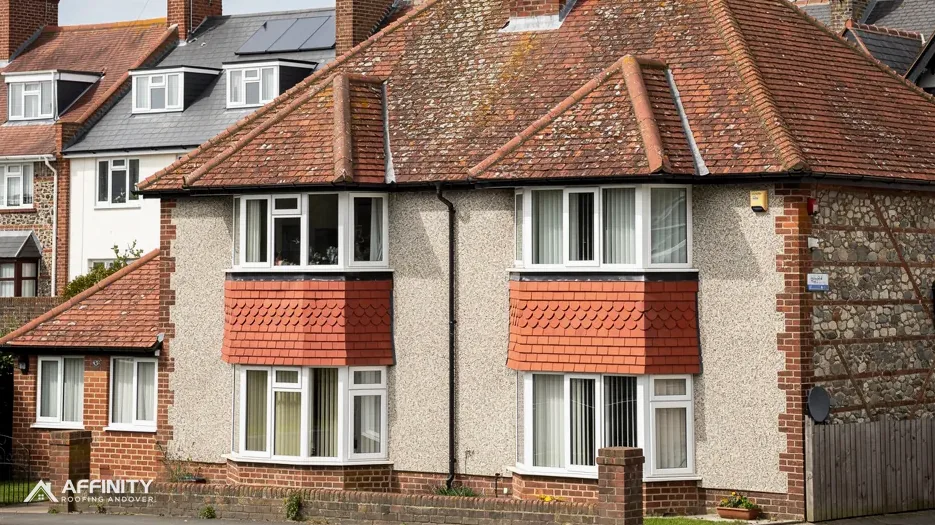
Where the weight of the new covering rises by 15 per cent or more, approval is needed and the Planning Portal advises a structural check with a surveyor or engineer. This arises when thin fibre-cement or lightweight tiles give way to natural slate. The new covering's data sheet gives its weight.
Planning
On the planning side, re-covering a house is normally Class C permitted development. A flat has no such rights, and a conservation area or listed building raises extra questions about what the council expects. An Article 4 direction, if one applies to your address, is for Test Valley's planners to confirm.
The quote
The price arrives as a single figure in writing. Check what sits inside it: scaffold, VAT, waste removal, ridge and flashings. Citizens Advice recommends comparing written quotes from at least 3 traders, which suits us, since the survey photographs are yours to show anyone.