The short answer
Often yes, but not as a free choice. On a house, swapping the covering normally falls under Class C permitted development, while a flat starts with none. A listed building also needs listed building consent, a conservation area or Article 4 direction can narrow the options, and a new covering at least 15 per cent heavier needs Building Regulations approval.
Planning for houses, flats and listed homes
For an ordinary house, the planning starting point is Class C of the General Permitted Development Order, which deals with alterations to a dwellinghouse roof. A new covering is normally within it, so no application is usually needed. One of its limits is a height one: the finished roof may not stand more than 0.15 metres proud of the original slope.
Flats are treated differently. The Order's definition of a dwellinghouse leaves out any building divided into flats, and any single flat inside one, so a flat owner starts with no permitted development and should ask the planning team before touching the covering.
Listing is the extra hurdle. The house keeps its Class B and C rights, yet any work touching its character also needs listed building consent. Slate is often a defining feature of a period roof, and a switch to tiles is exactly what a conservation officer will examine.
For Andover and the villages nearby, planning questions belong with Test Valley Borough Council, as the local planning authority. Speak to its planning team before ordering anything, since a refusal after the event is costly to undo.
Where the area limits your choice
Land inside a conservation area counts as article 2(3) land. That removes permitted development for dormers under Class B, but it leaves Class C alone, so a plain change of covering is not automatically barred. An Article 4 direction goes further: it lets a council withdraw named permitted development rights across a defined area, often to guard a roofline or a traditional material.
What a given direction covers varies with the council, and Basingstoke and Deane gives one example. Its directions for four town conservation areas make roof changes a matter for planning permission, and say original Welsh slate and clay should stay, with concrete tiles and artificial slates unlikely to be acceptable. That is the borough's own rule for those streets and nobody else's.
Andover has a conservation area over part of its centre, and the villages around it have their own. Whether a direction touches your address is something only the council can confirm, so ask before you choose a covering. Our answer on slate roofs in a conservation area lists what to raise with them.
Weight and the Building Regulations gate
Building Regulations are a separate gate from planning. The Planning Portal says approval is required where the new material adds 15 per cent or more to the weight carried by the roof, or performs very differently in a fire. It recommends a structural engineer or surveyor look at the roof beforehand.
Weight is the figure that matters in this swap. Some tiles weigh more than slate and some less, so rely on each product's own data sheet rather than assumption. Tile roofs also need battens at different spacing, and the rafters have to carry the new load along with snow and wind.
Re-roofing has an exemption too. Normally no application is needed where under 25 per cent of the building envelope and under 50 per cent of the roof is touched, so a patch repair is rarely caught. A whole-roof swap exceeds the 50 per cent half of that test, however, and your building control body will want to hear about it.
We weigh the proposed tile against the slate before we price, and our answer on slate roof weight explains how the comparison is made.
Looks, lifespan and the details around the edge
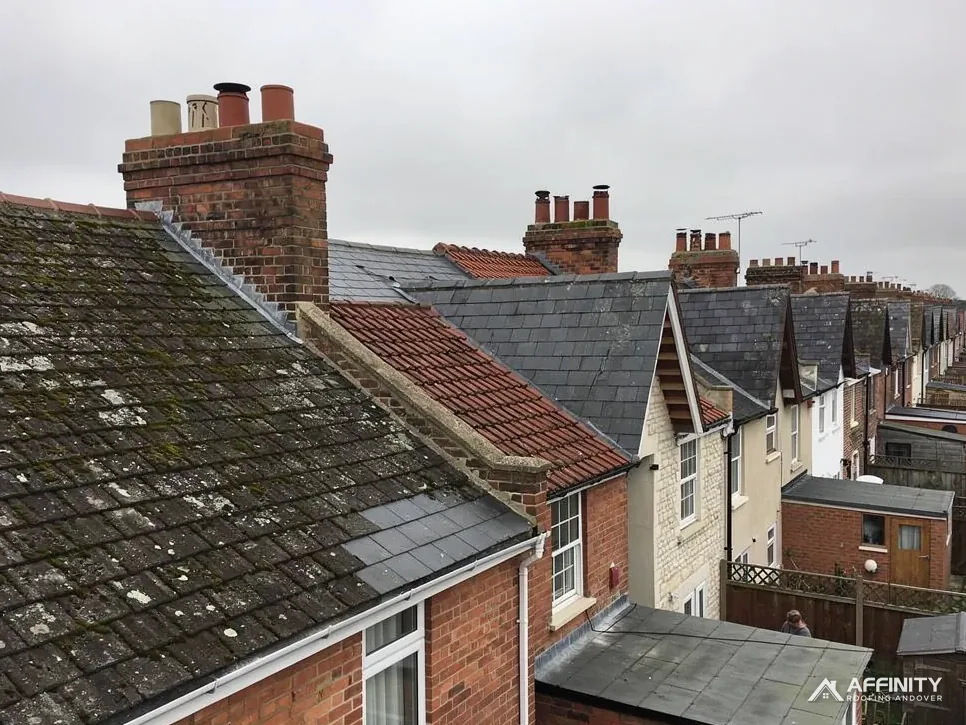
Appearance is the plain difference from the street. Slate has a fine, flat face and a crisp line, while a tile profile adds shadow and texture across the whole slope. Matching the colour does not always keep the street's character, and on a terrace of slate roofs a tiled one can look out of place.
Lifespan figures narrow the choice. In HomeBuilding's guide natural slate runs from 75 to 100 years for Spanish up to 100+ years for Welsh, clay tile gets 60 to 80 years and plain concrete 40 to 50 years. All are typical ranges. A tile roof is therefore not automatically a step down, but it depends on the tile and how it is fixed. Our slate versus tile roof comparison sets the trade-offs side by side.
Cost is not a simple saving either. Tiles may cost less than natural slate, yet a change of covering brings fresh work at the ridge, verges and flashings, because every one of those details is built differently.
We survey the existing roof, explain which route suits it and give one written price. The wider choices sit on the slate roofing page.