People use "skylight" for almost anything with glass in the top of a building, and "roof lantern" for anything that looks like a small glass greenhouse on the roof. The trade is more precise. The word you choose decides what gets built, how it is waterproofed and which rules apply to it.
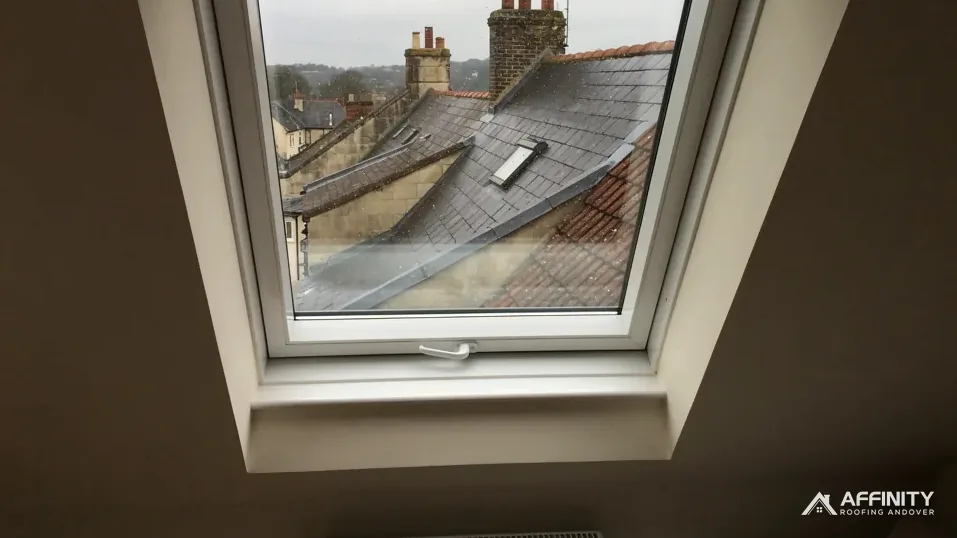
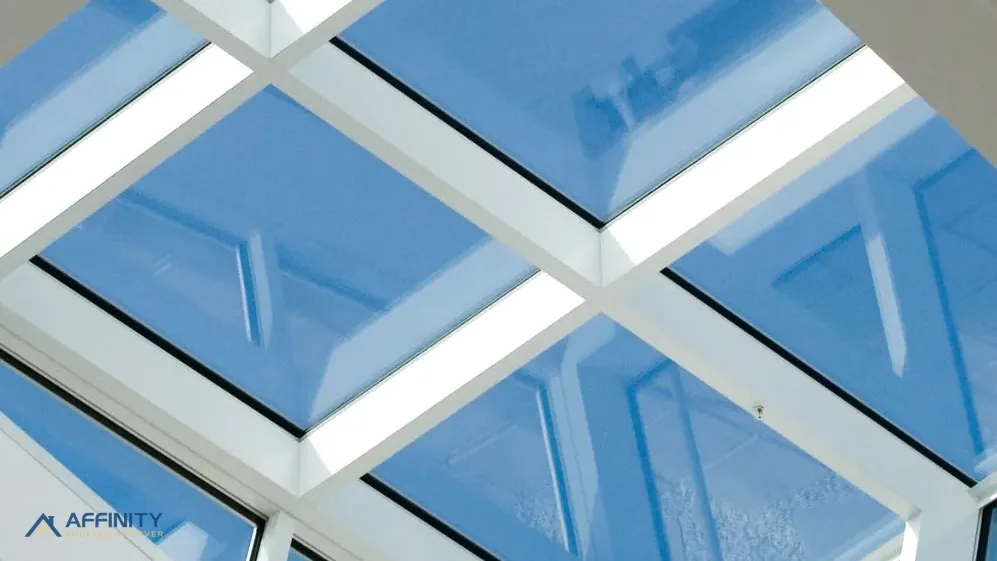
A skylight, in the sense most flat-roof owners mean it, is a rooflight: a pane or sealed unit set into a kerb on a flat roof, facing the sky. A roof lantern is a raised glazed structure, usually with sloping glass on four sides and a ridge along the top, built on an upstand over a hole in the roof. A roof window is a third thing again. It is a hinged or pivoting window fitted into the plane of a pitched roof, in line with the tiles or slates.
This guide sets the three side by side: how each is made, how they are treated in the Part L energy rules, how much light each gives a room, and what moves the price. Where a statutory point comes up, we name the source and say who to check with.
What each one is made of
Start with the structure, because the structure explains most of the differences that follow.
The flat-roof skylight
A flat-roof skylight is a glazed unit bolted down onto a raised frame called a kerb or upstand. The kerb lifts the glass clear of the roof surface so that standing water cannot creep under it. The waterproof covering, whether that is a single-ply membrane, GRP (glass-reinforced plastic) or built-up felt, is dressed up the outside of the kerb and tucked under a cap. The glass itself can be fixed, or it can open on a hinge or an electric arm. It is a flat pane, so rain runs off it only if the roof beneath has some fall.
The roof lantern
A lantern is a small building in its own right. It has a frame, traditionally timber or aluminium, glazing bars that carry sloping panes, and a ridge. Because it rises above the roof, rain runs off its own glass at once, and the sides can include vertical panes as well. The weight is considerable, so the opening in the roof is usually trimmed with new joists and the lantern sits on a purpose-built upstand.
The roof window
A roof window belongs to pitched roofs. It sits in a frame fixed to the rafters, surrounded by a flashing kit that laps over the tiles or slates. It does not stand proud of the roof in the way a lantern does, which is what keeps it neat on a house slope.
Our page on roof windows and skylights covers the whole family of products and how we fit them.
Light, heat and the view from inside
A flat skylight and a lantern both bring light down from above, but they do not light a room in the same way, and the difference is easy to feel once you stand underneath.
Flat glass faces the sky
A flat pane gathers light from directly overhead. The light is strongest around midday and falls evenly across the floor below, which suits a kitchen worktop, a landing or a bathroom with no outside wall. It also means the glass takes the full force of the summer sun, so a south-facing skylight over a small room can make it warm. Solar-control glass, blinds and an opening vent are the usual answers.
A lantern lights from all sides
Because a lantern has sloping and sometimes vertical glass on every face, daylight arrives from several directions during the day. The room has more of a sense of space, and you can see the sky and the tops of trees rather than a flat square of it. Where the lantern sits over an extension with a flat roof, the ceiling usually opens up into the lantern, which adds height as well as brightness.
Roof windows suit lofts
A roof window gives a view out along the slope, so it is the usual choice for a loft bedroom or study where you want to see out of the room as well as light it. Sizing and positioning depend on the rafters, the room height and where the bed or desk sits, so we settle them with you on the survey.
None of these figures can be reduced to a number we could honestly quote for your house. Orientation, shading and glass specification all change the result, which is why the survey looks at the room as well as the roof.
How the U-values compare under Part L
Part L is the part of the Building Regulations that deals with saving fuel and power. It sets a heat-loss ceiling, called a U-value, for each part of a building. The lower the number, the less heat escapes. The figures below come from Approved Document L, Volume 1, the 2021 edition with its 2023 amendments, which takes effect on 15 June 2022 for use in England.
New elements in an existing home
Table 4.2 gives a roof a U-value of 0.15 W/(m2·K). A window, a category that includes roof windows, is held to 1.4 or Window Energy Rating Band B as a minimum. A rooflight is allowed 2.2. The kerb built on site to carry a skylight or lantern, called an upstand, is capped at a U-value of 0.35.
Why the labels matter
A roof window and a rooflight look similar from inside but sit in different rows of the table. Roof windows follow the window row, where the minimum is 1.4 or Band B. The 2.2 allowance applies to rooflights, and a flat-roof skylight is a rooflight. Which row a lantern falls into is a point for your designer and your building control body to settle on the drawings.
Glazed units sit outside the regulations' idea of a roof's thermal element, so changing one is judged on its own figures and not as renovation of the roof around it.
Which edition applies
Until 24 March 2027, AD L 2021 Tables 4.2 and 4.3 are the tables to use. From that date AD L 2026 takes over, with the same tables renumbered 3.2 and 3.3. If your job straddles that date, ask your building control body which edition it will work to.
Planning and Building Regulations for each type
Permission depends on what you build and what the building is. We state the rules as the law words them, and we send you to the council for your own address.
Planning permission
Class C of the General Permitted Development Order is the catch-all for roof alterations to a house. Under C.1(b) a roof alteration is outside it if it would stand more than 0.15 metres proud of the plane of the original slope. A roof window in a pitched slope usually clears that test. A lantern stands well proud of a flat roof, so the 0.15 metre limit is the first thing to put to Test Valley Borough Council's planning team before you commission one. Flats have no permitted development rights, because the order defines a dwellinghouse so as to leave out a building containing flats.
Special land
Conservation areas, National Landscapes and National Parks are article 2(3) land. That removes dormer rights under Class B but not Class C. Listed houses keep their permitted development rights, and consent as a listed building is a further hurdle for any change to their character. Our guide on roof windows in conservation areas deals with that situation in more detail.
Building Regulations
Cutting a new opening in a roof is structural work, and the glazing has to meet the Part L figures above. Speak to your building control body before work starts, because a lantern's weight and the trimmed openings are things an inspector will want to see.
We check the route for your address on the survey rather than assuming one for every roof.
Which type suits which roof
The right choice follows from the roof you have, more than from what looks best in a brochure.
A flat-roofed extension or garage
If you have a flat roof and want light with the least disruption, a flat skylight is the simpler job. Our page on flat-roof skylights explains the kerb, the fall and the waterproofing in detail. A lantern suits a larger room where the ceiling can rise into it and the roof can carry the extra weight.
A pitched roof
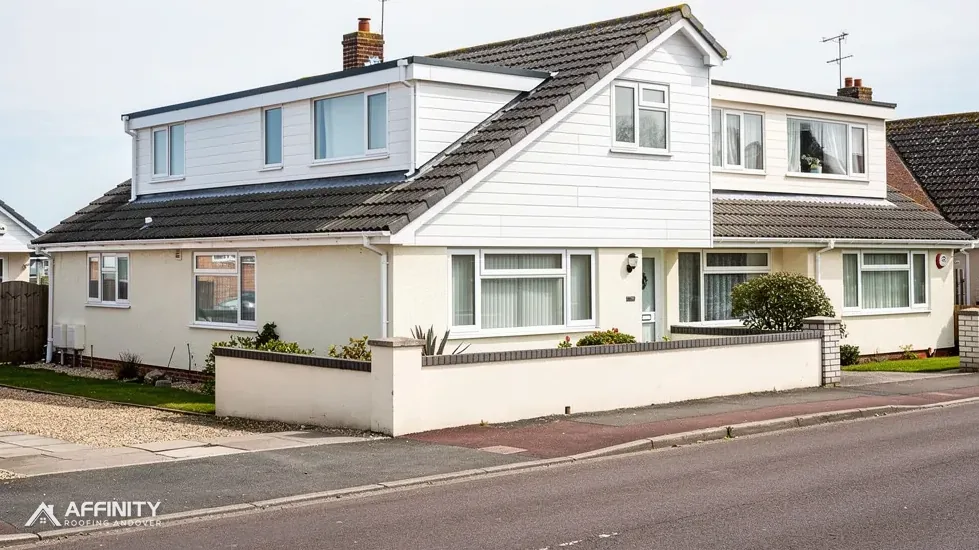
On a tiled or slated slope, a lantern is not an option and a flat rooflight is not either. The product is a roof window, and the choice is between a top-hung and a centre-pivot opening, plus the size and the flashing kit for your covering.
A mix of both
Some houses have a pitched main roof and a flat-roofed rear extension. The two parts of that house need different products, and it is common to fit a roof window in the loft and a rooflight or lantern over the extension.
Questions to settle before ordering
- How strong is the roof structure under the opening?
- What will the finished kerb or flashing height be?
- Does the glazing need to open for ventilation?
- Is the building listed, or in a conservation area?
Whichever glass you lean towards, the survey of the roof structure decides what is practical, and we explain the reasoning with photographs of the rafters or joists we can see. If the roof was built to carry only its own covering, a heavy lantern may mean strengthening before anything else, and we would rather tell you that at the start than on the day the opening is cut.
What moves the cost of each
A lantern and a flat skylight are both priced after the survey, because each is made to the opening. What we can set out here is what the price depends on, plus the one published figure for the nearest comparable product.
The roof window anchor
MyJobQuote gives a Velux standard mid-range roof window at £1,100, and puts a straightforward like-for-like swap at around £100 less (MyJobQuote, Sep 2026). That is a typical UK figure for a pitched roof window, and it does not cover a lantern or a flat skylight.
What drives the price of a skylight or lantern
- The size of the opening and the glazing specification
- Whether new joists and an upstand have to be built
- The roof covering that has to be dressed around the kerb
- Access, since a lantern may need a crane or a scaffold platform
- Whether the unit opens, and whether it is electric
A lantern is a made-to-measure object with a structure to support it, so the gap between the two types is wide even for the same room. A pitched roof window is the most standard product of the three, which is why a published figure exists for it and not for the others. Where an existing unit has been leaking, the cause may be the kerb or flashing rather than the glass, and replacing only the glass would leave the real fault in place.
Check the quote for VAT and scaffolding
Ask whether a quote includes VAT and any scaffold. Which? states its cost figures ex VAT, while some other cost guides give no basis, so the same job can read differently depending on whose sheet you hold. Our written price is one total after the survey, covering the whole job.
For the cost of replacing an existing pitched unit, read roof window replacement cost.