The phrase conservation roof window causes confusion because it sounds like a legal category. It is not. It is a product description: a roof window designed to suit older buildings, with a slim frame, a low profile and glazing bars that echo the look of traditional cast-iron rooflights. Manufacturers sell them for use in historic areas.
No national rule says you must fit one. Whether you should depends on where the house is and what it is. A new roof window in an ordinary suburban roof raises few questions. The same window on the front slope of a period house in a conservation area, or in the roof of a listed building, raises several, and councils sometimes ask for the slim flush type as a condition of consent.
This guide explains what a conservation roof window is, how it differs from a standard one, how the permitted development rules treat a roof window, where a conservation area or a listing changes the position, and how to check with the council before you buy.
The aim is to help you avoid the two usual mistakes: assuming that consent is never needed, and assuming that it is always needed.
What makes a roof window a conservation one
A conservation roof window is defined by how it looks and sits, since no legal standard sets out its features.
The look
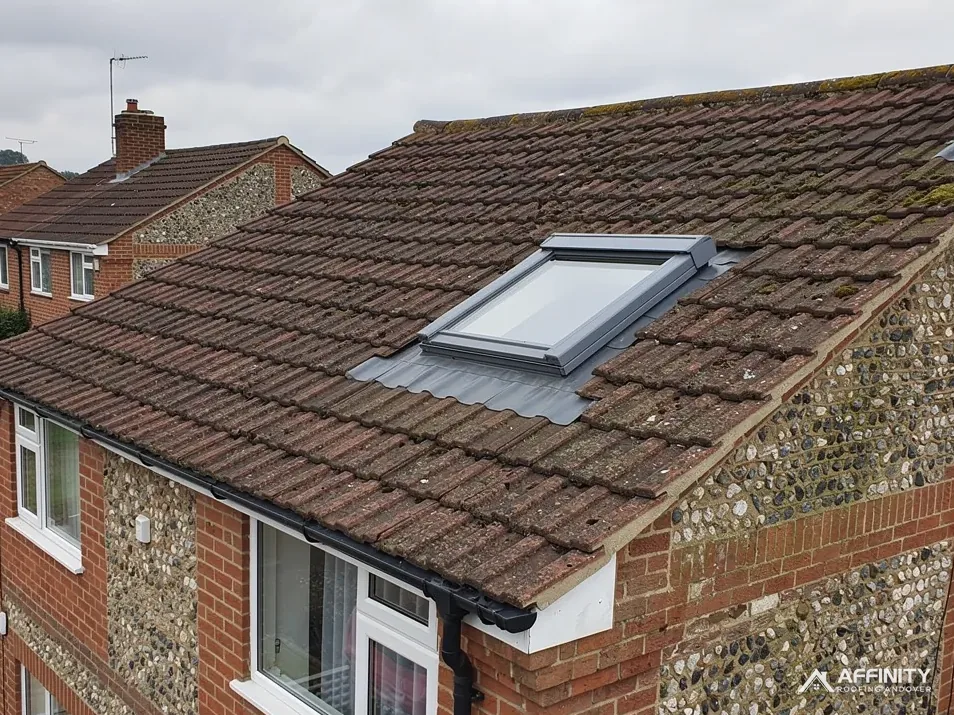
The frame is thinner than a standard roof window, so more of the opening is glass and less is timber or metal. A glazing bar is often fitted across the middle to imitate the central bar of a Victorian cast-iron rooflight. The finish is usually dark, to blend with slate, and the glass is often set so that the sash looks recessed.
The fit
It is designed to sit flush with the roof covering, with very little of the frame standing proud. A standard roof window is raised a little above the tiles or slates, and its flashing frame is visible at the edges. A flush fit keeps the roof plane clean, which matters when the window is visible from the street.
The performance
It is still a roof window and must meet the same standards. Approved Document L holds a roof window to the window figure, 1.4 W/(m2K) or a Window Energy Rating of Band B or better, while 2.2 is the rooflight figure. A slim frame and an authentic look do not excuse a poor U-value.
What it is not
It is not a guarantee of consent. A council may still refuse a roof window in the wrong place, and may accept an ordinary one in the right place.
You can find the broader range of work on our roof windows and skylights page. The sections that follow explain when the council has a say, and what it tends to ask for.
How the planning rules treat a roof window
For most houses the starting point is a part of the permitted development order known as Class C. It permits roof alterations on a dwellinghouse other than the dormer-type extensions, and a roof window is one of them.
The conditions of Class C
The window may stand no more than 0.15 metres proud of the original slope, measured at right angles to its surface. That is why the flush fit matters: a window that sits proud of the covering risks breaching the limit. Class C also excludes chimneys, flues, soil pipes and solar equipment, and the alteration may not exceed the height of the original roof.
Side slopes
Any window in a roof slope that faces the side must be obscure-glazed, without exception. The 1.7 metre height eases only the fixed-shut condition: opening parts must sit higher than 1.7 metres from the room's floor, or else the window is fixed shut.
No article 2(3) exclusion
Class C, unlike Class B for dormers, has no exclusion for conservation areas, National Landscapes or National Parks. So a roof window can still be permitted development there, subject to its conditions and any Article 4 direction.
Flats
A flat is outside Class C. A dwellinghouse, in the order's terms, does not include a flat or a building containing flats.
Planning permission and Building Regulations are separate. Even where planning is not needed, the window and the opening still have to meet the Building Regulations, which our guide to building regulations for a new roof window sets out.
Conservation areas: the rules that tighten
A conservation area does not remove Class C. What it does is switch off other rights, raise the council's interest in the street scene, and make Article 4 directions more likely.
What is removed
Conservation areas are article 2(3) land. The right to build a dormer under Class B is not available there, so building a dormer calls for a planning application. If you were thinking of a dormer to gain light, a roof window in the slope may be the lower-impact choice.
Article 4 directions
An Article 4 direction takes named permitted development rights away within a defined area. Where it removes Class C, a roof window needs planning permission. Basingstoke and Deane publishes roof-related wording for four town conservation areas, where roof changes now need planning permission. Hart District Council has directions dating from 1998, covering the roof slopes and chimneys that face the road. Everywhere else, Test Valley among it, a direct enquiry to the council is the only way to learn whether a direction covers your street.
The street-facing slope
Even with permitted development, the front slope is the place councils care about. A slim, flush window at the rear raises few eyebrows. The same window on the front elevation, in a terrace of unbroken slate, is more likely to be questioned.
Where the council's view helps
A short email to the planning team, with a photograph of the roof and the proposed position, often settles the matter before you order anything, and it leaves a written record. Around Andover the team to write to is at Test Valley Borough Council. Our guide to re-roofing in a conservation area covers the same questions for coverings.
Listed buildings and special sites
A listed building is treated differently from a house that is merely in a conservation area. The consent requirement is stronger and the roof is often central to the listing.
Listed building consent
Section 7 of the Planning (Listed Buildings and Conservation Areas) Act 1990 requires listed building consent for any works affecting a listed building's character. A new opening in a historic roof, cut through original timbers, is exactly that kind of work. Permitted development rights under Class B and Class C still exist on a listed house, but they do not replace the consent.
What the council looks at
The conservation officer considers the position, the size and the fit of the window, along with the colour of the frame, whether it needs structural changes to old rafters, and what the roof looks like from public viewpoints. Slim, flush, dark-framed windows sit well in these discussions, though they do not decide the outcome.
Churches and other buildings
Where a church of the Anglican faith is in use, the faculty system applies instead of listed building consent. Other denominations and closed churches follow different routes, and scheduled monuments need scheduled monument consent.
Andover's examples
The boundary of Andover's conservation area is mapped on planning.data.gov.uk, and several of the town's listed buildings are Grade II*. The Historic England list shows whether your own house is among them.
Ask before you buy if your building falls under any of these headings. A window ordered in advance may have to go back.
Look, light and where to place the window
Choosing the position is half the design, and it affects both consent and daily use.
Rear slope first
Where a choice exists, the rear or the hidden side slope is far easier to agree. Light from there is no less useful, and the street is untouched.
Line it up
On a front slope, align the window with the openings below, or with the rafters, so it reads as part of the building's rhythm. A window placed at random draws the eye. Keep it clear of the ridge, hips and valleys, where flashings are awkward and the roof structure is complicated.
Size and number
Several small windows can be less obtrusive than one large one, and a matching pair sits more comfortably than a single oversized pane, though each opening adds cost and flashing work. The structure matters too: the opening must fit between rafters, or the rafters must be trimmed and supported.
Light and height
A window low in the slope gives a view as well as light, while one high in the slope floods the room with daylight. For escape from a loft room, there are separate requirements, covered in our guide to roof windows for a loft conversion.
Frame and finish
Dark grey or black frames suit slate. For clay tile, a brown or a dark colour may suit better. The council may name a finish, and a sample of the frame colour held against the roof is a useful check before the order goes in.
Photographs help everyone. Take shots of the roof from the road and from the garden, mark the proposed position and send them with your enquiry.
Checking with the council before you order
A short, orderly enquiry saves weeks. The steps are the same in every council area.
Step one: find your designation
Is the house in a conservation area, listed, or under an Article 4 direction? The council's map and the Historic England list answer the first two. For Article 4, you have to ask.
Step two: ask the planning team
Write to the planning team of your own council, giving the address, the proposed position on the roof and a photograph. Ask whether permitted development applies, whether a direction removes it, and whether the council prefers a particular type of window. For Test Valley addresses that is Test Valley Borough Council. Other addresses go to their own council, or to the National Park authority where a Park applies.
Step three: the structural side
Cutting an opening in a roof means trimming rafters, which brings in Building Regulations, and the new frame has to be supported properly on both sides. Ask your building control body how it wants the work notified.
Step four: keep the replies
Get the answer in writing, and keep it with your deeds. A future buyer's solicitor may ask, and an old email is easier to find than a memory of a phone call.
Step five: order and fit
Only then order the window. The roofer fits it with a flashing kit matched to the covering, as our guide to roof window flashing kits explains.
We survey the roof, photograph it for the enquiry and give one written price for supply and fit once you know what is allowed.