Some rooms are dark because of where they sit in the house. An internal landing, a bathroom in the middle of the plan, a hallway with the front door as its only opening: none of them has an outside wall to put a window in. A roof window would need a hole cut through the ceiling, the loft and the roof, with rafters trimmed around it, and for a small room that can be more structure than the job deserves.
A sun tunnel is the lighter-touch answer. A small dome sits on the roof covering. A tube, rigid or flexible, leads from the dome down through the loft to a diffuser set into the ceiling, which looks like an ordinary light fitting. Daylight travels down the tube by reflection, so the room gets natural light without a view.
This guide covers how the parts work together, the rooms and roofs where a sun tunnel makes sense, what a tiled, slated or flat covering demands, and the planning and Building Regulations points to check at your address.
How the dome, tube and diffuser work
Each of the three parts has a separate job, and the whole system only works if all three are installed well.
The dome on the roof
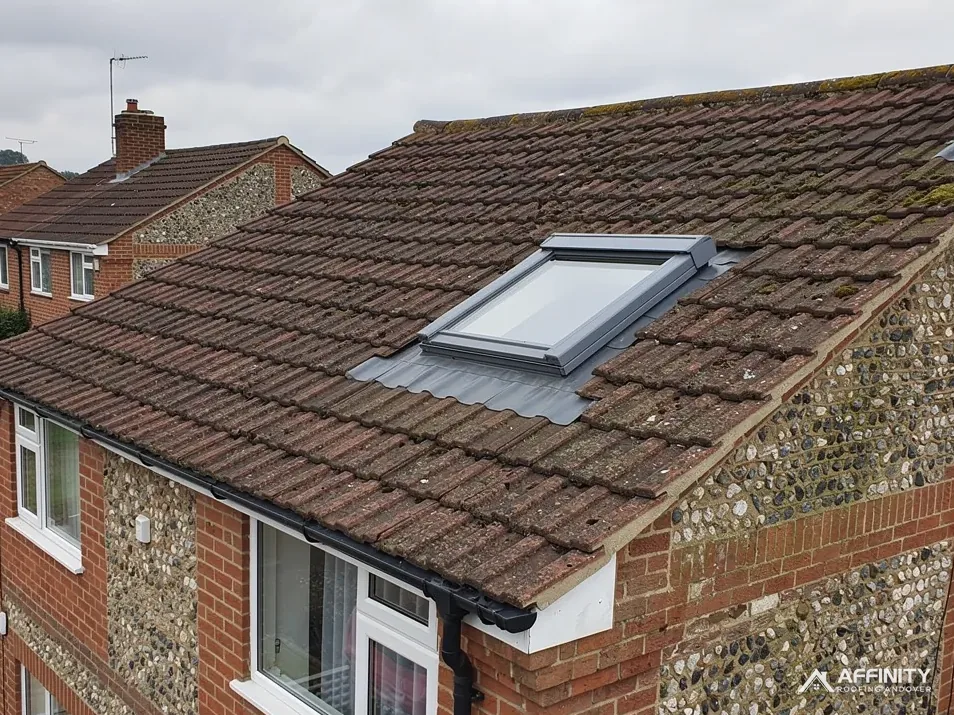
The dome is a clear or lightly tinted cap, usually moulded plastic, set in a base that bonds to the roof. It collects light from the sky and sends it into the tube. Because it stands slightly above the covering, it has a flashing around its base: a collar of metal or moulded material, shaped to lap over the tiles or slates so that rain runs round it and not under it.
The tube
The tube is lined with a highly reflective surface. Light bounces down it from the dome to the room below. A rigid tube is straight and gives the strongest light. A flexible tube can bend around a rafter or a pipe, but every bend and every unsupported length costs some light, so a straight run is always the better design.
The diffuser
At ceiling level, a frosted or prismatic diffuser spreads the light across the room. Some units include a small light fitting so the same opening works at night. The diffuser also closes the tube, which matters for draughts and for the moisture that can drift up from a bathroom.
The roof surface is the fussy part. A dome is a penetration in the waterproof layer, which is why the weather detail at the base deserves a roofer's attention and not just a handyman's. Our page on roof windows and skylights covers the wider family of products that share that detail.
Rooms and roofs where a sun tunnel suits
A sun tunnel is a specific tool. It does a few things well and a few things badly.
Rooms that suit one
The good candidates are small rooms with no outside wall: an interior landing, a hall, a downstairs cloakroom, a bathroom or an ensuite. You want gentle daylight, not a view or a room full of sun. A dressing room or a utility room that is used in short bursts also works. A large living room does not, because one small tube cannot light it.
Roofs that suit one
The roof above the room must have a clear path for the tube. A straight line from the room's ceiling up through the loft to the roof slope is ideal. If a water tank, a chimney breast, a bracing member or a run of cabling sits in the way, the tube has to bend, and the light suffers. A pitched roof with a loft above the room is easiest. Where the room is under a flat roof, the dome is replaced by a low rooflight unit, and the route is shorter because there is often no loft space at all.
When another product fits better
If you want a view, ventilation or a large pool of light, a roof window is the better product. If the room is a loft bedroom, a sun tunnel is the wrong tool entirely. Our guide on skylights, lanterns and roof windows sets out the full-size options.
We check the route on the survey by going into the loft, looking along the line between the ceiling and the roof, and photographing anything that would force a bend.
What your roof covering asks of the installer
The room below hardly matters to the installer compared with the covering above, because that is where a leak would start.
Tiles and slates
On a tiled roof the installer lifts the tiles around the chosen spot, fits the flashing so that it laps over the course below and under the course above, and relays the tiles around it. A flashing kit for plain tiles differs from one for interlocking tiles, and a slate kit differs again. Using the wrong kit can leave a sun tunnel that drips in the first winter. Each course has to be cut and lapped neatly so the cover is continuous.
Underlay and battens
Behind the covering, the underlay must be cut and dressed up to the tube base so that stray rain has somewhere to go. The battens around the opening may need to be doubled up or re-spaced. If the existing underlay is brittle, the weather detail is only as good as the membrane it ties into.
Flat roofs
Under a flat covering the dome stands on a low kerb, with the membrane taken up its outside face, whether that membrane is single-ply, GRP or built-up felt. The kerb height must be enough to keep standing water away from the joint.
Keeping the tube warm
The tube crosses the loft, which in a cold roof is unheated. Where it passes through loft insulation, the insulation should be kept up around it with no gap, and the ceiling diffuser should be sealed to the tube so that moist air from a bathroom does not rise into the loft and condense on the cold surfaces up there.
Planning permission for a roof dome
A sun tunnel counts as a small roof alteration, so planning treats it much as it treats a roof window. We set out the rules as they are worded, and we send you to the council for your own address.
Class C permitted development
For a house, Class C of the General Permitted Development Order treats roof alterations as permitted development as long as they meet its conditions. The condition that matters most here is C.1(b): the alteration must not protrude more than 0.15 metres beyond the plane of the slope of the original roof, measured from the perpendicular with the external surface of the original roof. A shallow dome may sit within that figure, and a deep one may not. The manufacturer's data sheet gives the projection, so check it against the 0.15 metre limit before you buy.
A side slope
Under C.2 any window located on a roof slope forming a side elevation of the dwellinghouse must be obscure-glazed. A frosted dome is not a window in the usual sense, but ask your planning team how they treat a dome on a side slope.
Special cases
A flat has no permitted development rights of this kind, since the order's definition of a house leaves out buildings that contain flats. A conservation area is article 2(3) land, which removes dormer rights but leaves Class C in place. A listed house keeps Class C, and a dome that changes how the roof looks also calls for listed building consent.
For an address in Andover, Test Valley Borough Council is the planning authority. Ask its planning team whether an Article 4 direction applies where you live, because that can withdraw permitted development rights across a defined area.
Building Regulations and the energy rules
Cutting the roof covering, passing a tube through the loft and fitting a diffuser into the ceiling all touch the Building Regulations in small ways, and none of them is a reason to avoid the job.
Part L
Approved Document L is the part of the Building Regulations on fuel and power. In the 2021 edition, for existing dwellings, Table 4.2 gives roof windows the window row (Window Energy Rating Band B as a minimum, or a U-value of 1.4 W/(m2·K)) and gives rooflights an allowance of 2.2. Which row a particular sun tunnel dome falls into is a question for the manufacturer's data sheet and your building control body. Regulation 2(3) of the Building Regulations 2010 leaves roof windows and rooflights out of the definition of a thermal element, so fitting one does not bring the roof's own U-value of 0.15 into play.
AD L 2026
The 2026 edition of Approved Document L takes effect on 24 March 2027, with the existing-dwelling tables renumbered 3.2 and 3.3. Until then, the 2021 tables apply.
Fixings and fire
Approved Document C, at para 6.8, wants the roof covering fixed in a suitable way throughout. The flashing and dome base therefore go through the covering into the battens or rafters, and sealant alone is not enough. Any penetration of a ceiling also touches the fire resistance of that ceiling, so check the product's data sheet where the room below is a protected escape route.
Your building control body is the contact for all of this. During our visit we look at the ceiling, the loft and the roof together and report in photographs.
Light levels, limits and the alternatives
A sun tunnel gives welcome daylight, but it is a modest source, and an honest page says where it stops.
What to expect
The light is soft and even, and it varies with the weather and the time of day. On a bright day a small bathroom can feel properly lit. On a dull morning in winter you will still reach for the switch. Longer tubes and more bends cut the output, and the dome's position on the roof matters: a dome shaded by a chimney, a tree or a neighbouring gable gathers less light than one in the open.
Condensation and cleaning
The dome can mist inside if damp air reaches it. Check the seal at the ceiling, make sure your extractor fan in the bathroom actually leaves the building, and wipe the diffuser from time to time. A cracked dome is a leak waiting to happen, and a dome that has crazed with sun and age is cheaper to replace than to chase.
The alternatives
If your goal is more than a gentle glow, there are three other routes. A roof window brings in light, a view and fresh air, but it needs a structural opening. A flat rooflight over an extension does something similar for a flat roof, and our page on flat-roof skylights explains the build. For a loft that you intend to convert, our guide to roof windows and Building Regulations covers the rules for the larger openings.
A sun tunnel is priced after a look at the job, since the figure depends on the roof covering, the length of the run, the access and whether the diffuser carries a light fitting. Expect the total to be set once the loft has been inspected and the tube route confirmed, because a straight run and a crowded loft are very different pieces of work. The written price comes after the survey, as one total.