The short answer
A sagging roof is a slope or ridge that has dipped out of line. The usual causes are rafters or purlins that are undersized or decayed, battens that have bowed, or a covering heavier than the roof was designed to carry. A survey should come before any quote, and a structural engineer is needed if the timbers themselves are moving.
Two kinds of dip, two kinds of cause
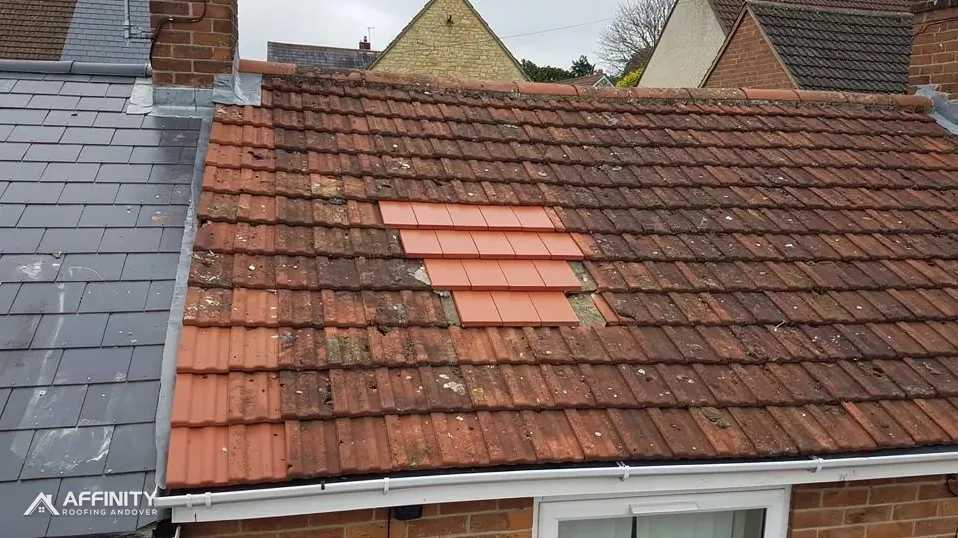
Not every dip is alike. A long, gentle sag along the ridge line, which you notice by looking along the top of the roof from the end of the street, suggests that something under the ridge has moved. A series of shallow hollows between the rafters, so the tiles look rippled, usually means the battens have bowed or the tiles are bearing on battens that have lost strength.
The first is a structural concern. The ridge is held up by the rafters, and the rafters by the walls and the ties across the roof space. If those have been cut, decayed or overloaded, the whole shape of the roof can drop. The second is a covering problem, closer to the surface, and often cheaper to put right.
It is impossible to tell the two apart from the ground. Your own eyes help: stand back and look along the ridge, along the eaves line and along any hip, and photograph what you see on a day with low sun, when shadows show the surface best. Those pictures also let you compare later, so you know if the roof is changing.
Timber, battens and a heavier covering
Timber is a natural material and it ages. Rafters, and the purlins that run across them partway down a slope to give support, can be weakened by long-term damp, by insects or by rot where a gutter has overflowed for years. A rafter that was thin to begin with may simply have crept under load over decades.
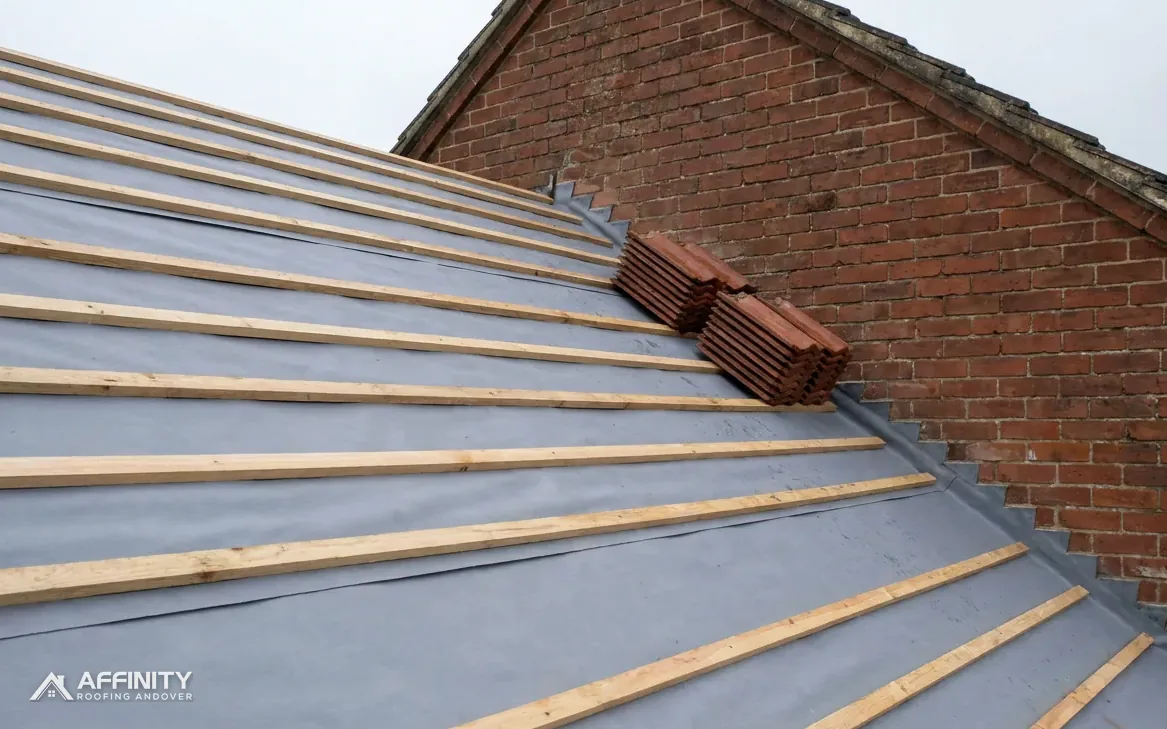
Battens, the thin strips that carry the tiles, can also sag. If water gets past the covering and keeps the battens damp, they soften, and the tiles pull the battens down between rafters. This is a likely cause of a rippled slope, and it is a roofing repair rather than a structural one.
The third cause is weight. A roof designed for a light covering that has been re-covered in a heavier one is working harder than its designer intended. Planning Portal guidance sets the line at a replacement covering adding 15 per cent or more to the roof's weight, and a covering that crosses it needs Building Regulations approval. An engineer's or surveyor's opinion beforehand is wise. Our answer on heavier roof tiles explains the issue in detail.
When it is structural: roof spread and ties
If the walls are leaning, or the dip comes with cracks at the eaves, the timbers may be spreading apart at the base. That is described in our answer on roof spread, and it needs a structural engineer, not a roofer. The engineer decides what the cure is, whether new ties, steel or timber reinforcement.
Other signs of a structural problem include doors and windows that stick, new cracks in the ceilings upstairs and a ridge that has visibly dropped when you compare it with an older photograph. None of these proves the roof is failing, because houses move for many reasons, but together they are enough to justify a proper inspection.
Do not push on a sagging roof, climb onto it or pile weight on it. If the dip is sudden, or a ceiling is bulging, keep people out of the room beneath and call for help. A roof that is sagging quickly is a risk to the people below it. We can make the area safe, but a structural engineer should then be told, and they will advise what should be done first.
A survey before any quote
You cannot price a sagging roof from a photograph. The cost swings from a few replaced battens to a structural repair, and the difference is only visible in the roof space and under the tiles. For that reason we survey first, in the loft and on the roof, and photograph the evidence, so the picture is yours to keep.
The survey looks at the rafters, purlins and ties, the state of the battens, the underlay, the weight and type of the covering and the condition of the walls at the top. We measure the dip where we can, and note it so any later change can be checked. If a structural question turns up, we put it to you directly and suggest an engineer.
If the answer is local battens and tiles, the repair is part of our pitched roofing work: strip the affected area, fit new battens, relay the tiles and clear the site. The price turns on how large the area is, how it is reached, and what lies underneath, and the survey produces one written total. Where the answer is structural, the engineer's specification comes first.