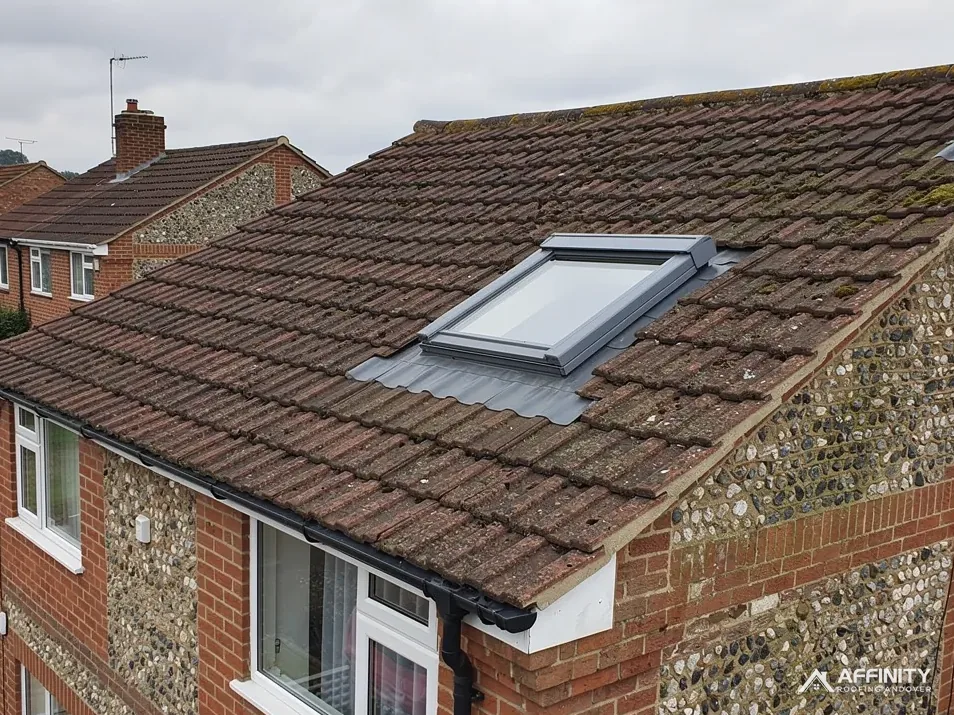
A bungalow keeps all its rooms on one level, and that makes its roof a different animal from the one over a two-storey house. The same floor area sits under a single roof, so the slopes are broad and often broken up by hips, valleys and the odd flat-roofed extension. The eaves, where the roof stops and the gutter begins, hang much nearer the ground.
Owners often assume that makes repair easy and cheap. Sometimes it does. A ladder reaches the eaves, a slipped tile can be seen from the garden and a single-storey scaffold goes up quickly. But a roof that is easy to reach is also easy to neglect, and low edges sit close to overhanging trees, while water gathers where its slopes meet.
This guide goes through what sets a bungalow roof apart, the faults that turn up, how repair costs behave on a wide roof, the choices for access and what to check in the loft. The prices quoted come from named cost guides as typical UK ranges, and a quote for your own roof follows a survey.
What sets a bungalow roof apart
A bungalow roof is the same family of structure as any pitched roof: rafters sloping up from the walls to a ridge, battens across them, a covering on top. The difference lies in proportion and layout.
One storey, one big roof
With no upper floor, the roof footprint matches the footprint of the whole house. A two-storey house of the same floor area has half the roof footprint, since the upper floor sits over the lower. A bungalow therefore has more slope to inspect, more tiles to hold and more joints where slopes meet.
Hips and gables
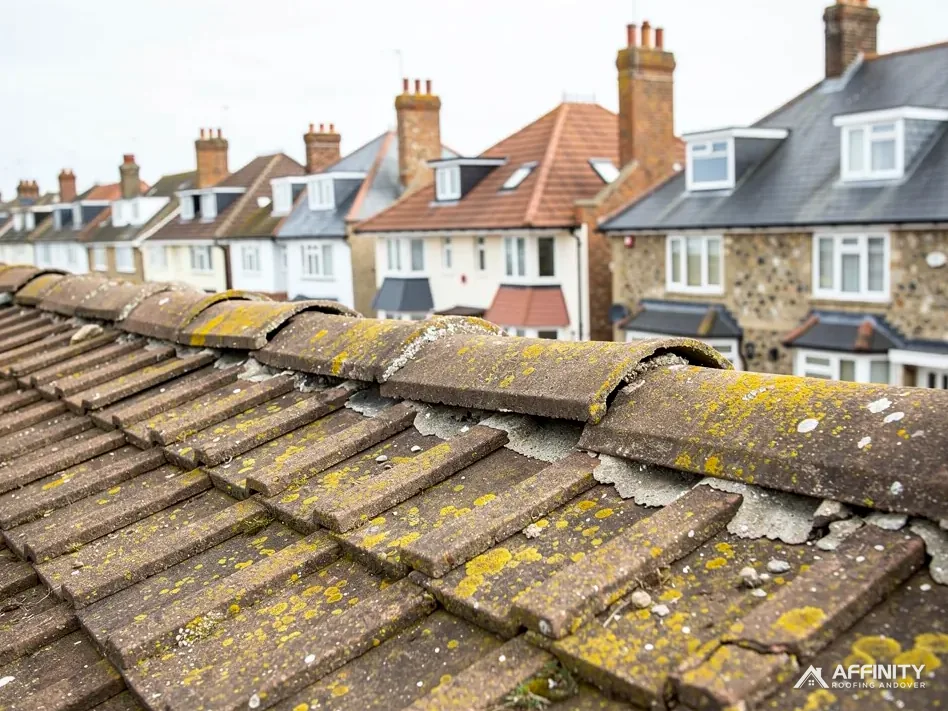
A hipped roof slopes down on all four sides, with hips running diagonally to each corner. A gable end has a vertical triangle of wall at one end, with the roof edge, called the verge, running up its slope. Both are common on bungalows. Every hip and ridge is a line of capping tiles that needs to stay bedded and sound.
Extensions and mixed plans
Bungalows are often extended sideways or backwards, so a roof can become an L or a T in plan, with valleys where an extension roof meets the old. A flat-roofed porch, garage or kitchen may be added, with its own covering and its own life. Our flat roofing hub covers those.
Low pitch, sometimes
Some bungalow roofs have a lower pitch than a typical house roof. Every covering has a minimum pitch published by its maker, and Marley, for instance, lists a minimum of 15 degrees for its smooth Mendip tile but 35 degrees for a plain concrete one, so check the data sheet. A roof laid near the limit leaves less margin for error in the laps.
Low eaves: easy to reach, easy to neglect
The eaves are where a bungalow roof is most exposed to the things that cause trouble from the ground.
Trees, leaves and moss
Low eaves sit within reach of branches that a taller house would clear. Leaves, twigs and seeds land on the roof edge and in the gutter, and shade holds moisture against the bottom courses of tiles. Moss tends to start along the lower edge, then climbs. If that is your situation, our roof cleaning and moss removal hub covers the options.
Gutters that block quickly
A gutter full of debris overflows down the wall and behind the fascia, the board that runs along the eaves. Because the gutter is easy to see, owners notice it sooner, which helps. Because it is easy to reach, they sometimes climb to clear it on an unsafe ladder, which does not. For gutter clearing, Which? gives £75 to £350, ex VAT, across a whole house (Nov 2025), a typical UK range.
Felt and the first course
The first row of tiles above the gutter sits over a strip of underlay that hangs into the gutter. Old bitumen felt can go brittle there, and a torn felt lets rain run behind the fascia. Raising the bottom tiles on a survey shows its condition.
Low is not safe
A low roof is still a roof. Falls from a ladder at modest height cause serious injuries, and tiles can break underfoot at any height. We work from proper access and ask owners to stay off the roof.
If you suspect a fault at the eaves, take a photo from the ground and send it to us.
Common faults on a bungalow roof
Bungalow repairs fall into a short list, and our guide to common roof repairs gives the full range. These are the ones that matter on one-storey roofs, and our roof repairs hub shows how the service fits together.
Slipped and cracked tiles
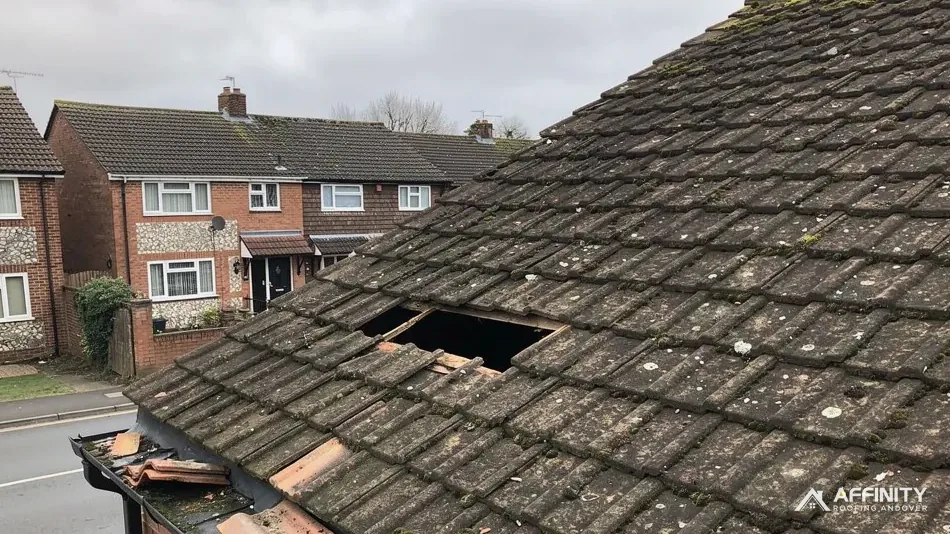
A tile slips when its nail rusts through or its nib breaks. Moss then holds it in place until the moss comes away. Broad slopes mean more tiles exposed to the same weather, and slipped ones are often visible from the garden.
Ridge and hip bedding
Long ridges and several hips mean a great deal of capping to inspect and keep sound. Traditional mortar bedding cracks and crumbles, and a loose capping tile can shift. The tiling standard BS 5534 is guidance and not law, yet Marley reports that after its 2014 revision mortar alone is no longer counted on for ridge and hip tiles. Which? gives £80 to £300, ex VAT, to fit a fresh ridge tile (Nov 2025).
Valleys
Where an extension joins the original roof, a valley carries water from two slopes into one channel. Leaves and moss silt it up, and a lead or metal liner can split. MyJobQuote gives around £540 for a typical full valley replacement (Sep 2026).
Chimneys and flashings
A chimney stack rising from a low roof is easy to see and easy to leave. The lead flashing round its base lifts at the edges over time.
Flat sections
Porches and rear extensions may have felt, EPDM or GRP coverings that split or pond. They need their own attention, and the right repair depends on the material.
Wide roofs and how repair costs behave
Cost on a bungalow roof depends less on height than on area and number of junctions.
Small repairs stay small
A few slipped tiles, a section of ridge or a cracked flashing are local jobs, and they cost roughly what the material and the roofer's time cost, plus access. Which? gives £75 to £400, ex VAT, for a small batch of broken tiles (Nov 2025), while MyJobQuote's average repair bill comes to around £650 (Oct 2026). Both are typical UK figures and neither is our price.
Access can matter more than the tiles
On a one-storey roof, a ladder or a small scaffold tower often does the job, which keeps costs down. When a repair is large or spread across several slopes, a full scaffold becomes sensible, and its cost is part of the written quote. Our scaffold tower or full scaffolding guide explains how to choose.
When repairs add up
A broad roof gives faults many places to start. If a survey keeps finding more slipped tiles, tired battens or failing ridge bedding, the sum of small repairs may approach the price of doing the slope properly. Our guide on when to repair or replace a roof sets out how to weigh it.
The bigger comparison
For a sense of scale on a full replacement, Which? gives £7,000 to £21,000, ex VAT, for a three-bedroom house (Nov 2025), and HomeBuilding gives £10,000 to £15,000 for a 65 m2 semi in plain concrete tiles (Sep 2025). Those are for other house shapes, so they show scale and nothing more.
Reaching a bungalow roof safely
Access decides how a bungalow repair is carried out, how long it takes and what it costs.
Ladders
A ladder that reaches the eaves is enough for inspecting the gutter and the bottom courses. Footing, angle and tying off matter. A ladder is not a work platform, and it should not be used for a long or heavy job.
Roof ladders and towers
A roof ladder hooks over the ridge and spreads load on the slope. A scaffold tower gives a stable platform at the eaves. Both suit small jobs. A single tower rarely covers a wide roof, since moving it round the house takes time.
Full scaffolding
For work along a whole elevation, such as a ridge, new fascias or a sizeable re-tile, a scaffold lets the roofer stand and carry materials safely. Section 169 of the Highways Act 1980 requires a scaffold that obstructs the public highway to be licensed by the highway authority. In Hampshire that authority is Hampshire County Council, whose page says the scaffolding firm applies for its customers. No licence is needed when the scaffold stands on private land.
Driveways, gardens and neighbours
Bungalows often sit on wide plots, so there is room for equipment, but conservatories, fences and planting get in the way. A scaffold may need to stand on a neighbour's land, and that needs their agreement first, in writing if you can.
Whatever the method, the roofer should explain how they will reach the repair before the day.
The loft, ventilation and condensation
A shallow, low bungalow loft is hard to enter and easy to leave unchecked, and problems can build for years before a stain gives them away.
Cold roof ventilation
A cold roof is one where the insulation sits at ceiling level and the roof space above is cold and ventilated. Approved Document C expects cold deck roofs to be ventilated, and allows that small roofs, over porches for instance, can sometimes go without. Under a non-breathable HR underlay on a cold roof, Marley's advice is a continuous 25mm opening along the eaves on pitches up to 15 degrees, and 10mm on steeper ones.
Blocked eaves
Where insulation is pushed hard into the eaves, it closes the ventilation path. Moisture from cooking and bathing then settles on the underlay and battens. Damp, mouldy timber and a musty smell follow.
Loft hatches
A loft hatch should close on an effective draught seal, as Approved Document C puts it. A hatch that leaks warm air up into the loft adds to the moisture.
Leak or condensation?
Dark spotting on rafters and damp insulation can be either. The pattern helps tell them apart, and a survey will check both. A bungalow with a loft conversion has other rules, since Building Regulations apply, and dormer rights depend on the location.
Photograph what you can see from the hatch without stepping off the joists, and send it with the date. A pattern of damp that follows the cold corners points to condensation, while a stain below one spot suggests an entry point.