The short answer
The fascia is the board you see running along the front of the eaves, holding the gutter and closing off the ends of the rafters. The soffit is the flat board below, reaching in from the fascia to the wall. The fascia carries and protects, while the soffit closes the gap and, where vented, lets air into the roof space.
Where each board sits
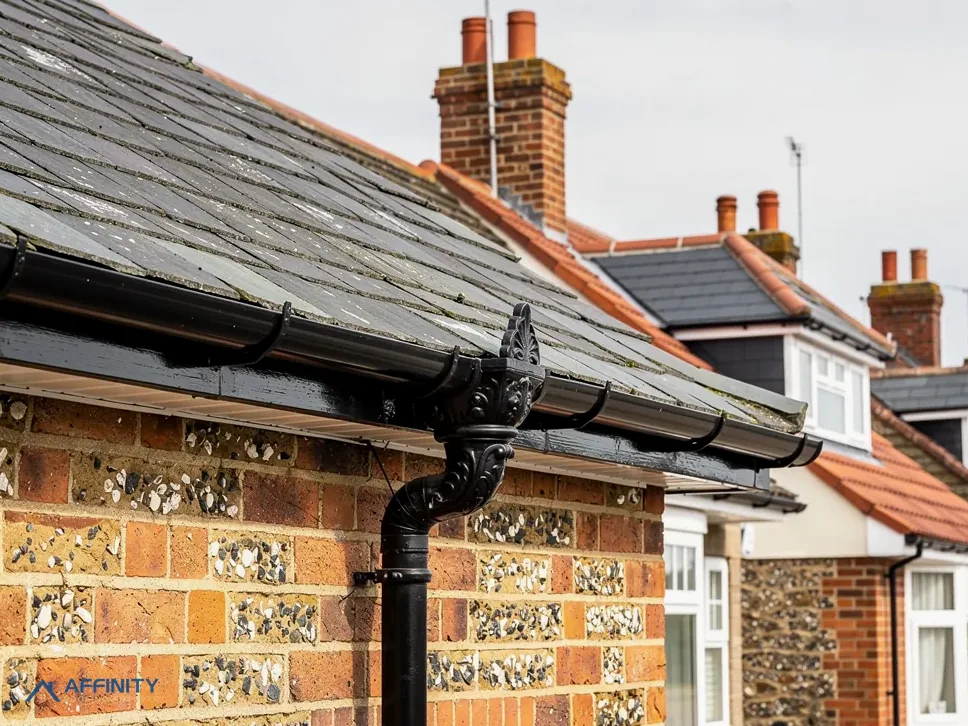
Stand in the garden and look up at the edge of the roof. The vertical board facing you, below the lowest course of tiles, is the fascia. It is fixed to the rafter ends, the sloping timbers that support the roof covering, and the gutter is usually clipped to it. At the corners of the house, the two boards meet in a mitred joint. At a gable end the matching board is the bargeboard.
Now look at the underside of the overhang, between the fascia and the house wall. That flat board, which you see from below, is the soffit. It runs horizontally, normally fixed to small timber bearers, or to a ledge cut into the wall.
On a house with box eaves, the rafter feet and the timber they rest on are hidden behind these two boards. On a house with open eaves, the rafter ends are on show and there may be no soffit at all. That is common on older and some period homes, and it is a design feature that a conservation officer may want kept.
One photograph taken from the garden shows both boards, which is a good place to start a survey.
What the fascia does
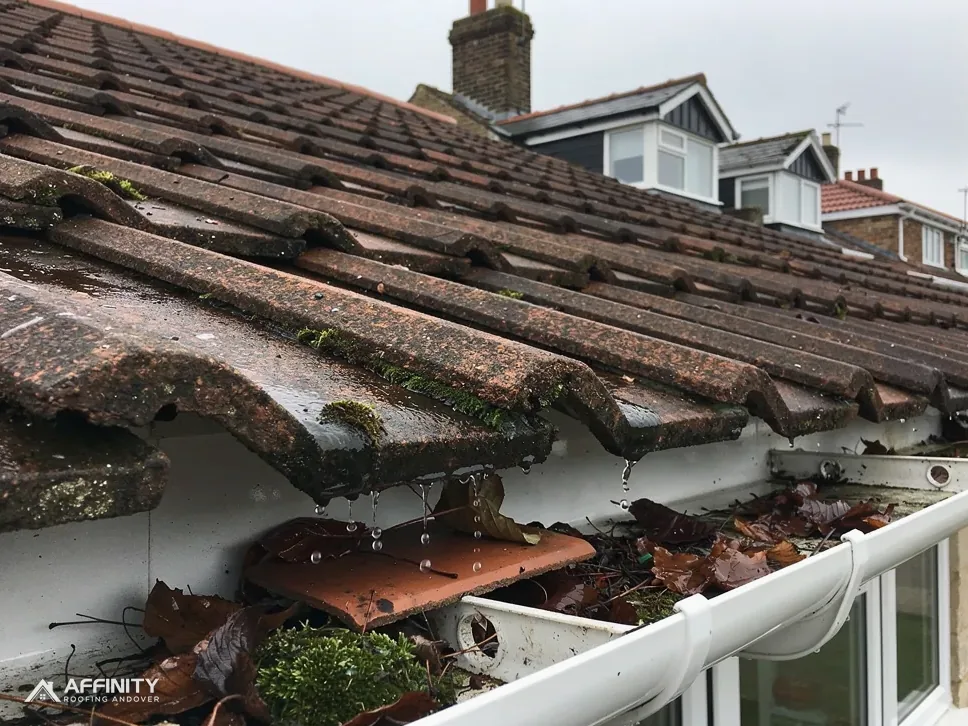
The fascia has three jobs. It holds the gutter, so it must be strong and straight enough to take the weight of a full run of water. It covers the ends of the rafters, protecting the timber from rain and keeping birds and insects away. And it gives the roof a neat finished edge that you see from the road.
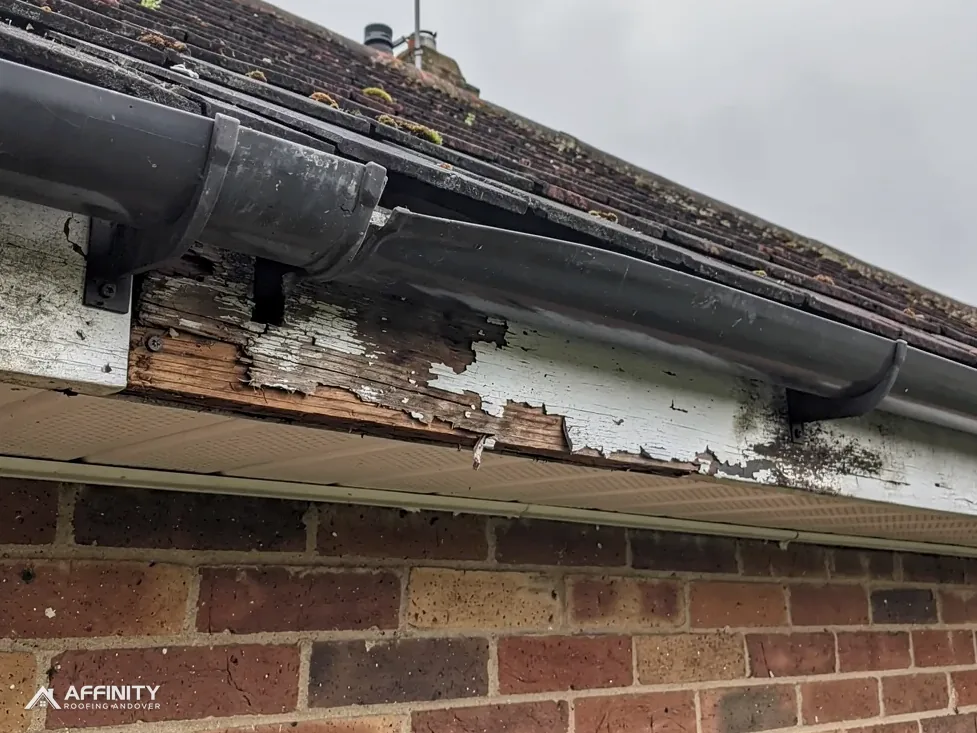
Because the gutter hangs from it, a fascia failure shows up as gutter trouble, often long before the board itself looks bad. Brackets pull away from soft wood, sections droop and joints open. When a gutter keeps sagging, the board behind it is the first thing we check.
Fascias are made in timber, uPVC and, less often, aluminium or composite. Timber needs painting, while uPVC is usually fitted over a timber board or as a full replacement. Either way, the board must be straight and firm, because the weight of a full gutter rests on it. The cost of capping over compared with replacing is covered in our guide to fascias and soffits cost.
What the soffit does
The soffit closes the gap beneath the overhang. Without it, the underside of the roof edge would be open, and birds, wasps and weather would get into the roof space. It also gives the eaves a clean finish from below, where it is often the part you see from a window or a path.
Soffits are made of timber, uPVC, plywood or, in older properties, boards that may contain asbestos. Asbestos insulating board turns up in some external soffits of the right age, so it is identified before any cutting or drilling, a point our guide to asbestos soffits covers in detail.
Soffits that have failed show as sagging boards, peeling paint, dark stains or gaps where birds or insects enter. Damage often follows a leaking gutter or a failed fascia above it. Repairs are usually straightforward once the cause is dealt with, which is why the survey looks at the gutter, the fascia and the soffit as one system, and a soffit that has simply bowed with age can be replaced without disturbing the fascia.
Keep an eye out for gaps at the wall end, where the board has pulled away from the brickwork, and for any board that has dropped at one corner.
Ventilation at the eaves
A roof space needs air to carry moisture out, and the soffit is where much of it enters. Vented soffits have a continuous slot or a row of small holes that let air in at the eaves, while ridge or tile vents let it out higher up. That flow of air helps keep timbers dry and cuts condensation.
BS 5250 is the code for managing moisture in buildings. Marley's published figures for a cold roof laid with non-breathable HR underlay are an eaves gap of 25 mm where the pitch is 15 degrees or less, and 10 mm on anything steeper. Where a breather LR underlay is used over a sealed ceiling, ordinary eaves construction giving 3 mm can serve, if third-party certification supports it.
The point for any soffit replacement is simple: do not seal the air path. A solid new soffit that blocks the old vent will cause condensation in the loft. Ask us to check the underlay type and to match the ventilation. Our soffit ventilation guide goes further, and the guttering, soffits and fascias page lists the full service.