The short answer
BS 6229:2025 sets the lowest finished fall at 1:80 across the main roof area and in internal gutters. That is the floor once building tolerances are taken off, not the target. IKO advises designing the roof for a fall of 1:40, so that even with some movement and workmanship variation, water still runs off. A roof that is dead level, or falls the wrong way, will pond.
The two figures, and why they differ
A fall is the slope that carries water off a flat roof, written as a ratio. A fall of 1:40 drops 1 unit for every 40 along. The finished minimum in the current standard is 1:80, and the design fall recommended by IKO is 1:40.
They differ for a practical reason. Building is never perfectly accurate. A deck laid to 1:40 may end up flatter in places because of deflection, a settling joist or a slightly uneven board. IKO's 1:40 design fall leaves room for those errors, so the finished roof still clears 1:80 where it matters.
The standard behind the minimum is BS 6229, which BSI describes as the code for flat roofs finished with continuously supported flexible waterproof coverings. BSI shows BS 6229:2018 as withdrawn on 16 December 2025 and BS 6229:2025 as current. Its scope stops at 10 degrees of pitch.
Writing 1:80 as the design fall is a common mistake. The 1:80 figure is the finished floor, and the design target is steeper. A roofer who quotes only 1:80 may be building to the limit.
What the standard covers and what it does not
BS 6229 deals with flexible membranes, such as felt, single-ply and similar coverings laid on a continuously supported deck. It does not apply to lead roofs. For lead sheet, Approved Document C refers to BS 6915, so the fall rules for a lead flat roof are separate.
BS 6229 is a recommendation of good practice, not a statute, though following it is how a roofer shows the work is sound. The Building Regulations require roofs to resist the penetration of rain and to keep their performance from being damaged by moisture, which is the reason falls matter.
Guttering has its own guidance. BS EN 12056-3:2000, which BSI shows as current, sets out how outlets and pipework are arranged and calculated. For plain rainwater guttering, Brett Martin suggests a fall of 1 mm for every 600 mm. That figure is for gutters and is not the figure for the roof surface.
It follows that you cannot read the roof's fall from the gutter's, or the other way round. Each one is checked on its own.
On your roof, the fall is worked out from the deck, the outlets and any tapered insulation. Our flat roof insulation answer explains how the build-up can create the slope.
Why falls are built in
Water left to sit on a roof causes harm in several ways. It adds weight, it keeps the covering wet, and it gets in at any tiny defect. On felt, standing water speeds up ageing. On any covering, frost can lift and crack a surface that stays wet.
Falls are built in because a roof cannot be trusted to be flat in practice. Decks sag a little, framing moves, and covering thickness varies. A deliberate slope gives water somewhere to go.
There are several ways to make one. The joists can be cut or laid to a slope, tapered boards or a firring layer can sit on a level deck, or tapered insulation can create the fall as part of a warm deck. The choice depends on the existing structure and the insulation plan.
Where a roof is replaced, the fall is checked and corrected. Where an existing roof is flat or has a back-fall towards a wall, it is better to correct it than to cover it. That is where the survey and a spirit level or laser come in, and measurements are recorded with the photographs.
Ponding, and when it is a problem
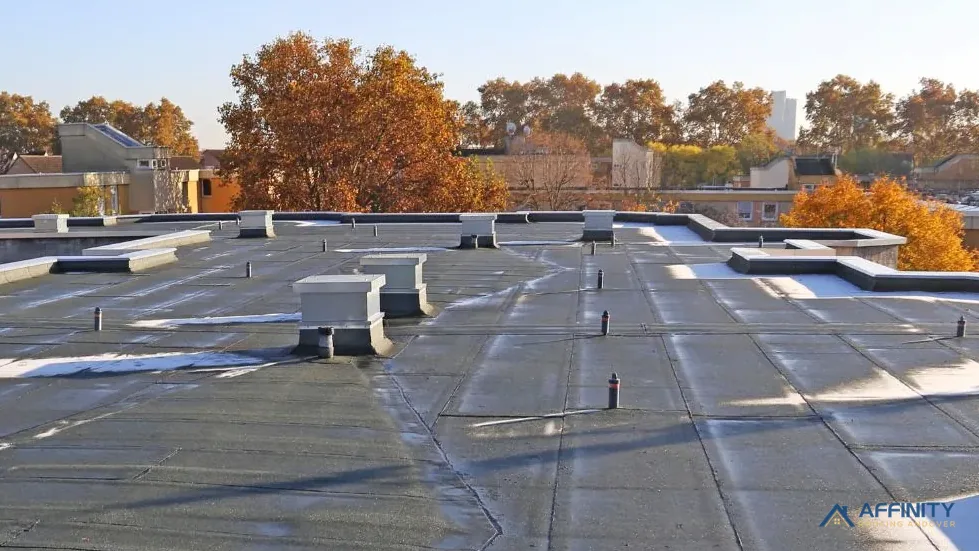
Ponding is water that remains on a roof after rain. A few puddles that dry in a day or two on a roof that is otherwise sound are less worrying than deep pools that last. The longer water sits, the more the covering and the deck below suffer.
Look at where it collects. A pool near an outlet suggests the outlet is blocked or set too high. A pool in the middle suggests the deck has sagged. A pool along a wall may mean a back-fall. Our answer on a blocked flat roof outlet covers the first case.
Fixes range from clearing an outlet to re-laying the deck to a better fall. A new covering laid over a roof that ponds will pond too, and so a re-cover without correcting the fall carries the old fault forward. See the flat roofing page for the options.
If your roof ponds, photograph it a day after rain and send the pictures. We assess whether the fall can be corrected as part of the work. The written quote that follows is a single total for the job.