The short answer
Replacing a barn roof starts with finding out what the old covering is, because many farm buildings carry corrugated fibre cement sheets that may contain asbestos. After that come checks for bats and nesting birds, a look at the purlins and rafters underneath, and a planning check for the building's status. The sheets then come off, the timber is made good and the new covering goes on.
Sheets of fibre cement, and the asbestos question
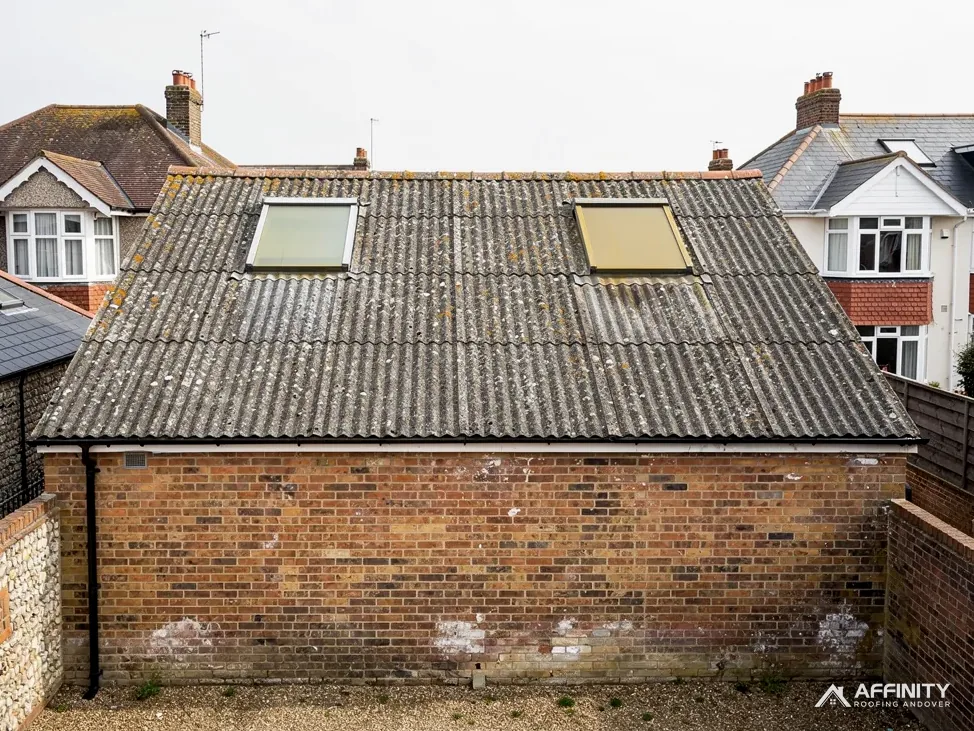
Many older farm buildings are roofed with corrugated sheets of fibre cement, a pale grey material that weathers to a mossy green-black. Before the 2000s that material often contained asbestos. HSE's line is to presume it in a building erected or refurbished before 2000 until a survey proves otherwise, and to regard these roofs as fragile whatever they look like.
For a barn, that means the first step is an asbestos survey, commissioned by whoever owns or manages the building. It identifies the sheets, ridge pieces, roof lights and any lined areas, and records their condition. Our answer on an asbestos survey before roof work explains what to ask for.
Cement sheeting that is sound and can be lifted whole is handled as non-licensed work, according to HSE. Sheets that will be substantially broken up fall into the notifiable non-licensed class. Waste is double-wrapped and labelled, travels with a consignment note and goes to a permitted site.
A barn roof is often large and its sheets weathered, so breakage is a real risk on the old fixings. That shapes the method and the cost, which is why any quote needs a survey behind it. Nobody should walk on the sheets.
Bats, birds and the law
Barns are attractive to wildlife. Swallows nest under the eaves, owls roost in the loft, and bats use gaps in the timbers and the sheeting. Roof work can disturb all of them, so checks come before any work begins.
For nesting birds, the Wildlife and Countryside Act 1981 (section 1) applies to anyone who intentionally damages a nest during the period when birds are using it or still building it. GOV.UK states that there are no licensing purposes to permit development or construction, so the work is timed and planned around active nests.
Bats are protected more tightly. GOV.UK describes bats and the places they breed and rest as fully protected by law, and names re-roofing work among activities that can affect them. Regulation 43 of the Habitats Regulations 2017 treats harm to such a place as an offence even where nobody meant it. Section 9(4) of the 1981 Act covers disturbing bats or obstructing their access, where done intentionally or recklessly.
If bats are suspected, work stops until an ecologist has advised, and what can be done follows from that report.
Planning and the building's status
Class C of the permitted development order covers roof alterations on a dwellinghouse, which is why a new covering on a house is usually allowed. A barn is not a dwellinghouse, so that reasoning does not carry across. A straight repair to match the existing may not count as development, whereas a new profile or colour that changes the building's outward look could.
The status of the building matters most. A barn in a conservation area is on article 2(3) land. A listed barn needs listed building consent for changes touching what makes it special, and its roof is usually a large part of that. A barn in a National Landscape or a National Park sits in a protected setting that the planning authority will consider.
A barn converted to a home, or with permission to convert, is treated differently from a working agricultural building. The simplest course is to ask the council's planning team before choosing the covering. Test Valley Borough Council is the planning authority around Andover, and other councils cover the villages beyond.
Planning is separate from the Building Regulations, which apply if the covering is much heavier or performs differently in fire, as the Planning Portal explains for re-roofing.
The steps of the job, and the price
With the survey, the wildlife checks and the planning position settled, the job follows a sequence. Edge protection and a safe working platform go up first, because the old roof cannot be walked on. The sheets, rooflights and ridge are then removed in an order that keeps the building weathertight where possible.
Once the roof is open, the purlins (the long horizontal timbers carrying the sheets) and the rafters beneath get a proper inspection. Rotten ends are replaced, and loose fixings are renewed. Our guide to replacing roof sheets and the choice of new profile apply here.
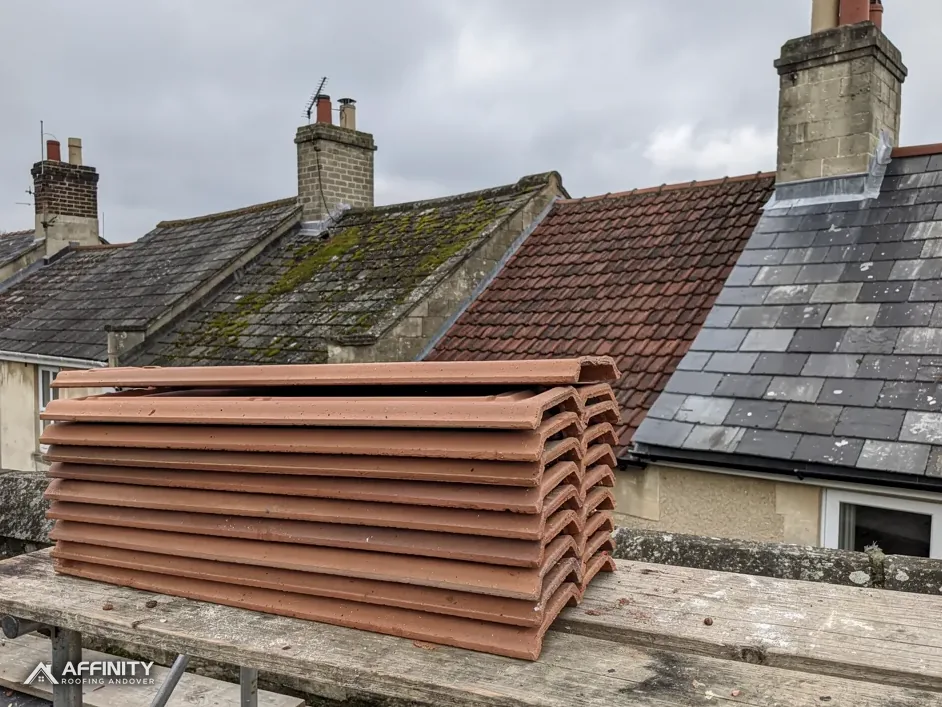
New sheets are laid over the repaired frame. Options include profiled metal, fibre cement alternatives without asbestos and insulated composite panels, as described in our answer on composite roof panels. The choice affects weight, light, noise and the way the building behaves in heat and rain.
The price is set by the area, the access, the condition of the frame, the waste, and the covering you pick. It comes after the survey as one written total. See the commercial roofing page for the wider service.