Replacing the roof on a house in Andover or the villages of the Test Valley raises three separate questions, and people often blend them into one. Do you need planning permission? Do you need Building Regulations approval? And does the scaffolding need a licence? The answers come from different bodies and follow different tests.
On planning, the position is usually simple. On Building Regulations it turns on how large a share of the building the work touches, and on whether the new covering is heavier or behaves differently in a fire. On scaffolding, it depends on whether the poles will stand on or over a public highway, with the licence issued by the highway authority, which for Test Valley addresses is Hampshire County Council.
This post quotes each test as the official source words it, rather than as a rule of thumb, because rules of thumb about re-roofing tend to be wrong. It then sets out a week-by-week outline of a typical re-roof, so the arrival and removal of the scaffold come as no surprise.
Planning: Class C and what it covers
For a house, re-covering the roof in the same or a similar material is normally permitted development, which means no planning application is needed. The rule sits in Part 1 of Schedule 2 to the General Permitted Development Order 2015. Class C permits other roof alterations to a dwellinghouse, and that class takes in re-roofing, so a straightforward change of covering on a house falls within it.
There are conditions. Under C.1(b), nothing may stand proud of the original roof surface by more than 0.15 metres. A re-roof that stacks a thick new layer over the old, or lifts the roof line, therefore needs checking.
Flats are outside the rule. Under the Order's definition, a building of flats is not a dwellinghouse, which leaves a flat with no permitted development rights for roof work and needs its own consent route. A listed house keeps its Class B and C rights, but it also needs listed building consent wherever work changes its character, which a new covering often does.
Conservation areas matter too. Test Valley Borough Council decides planning questions here, and it draws the outline of the Andover conservation area. Ask the council's planning team whether an Article 4 direction takes away permitted development on your street, since no list of directions could be read for this post.
Class C carries no exclusion for article 2(3) land, which includes conservation areas, so a re-roof there is still permitted development unless a direction says otherwise.
Our guide to re-roofing in a conservation area explains the checks.
Building Regulations: the Planning Portal thresholds
Building Regulations are a separate test, and the Planning Portal states it in terms you can apply. You normally avoid a building control application when work touches under 25 per cent of the building envelope and under 50 per cent of the roof itself. The envelope is every external element of the house, roof windows and rooflights included, and both conditions must hold.
That is not the same as saying a re-roof needs approval beyond some single share of the roof. The first figure measures the whole envelope, the second just the roof, and they work as a pair. A single percentage quoted as the national rule is wrong, and none of the councils in this area publishes one of its own.
The Portal also lists cases that need approval whatever the share. The first is a heavier covering: 15 per cent or more over the weight of what was stripped. Another is a covering whose fire rating departs markedly from the existing one. For weight, the Portal recommends a structural opinion before work starts.
Councils word things differently. Basingstoke and Deane includes fresh coverings on flat and pitched roofs among the alteration jobs that its page says "might also need" approval, and that wording covers its own addresses only. For Test Valley addresses, the sensible course is to apply the Planning Portal test and ask your building control body to confirm.
You may choose local authority building control or a registered building control approver, registered under a regime in force since 6 April 2024. Our guide to partial roof replacement shows how the test works when only one slope is renewed.
Insulation and energy rules on a re-roof
When a roof is renewed, the energy rules in Approved Document L, volume 1, can apply. The 2021 edition with its 2023 amendments took effect on 15 June 2022, and the 2026 edition takes effect on 24 March 2027 for most building work, so the rules you follow depend on the date of the work.
The key idea is renovation. Under the Building Regulations 2010, a thermal element is renovated when a fresh layer is added to it or one of its current layers is swapped out. A roof is a thermal element, so recovering it can count, and with that comes an insulation test.
For existing elements, Table 4.3 sets the roof threshold at 0.35 and the improved figure at 0.16, both in W/(m²·K), where a lower number means less heat loss. Where the roof falls short of the threshold and the work counts as renovation, it has to be upgraded towards the improved value. Paragraph 4.13 gives a way out where full upgrading cannot practicably be reached, or would take longer than 15 years to pay for itself. Then the upgrade is the best the roof can manage within a 15-year payback, and an upgraded element should generally not be worse than 0.7.
The figure of 0.15 belongs to a different table, for new elements. Do not mix the two up: for renovating an existing roof, the improved figure is 0.16.
Roof windows and rooflights sit outside the thermal element rules and carry separate targets. A roof window is held to 1.4 (Band B is the matching energy rating), and a rooflight to 2.2.
In practice your roofer should raise insulation at the survey, before the price is fixed. Our guide to re-roofing and Part L sets out what to ask.
The scaffold licence and who applies
Most re-roofs need scaffolding, and scaffolding that blocks part of a public highway requires a licence. Section 169 of the Highways Act 1980 stops anyone erecting or keeping such scaffolding without one from the highway authority. For Test Valley addresses that is Hampshire County Council. The borough council, as a district authority, does not grant them.
On Hampshire County Council's scaffold page, it is the scaffolder who files for the licence on the homeowner's behalf, leaving you nothing to file. Hampshire County Council charges £211.90 on application for the first 2 weeks of a licence and £72 for each further 2-week period. Applications must reach the council ten clear working days before scaffolding goes up, no extensions are offered and tacit consent is excluded.
Where hoarding is needed too, a further fee applies. That page also says no licence applies on a private road, and none is needed for scaffolding kept entirely inside your boundary.
What does this mean for your timetable? The licence has to be in place ahead of the start date, so the earliest date any firm can offer depends on whether its scaffolder has applied. Ask who is applying, when, and what happens if the licence is late.
The scaffold is a big item in a re-roof. Ask any firm whether theirs is in the price, and who bears a change in the licence fee.
Small jobs sometimes use a tower instead, and our guide to scaffold towers for roof repairs explains when that is enough.
Week by week: what a re-roof looks like
Every roof differs, and the weather settles some days. This outline gives the usual order for an average house, so nothing on site comes as a surprise.
Before it starts
The survey is done, photographs taken, a written price agreed and any approval or licence in hand. Materials are ordered. If the roof might hold bats or nesting birds, that gets checked first, because GOV.UK warns that roofing jobs, repairs and full replacements alike, can affect bats.
Week one: scaffold and strip
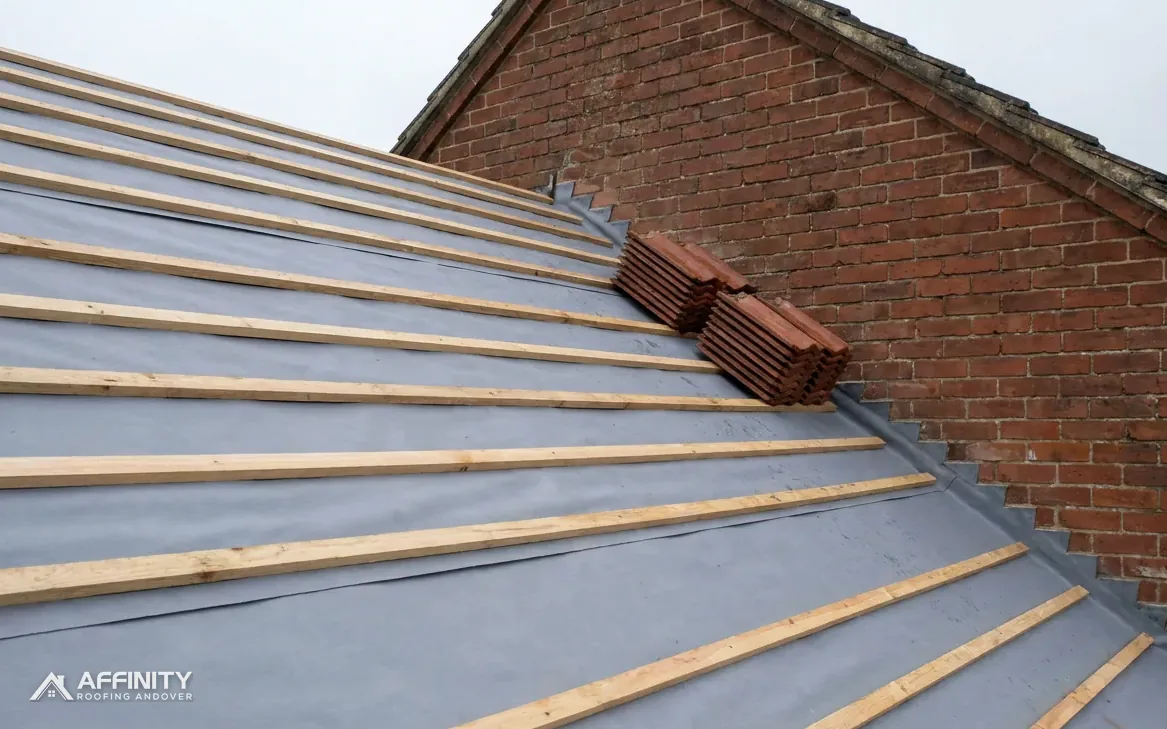
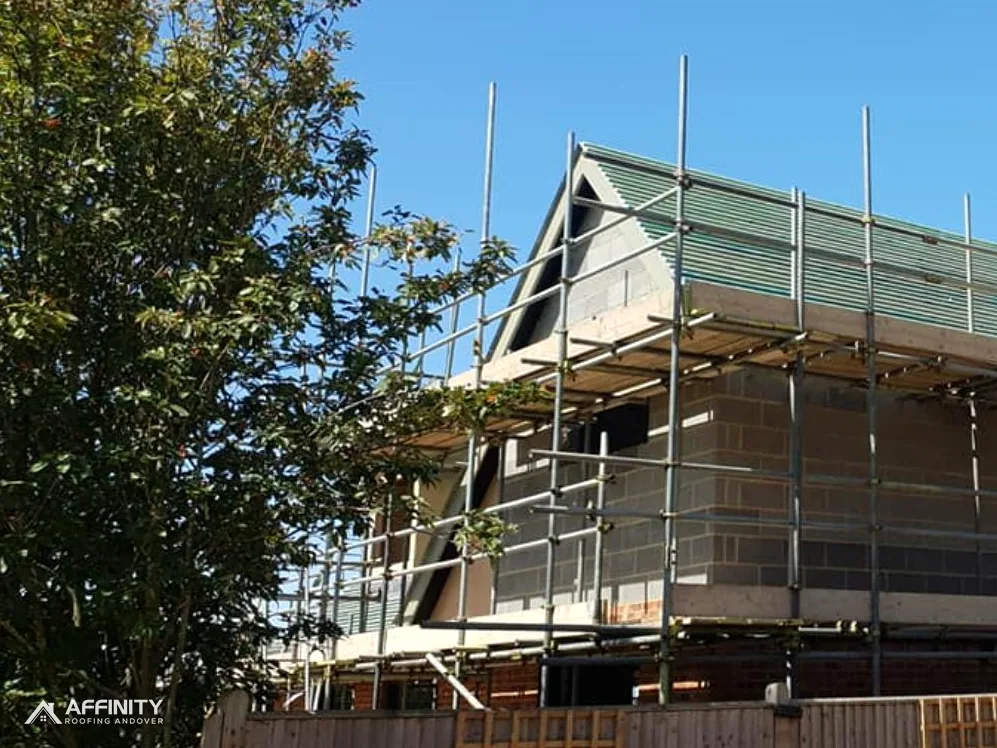
The scaffold goes up first, with a boarded platform and edge protection. The old covering comes off section by section, and waste travels down a chute to a skip. Battens and underlay are inspected, rotten timber is replaced and the roof is sheeted over each evening.
Week two: lay and finish
New underlay and battens go on, then the tiles or slates. Lead is formed at the chimney, the walls and the valleys, and the ridge and verge are finished. Gutters and fascias are mended or replaced where the survey called for it.
The last days
The roof is checked over, the site cleared, the scaffold struck and the waste taken away. You should hear what happened each day.
A small house with simple slopes can go quicker than this, and a large or complicated roof takes longer.
The CDM rules add project-wide duties once several contractors work on a site, and a lone contractor is still expected to draw up a plan for the construction phase before starting.
Cost, living in the house and questions to ask
Cost guides disagree widely, so we name two. Which? (November 2025) puts replacing the whole roof of a typical three-bed home at £7,000 to £21,000, excluding VAT. HomeBuilding (Sep 2025) works through a 65 m² semi with concrete tiles at £10,000 to £15,000, which covers labour, scaffold and insulation, and it suggests Welsh slate could take the same house to £18,000. Treat both as typical UK ranges. Your price depends on the covering, the roof shape, the access and what the old covering hides.
You can usually stay at home throughout. Expect noise from the first morning, dust in the loft and a scaffold across the windows. Tell the neighbours before the scaffold arrives, and ask how gardens, drives and parked cars will be protected from falling debris. Agree which door the crew will use, where the skip will stand, and what time they start each day. It also helps to clear the loft of stored boxes and to cover anything that cannot be moved, because dust finds its way down through the ceiling during a strip.
Citizens Advice suggests collecting 3 or more written quotes before you commit. A contract signed at home counts as off-premises, with a 14-day period in which you can cancel, so there is time to think.
These questions are worth putting to each firm.
- Does the work need a building control application, and who submits it for you?
- Who applies for the scaffold licence, and is the fee in the price?
- What underlay, battens and fixings are proposed?
- How will insulation and ventilation be handled?
- How is waste removed, and what state is the site left in?
Ask for photographs at each stage. Our roof replacement service begins with a survey.