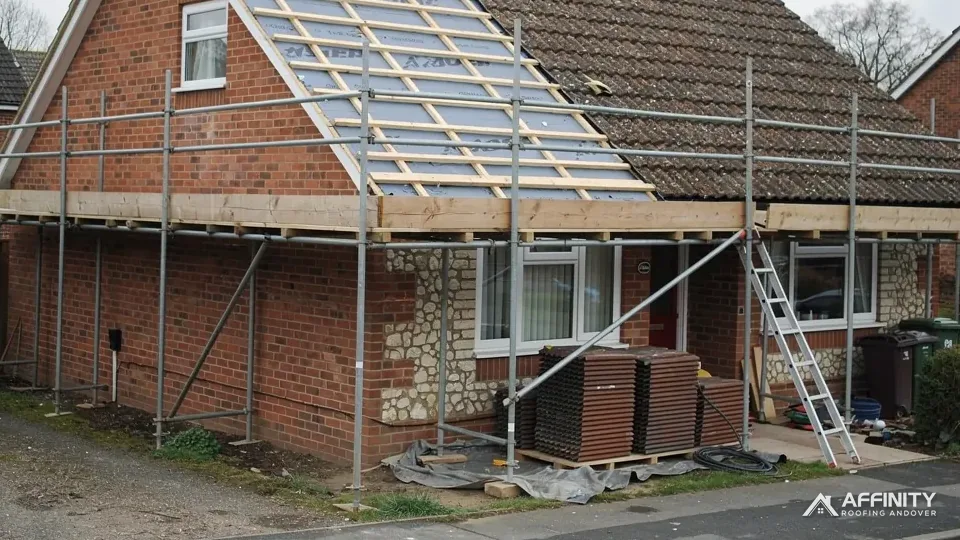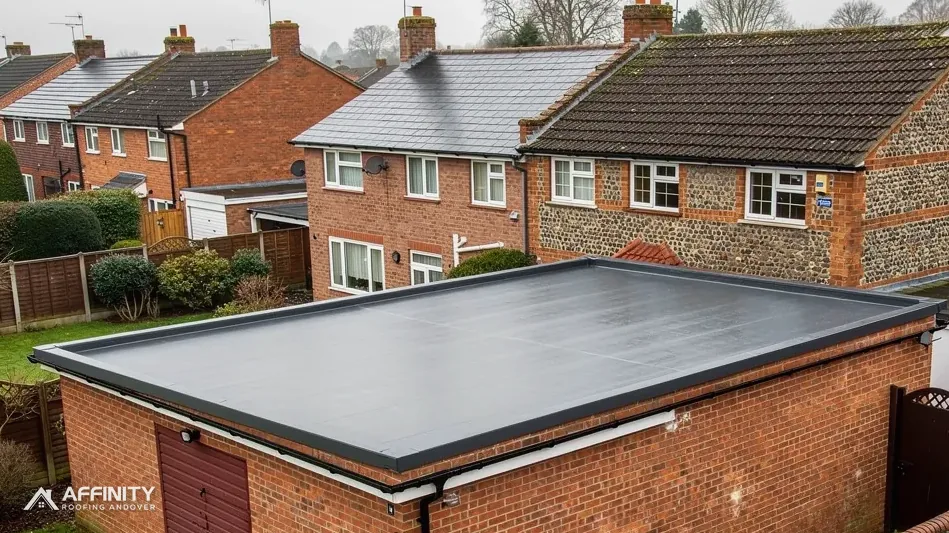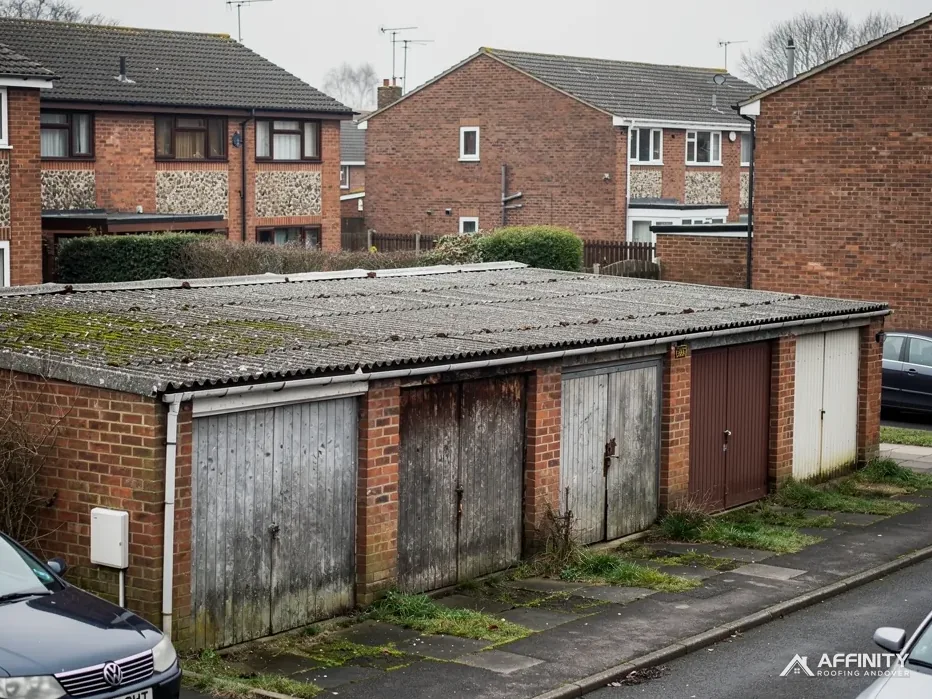
Owners in a conservation area often assume that any roof work needs the council's blessing. For a house, that is less often true than they fear. The planning rules treat re-covering a roof as a separate matter from building a dormer, and the two do not share the same restrictions.
The caution is still justified, though, because conservation areas exist to protect the look of a street. Councils can and do remove permitted development rights in particular areas through an Article 4 direction, and a few have said plainly which roof materials they expect to see kept. A listed building is a different case again.
This guide sets out the rules in order. It starts with the effect of a conservation area on a roof, then covers like-for-like work, Article 4, the materials councils tend to ask you to keep, and listed buildings. It ends with the practical steps for finding out which category your house falls into.
Nothing here is legal advice. Each council decides its own area, and the right first step is always to ask the planning team named for your address before you order materials or book a date.
How a conservation area affects a roof
A conservation area is land designated for its special architectural or historic interest, and planning controls there are tighter than elsewhere. For roof work the effect is narrower than it sounds, and it helps to sort what it alters from what it leaves untouched.
What it changes
The Government's permitted development order treats a conservation area as article 2(3) land. On that land some rights are removed. The best-known is the right to build a dormer window, which is not available there. Extensions and outbuildings also face tighter limits.
What stays the same
Re-covering a house roof comes under a different part of the order. Class C permits alterations to a dwellinghouse roof other than those Class B covers, and it carries no exclusion for article 2(3) land. Being in a conservation area therefore does not by itself remove the right to change a roof covering.
Limits that always apply
Class C keeps its own conditions. The new work may not stand more than 0.15 metres proud of the original roof slope. It does not extend to chimneys, flues or soil pipes, and a side-slope roof window has to be obscure-glazed. A flat has no permitted development rights at all.
The order of the questions, then, is: is the building a house, is it listed, is there an Article 4 direction, and what does the work involve. A house in a conservation area with no direction and no listing is in the same position as any other house for a like-for-like re-roof, though a courteous email to the council still does no harm.
The rest of this guide takes each of those questions in turn.
Like for like and the meaning of development
Two separate ideas sit behind the phrase like for like, and it helps to keep them apart. The first is whether the work counts as development, and the second is whether a right permits it.
Work that is not development at all
The 1990 Town and Country Planning Act, in section 55(2)(a), excludes from the definition of development any works that leave a building's outward appearance substantially as it was, so no planning permission is involved. Putting back the same material, in the same colour and on the same lines is the clearest example. What counts is how the building looks afterwards, not how many tiles were replaced.
Work covered by permitted development
Where the new covering does change how the roof looks, say from concrete to clay, Class C is what normally allows it on a house. That is why changing covering on a house is rarely a planning application.
Why the distinction matters in a conservation area
Councils there watch appearance closely. If a re-roof clearly changes the look of the street, the council may take an interest even where permitted development applies, and some have set policies for their areas. Doing like for like with the same material avoids the argument entirely.
What like for like involves
It means the same type of covering, a similar size, colour and texture, the same lines at ridges, hips and verges, and the same detailing around chimneys. A concrete tile that imitates slate is a different material, however close the colour. Take photographs of the existing roof before work starts, so the original state of the roof is on record.
If you are choosing between coverings, our guide to choosing a covering for a re-roof sets out weight, pitch and lifespan.
Article 4: only where the council has made one
An Article 4 direction is the tool that changes the picture. The Government describes it as a direction under article 4 of the General Permitted Development Order that lets the Secretary of State or the local planning authority withdraw specified permitted development rights across a defined area. It is not automatic. It exists only where a council has made one, and it covers only what the council says.
What that means for a roof
If a direction withdraws the Class C right, a re-roof on a house in that area needs a planning application. If it does not mention roofs, it makes no difference to yours. You cannot tell by looking at the street. You have to ask.
Basingstoke and Deane
Basingstoke and Deane is the council whose roof wording is on record here. Its published advice for four of its conservation areas (Fairfields and South View, Brookvale West, and Basingstoke town centre) says roof changes now call for planning permission. Replacement fascias, soffits and guttering, and any solar panels, are caught as well. It wants original Welsh slate and clay tiles kept, and says concrete tiles or artificial slates are unlikely to be accepted.
Hart
Hart District Council has directions dating from 1998 that cover frontage roof slopes and chimneys.
Everywhere else
Other councils in this area, including Wiltshire, West Berkshire, the New Forest and Southampton, have Article 4 directions known by name only. For Test Valley, Winchester, Eastleigh and Swindon the position cannot be stated here at all. For every one of them the rule is the same: ask the planning team, and find out what any direction takes away.
Materials councils ask you to keep
Where a council does protect roofs, the aim is to keep the character of the street, and that comes down to a short list of materials and details.
The covering itself
Basingstoke and Deane puts it most plainly: keep original Welsh slate and clay tiles, and expect resistance to concrete tiles or artificial slates. Other councils may hold a similar view in their policies, even where permitted development applies.
Roofline details
Fascias, soffits, bargeboards and guttering are part of how a roof reads. The Basingstoke direction names fascias, soffits and guttering outright. Changing a painted timber fascia for uPVC or aluminium, even on a roof you are not touching otherwise, can be exactly the change a council cares about.
Chimneys and ridges
Chimney stacks, pots and ridge tiles give a skyline its shape. Hart's 1998 directions apply to frontage roof slopes and chimneys. Keep the stack and the pots, and rebuild like for like if repair is needed, since a lost chimney changes the skyline of the whole terrace.
Rooflights and dormers
New roof windows on a slope facing the road are likely to attract attention in any protected street. The right to add a dormer is not available in a conservation area at all. See our guide to conservation roof windows for the look and the fit.
Solar
Solar panels on a roof are covered by some Article 4 directions, including Basingstoke's, so check before adding them.
When in doubt, the cautious route is to match what is there, and to send the council a photograph and a short description before you start.
Listed buildings and special cases
A listed building follows a separate set of rules, and a house can be both listed and inside a conservation area.
Listed building consent
Under section 7 of the Planning (Listed Buildings and Conservation Areas) Act 1990, works that affect a listed building's character need listed building consent. Class B and Class C permitted development rights still exist on a listed house, since the order has no exclusion for listing, but the consent requirement applies on top. Re-roofing in anything other than a genuinely like-for-like way will normally need consent, and the council should be asked first.
Andover examples
Andover has several Grade II* buildings on the national list, among them its parish church of St Mary. You can see the town's conservation area boundary on the Government's planning data service. A separate question is whether your own house is listed, and the Historic England list answers it.
Churches
An Anglican church still in worship is dealt with through a faculty, not listed building consent. Other denominations and closed or Trust-owned churches follow different routes. Scheduled monuments need scheduled monument consent.
Thatch
A thatched house in a conservation area calls for a specialist thatcher, and not a general roofer.
Flats
Flats have no permitted development rights, so any visible change to the roof covering over a flat needs the council's view.
If your building falls into any of these groups, speak to the council before work is priced, because the answer can change the covering, the programme and the cost. A listed building may also need specialist materials, which lengthens the programme and shapes the written price.
How to find out what applies to your address
The steps are the same whichever council you are under, and none of them takes long.
Step 1: find out if you are in a conservation area
The council publishes a map, and planning.data.gov.uk shows the boundaries that councils have supplied. Do not assume your street is outside one because it looks modern. If the position is unclear, ask the planning team to confirm it.
Step 2: ask about Article 4
Ask whether any Article 4 direction applies to your address and what it removes. Around Andover that means Test Valley Borough Council's planning team. Elsewhere, use the planning team for your own council.
Step 3: check the listing
Search the Historic England list. If the house appears, speak to the council's conservation officer before any roof work.
Step 4: record what is there
Photograph the roof from several angles and note the covering, the ridge, the verges and the chimneys. Send this with your enquiry.
Step 5: confirm the Building Regulations route
Planning and Building Regulations are two different systems, and passing one says nothing about the other. A like-for-like re-roof of a whole house usually needs the building control body told, and a heavier covering needs approval. The Planning Portal sets the thresholds.
We survey the roof and photograph what we find, and the covering is matched to what the council will accept. Our partial roof replacement guide covers repairs to one section, and the roof replacement page covers a full job.