It is easy to assume a bungalow re-roof is cheaper than a house because the scaffold is lower and the eaves are close to the ground. Some of that is true. The scaffold does come down in height, and the job is physically easier on the crew.
The catch is the roof itself. A two-storey house tucks its roof over half of its footprint, while a bungalow of the same floor area puts the whole footprint under the roof. More slope means more battens, more underlay, more tiles and more labour, even when each square metre is simple to reach.
This guide explains what actually decides the price of a bungalow re-roof: the area measured along the slopes, the pitch, the shape of the roof, and the access around the building. It also covers the points that catch bungalow owners out, including converted loft rooms, wide eaves and rainwater goods that are easy to replace while the scaffold stands.
We do not put a bungalow figure here, because the published cost guides price a house, not a bungalow. What follows is the reasoning behind the number you will be given, so that the written total makes sense when it arrives.
Why a bungalow is not a small house
Count the roof, not the storeys. A roofing price follows the amount of roof to be stripped and covered, and a single-storey home carries its whole floor plan under one roof.
Footprint and roof area
Compare a two-storey house with a bungalow that has the same total floor space. The house's roof sits over half of that floor space, because the upper floor sits on the lower one. The bungalow's roof covers all of it, plus the overhang at the eaves. The sloping surface is larger again than the plan, because a pitched slope is longer than the ground it covers.
Why the slope matters
Surface area is measured along the slope. The steeper the roof, the more surface sits over the same plan area. A bungalow with a gentle pitch has less surface than a steep one, but a gentle pitch also limits which coverings are allowed, as the next section explains.
What this does to the work
More roof means more of every material and more hours. It also means more edges to finish: a wide bungalow has long verges, long eaves and often several valleys where roof planes meet, each needing its own flashing or lead work. The extra labour is where the cost builds up.
None of this makes a bungalow re-roof difficult. It simply means the lower scaffold does not cancel out the extra roof, and that a bungalow quote is no guide to the price of a house of the same floor area down the road. Each roof is priced from its own measurements, and the same is true of two bungalows built side by side if one has an extension and the other does not.
Area, pitch and shape set the price
Three measurements do most of the pricing, and we take all of them at the survey.
Area on the slope
We measure each slope from eaves to ridge and from verge to verge, then add them together, noting every junction where one slope meets another. A simple gable roof is two rectangles. A hipped roof, with slopes on all four sides, adds triangular areas and extra hip tiles. An L-shaped bungalow adds a valley and a second ridge.
Pitch
Bungalow roofs can be shallow. Each covering has a lowest pitch set by its maker, and bungalows are where that limit bites. Marley lists 15 degrees for Mendip and Wessex concrete tiles, 12.5 degrees for Mendip 12.5, 17.5 for Edgemere and 22.5 for Double Roman, against 35 degrees for its concrete plain tile; check each data sheet. Natural slate needs 20 degrees under BS 5534. A flatter roof therefore narrows the choice before price even comes into it, and sometimes a pantile or a low-pitch interlocking tile is the only sensible answer.
Shape and detail
Every chimney, valley, dormer, roof window and abutment against a wall adds flashing work. A plain rectangular bungalow with a clear run of tiles is quick. One with a porch roof, a rear extension and a chimney is not, because every junction between two roofs is hand-finished and every junction is a place where water could get in if it is done badly.
For the covering choice itself, see our guide on choosing a covering for a re-roof. The measurements above decide which of those coverings are even possible on your roof.
Access: lower scaffold, longer run
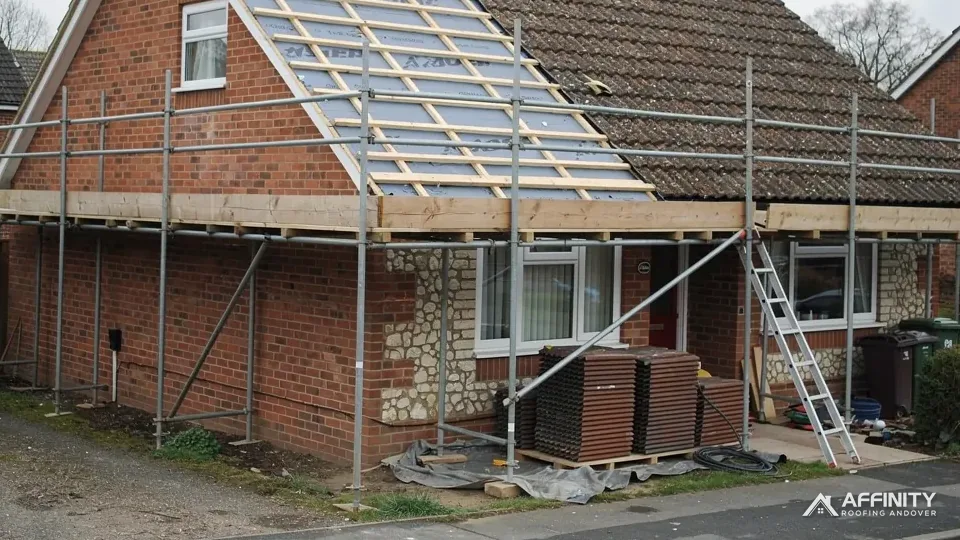
Scaffolding on a bungalow is lower, which is good for safety and for cost. It is not necessarily shorter. The scaffold has to run around every edge that is being worked on, and a bungalow has more edge than a house of the same floor area.
What a lower scaffold changes
Fewer lifts of boards and fewer working platforms are needed when eaves are about a storey high. Loading tiles and carrying waste are quicker. For a simple roof on a house with a clear drive, that can offset part of the extra surface.
What it does not change
The scaffold perimeter, the number of corners and the need to protect windows, doors and planting below are all as large as on a house. Where the bungalow fronts the road and scaffold stands on the pavement, s169 of the Highways Act 1980 calls for a licence from the highway authority. In Hampshire the authority is Hampshire County Council, whose page says scaffolders apply for their customers. A drive or garden inside your boundary needs none.
Getting materials to the roof
A narrow side passage, a steep drive or a garden full of mature planting changes how tiles are delivered and how waste leaves. We look at this on the survey, since a hoist or a hand-carry can add hours to the programme. A bungalow with a long, narrow plot behind it can be harder to supply than a house on an open frontage, even though the roof is lower.
Ask any firm quoting you whether scaffolding is included in its price. The answer should be yes, and it should be in writing. Ask also how long the scaffold will stand, since a longer hire is paid for by someone, and a firm that has measured the roof properly can give you a realistic duration.
Loft rooms, ceilings and insulation
Many bungalows have been adapted over the years, and a re-roof is the moment those changes show up. The roof may hide a loft room, a dormer, a new chimney opening or extra insulation fixed in different ways.
If the loft is a room
A bungalow with rooms in the roof is a loft conversion. The roof windows, dormers and any lining of the slopes all have to be dealt with when the covering comes off. Work on a loft room also brings in escape and fire questions that a plain roof space does not.
Insulation and Part L
Under Approved Document L, adding a layer to a roof, or swapping one of its layers, counts as renovating a thermal element. For that case Table 4.3 gives a threshold of 0.35 and an upgraded value of 0.16 W/(m2K), with a softer standard where the upgrade cannot practically be done or cannot pay back in 15 years. We go through when this applies in our guide to re-roofing and Part L.
Ceilings and ventilation
If the ceilings below are plasterboard and the loft is a cold roof, the ventilation at the eaves has to be kept clear. BS 5250 sets the guidance, and the underlay type changes what is needed at the eaves. Nobody should fill the eaves with insulation to the point that air cannot pass, and we check for that when the old covering comes off.
On a bungalow the loft sits directly over the living rooms, so disruption inside matters. We cover dust sheets, loft hatch protection and the order of work so that the rooms below stay usable, and we tell you before the day if a room has to be cleared.
Eaves, gutters and fascias while the scaffold is up
The scaffold is the single biggest overhead on a re-roof, so it makes sense to use it for everything at the roof edge. On a bungalow the roofline is easy to reach, which also makes it the sensible moment to renew what is tired.
Fascias and soffits
The fascia is the board running along the eaves with the gutter fixed to it, while the soffit closes off the underside of the overhang. If either is soft, split or stained, the new roof will sit on a poor edge. Renewing them with the roof is far more practical than coming back later, because the scaffold is already in place and the old covering is already off, so the new edge goes on cleanly and the tiles can be tucked in to the new gutter line with the right overhang.
Gutters and downpipes
Old gutters, sagging at the brackets or leaking at the joints, are best replaced as the tiles go on, so that the new eaves detail drains properly into them. See our guttering, soffits and fascias page for the options.
Verges and ridges
Two edges take the brunt of the wind: the verge, where the roof ends at a gable wall, and the ridge, which runs along the apex. Modern dry-fix systems hold them with mechanical fixings, and BS 8612 is the test specification for them. Mortar on its own is not relied on, but it is not banned either.
Each of these extras adds to the written price, and each makes the finished roof better. You decide how much to include, and we say plainly what we found at the edge of your roof.
Reaching one total price
The survey is followed by a single written total for the job. It reflects the area, pitch and shape of the roof, the access, the covering you choose, and whatever the survey finds under the old covering: rotten battens, a failed underlay, damaged rafters. It includes scaffolding and waste removal, and we tell you whether VAT is in it.
How to read a figure from elsewhere
Published cost guides are written for houses. Which? gives £7,000 to £21,000, ex VAT, to re-roof an average three-bedroom house completely (Which? cost survey, Nov 2025). The range is wide because roofs vary so much. A bungalow can fall anywhere within it or outside it, depending on the points above. Use such figures to check you are in the right region, then wait for a price based on your own roof, because only a survey turns a national range into a number for your address.
Quotes to compare
Citizens Advice recommends at least 3 written quotes before you choose. When you compare them, check that each covers the same covering, the same scaffolding and the same treatment of the roofline. A lower total that leaves out the edges only moves the cost to later.
Approvals
Re-covering a bungalow is normally permitted development, and Building Regulations may apply depending on the share of the roof replaced and whether the new covering is heavier. Your building control body is asked about the route at the start. Our new roof cost guide covers the published figures in more detail, and the roof replacement page covers the whole process.