Part L of the Building Regulations deals with the conservation of fuel and power. Homeowners tend to meet it through new extensions and windows. It also reaches roof work, which surprises many: renewing a roof can bring the insulation into the picture.
The reason is a definition. When a roof layer is replaced, or a new layer is added, the work is classed as renovation, with the roof as the thermal element in question. Where that happens, the approved document sets a figure for how well the roof should insulate, and asks for an upgrade if the existing insulation falls short.
The rule is not absolute. The document allows for cases where the upgrade cannot sensibly be engineered, or where the saving would take longer than a fixed period to repay the cost. It also changes soon: a new edition takes effect in March 2027, with different table numbers.
This guide explains the definition, gives the figures in their correct form, describes the exceptions and shows what a pitched or flat roof might involve. It is general information only. Your building control body has the final say on your job, and nothing here replaces a conversation with them.
Which edition of Approved Document L applies
Approved Document L, Volume 1, covers dwellings. It exists in more than one edition at the same time, so it matters which you are reading.
The edition in force now
The 2021 edition, incorporating 2023 amendments, states that it takes effect on 15 June 2022 for use in England. It is the one that governs work being carried out now, and its roof tables are numbered 4.2 and 4.3.
The edition that follows
A 2026 edition has been published. It states that it takes effect for use in England on 24 March 2027. In that edition the same tables are renumbered 3.2 and 3.3, and the payback rule moves to paragraph 3.14.
Which applies to your job
Until 24 March 2027, AD L 2021 Tables 4.2 and 4.3 apply. From that date, AD L 2026 Tables 3.2 and 3.3 take over. If your job straddles the change, ask your building control body which edition governs the application, and keep a note of the answer with your paperwork.
A note on terms
An approved document is guidance. It sets out one way of meeting the regulations, and building control looks to it. The legal requirements sit in the Building Regulations themselves, and building control is the body that applies them to a particular job.
Figures in this guide come from the 2021 edition unless the text says otherwise. If you read a figure in an article or a quote, check which edition it comes from before you rely on it. Several widely repeated numbers belong to new-build elements and not to renovation, and mixing them up is a mistake.
When a re-roof counts as renovation
Everything turns on definitions in regulation 2 of the Building Regulations 2010, which gives the meaning of two terms.
Thermal element
A thermal element is a wall, floor or roof. The same definition says it does not include windows, doors, roof windows or roof-lights. Those have their own standards, which we come to later.
Renovation
Renovation, in the regulations, covers putting a new layer into the element and also swapping a layer that is already there. The approved document gives an example that bears directly on roofing: a flat roof whose waterproof membrane is replaced.
Applying it to a pitched roof
A pitched roof is built up in layers: the covering, the battens, the underlay and, inside, the structure and any insulation. A re-roof renews several of those. Whether a given job counts as renovation of the roof as a thermal element, and which layers are involved, is for the building control body to confirm. Do not assume either way.
When the question does not arise
A small repair, such as replacing a few slipped tiles, does not provide a new layer or replace one. The Planning Portal's thresholds for when an application is normally needed are covered in our guide to partial roof replacement.
The practical advice is to ask at the start. Telling building control that you intend to strip and relay the covering and renew the underlay and battens gets you a clear answer on how your roof is treated, and it avoids a surprise later in the job when the insulation question could otherwise hold up the programme.
The numbers: 0.35 to 0.16
The figures that apply to existing roofs are in Table 4.3 of the 2021 edition, which covers renovation and retained elements, including those in loft conversions.
What the table says
For a roof, the table gives two values in W/(m2K). The first, 0.35, is the threshold. The second, 0.16, is the improved value. Where a roof is renovated and performs worse than the threshold, the sensible response is to bring it up to the improved value.
Keep the two tables apart
Table 4.2 is the one for elements that are new or replaced in an existing home, and it carries a different roof figure. The renovation figure is the one in Table 4.3, which is 0.16, not the new-element figure. This is the most common mix-up in articles about roof insulation. A roof being renovated is held to the Table 4.3 value, whatever the new-build figure says.
Related figures for a roof job
An upstand built on site, such as the raised edge around a flat roof, is limited to 0.35. For a roof window the target is the window one: 1.4 W/(m2K), or Band B at the least, using the Window Energy Rating bands. A rooflight is held to 2.2. Roof windows and rooflights are different things in this table, and the 2.2 figure is for rooflights only.
What a U-value is
It is a measure of heat loss through a surface. The lower the number, the better the insulation. A thicker or better layer of insulation lowers it.
If you are told a figure that does not match these, ask which table and which edition it comes from.
Practical exceptions in paragraph 4.13
The approved document does not demand an upgrade at any cost. Paragraph 4.13 allows for the cases where the improved value cannot sensibly be reached.
The two tests
If reaching the Table 4.3 value is impractical, either technically or in how the roof is used, or if a simple payback runs beyond 15 years, the roof should instead be upgraded to the best result that can be achieved while still paying back within 15 years.
The ceiling on a poor result
The same paragraph says that, generally, a thermal element once upgraded should not have a U-value greater than 0.7 W/(m2K). Even where the exception is used, there is a limit on how poor the result can be.
What counts as not feasible
Examples a surveyor might raise include a frame that cannot take the added depth, headroom that would be lost in a loft room, fixed features that cannot be moved, or a listed building where the appearance cannot change. Cost alone is not on the list. The test is payback, measured against the 15-year limit.
Who decides
Building control makes the call on whether the exception applies, and it works from evidence. Photographs of the roof structure and a note of what was considered make the conversation quicker.
Why this matters for the quote
If your roof needs more insulation, the written price should say so. It is better to know before a date is fixed than to find out when the old covering is off.
You can see how other regulations fit around a re-roof in our guide to choosing a covering, where weight and approval are covered.
What upgrading looks like on a pitched roof
Where the loft is cold and insulation lies between and over the joists, upgrading is usually a matter of adding depth. Where the roof is a loft room, or the insulation sits between rafters, it is more involved.
Cold roof and ventilation
A cold roof relies on air moving through the roof space. BS 5250:2021 is the current code of practice for managing moisture. Marley's guidance asks for a 25 mm opening the full length of the eaves on roofs at 15 degrees or below, and 10 mm on steeper ones, where the underlay is the non-breathable HR type. With a low-resistance breather underlay and a well-sealed ceiling, only the 3 mm that ordinary eaves construction provides is needed, if third-party certification supports it.
Why it matters when insulating
Stuffing the eaves with insulation can shut off the air path and invite condensation. Keep the gap clear.
Warm roof and rafter insulation
Insulating between or over rafters changes how the roof works. The details are specific to the product, and the manufacturer's data sheet governs them.
Spray foam
On a roof that leaks, the Energy Saving Trust advises against spray foam. The RICS consumer guide adds that foam over a timber roof structure prevents full inspection, and that incorrectly installed foam can upset ventilation and lead to damp. It advises checking with your mortgage provider. Our spray foam removal page covers that subject.
Loft conversions
Where a loft is converted into a room, the retained roof falls under Table 4.3 as well, and the same exception is open to it.
The takeaway is practical. A re-roof is a convenient moment to improve insulation, because the covering is already off.
Flat roofs, roof windows and the paperwork
Flat roofs are where the renovation definition bites most clearly, because the approved document names the membrane.
Flat roofs
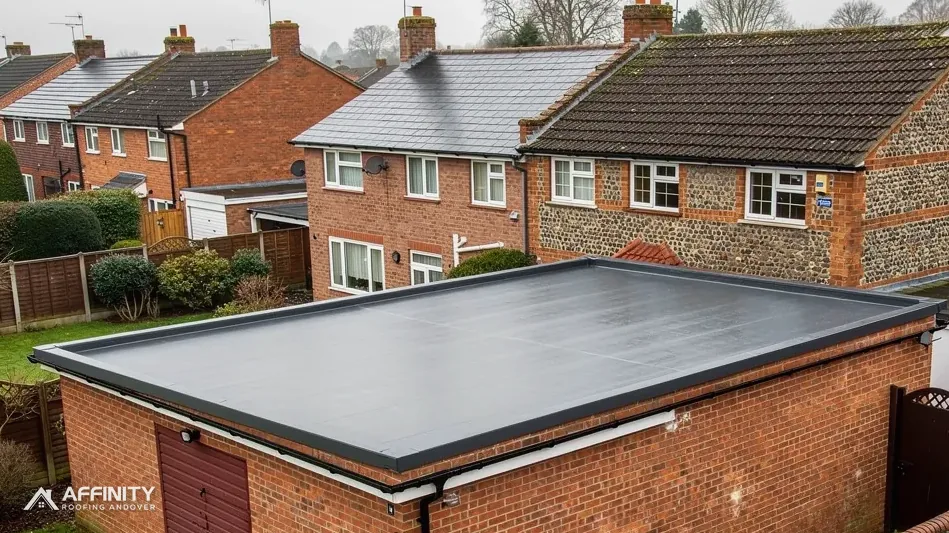
The approved document's own example of renovation is a flat roof given a new membrane. In practice that means the insulation under it is looked at, and building control may expect it to be brought up to the Table 4.3 value, subject to the exceptions above. BS 6229:2025 governs the membrane and its falls: a finished minimum of 1:80, with IKO advising a 1:40 design fall. Lead follows BS 6915, not BS 6229. See flat roofing for the construction side.
Roof windows
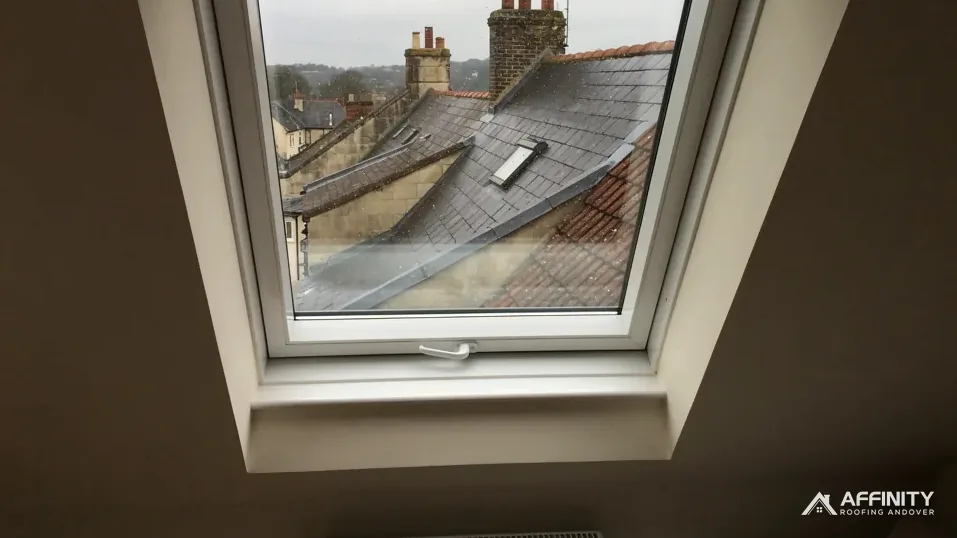
A roof window fitted in the new roof must meet 1.4 or Band B. The rooflight figure of 2.2 does not apply to it.
Paperwork
Ask the firm who is notifying building control, what the plan is for the insulation, and what certificates will follow. A registered building control approver can act as well, a private alternative regulated from April 2024. For Test Valley addresses, ask your building control body or an approver.
Costs and VAT
Extra insulation adds to the cost. Some installations of energy-saving materials fall under a zero VAT rate from 1 May 2023 to 31 March 2027, with 5 per cent from 1 April 2027, though the supply itself decides whether yours qualifies. Ask the firm.
We survey the loft and the roof together, photograph the existing insulation and tell you if the numbers point to an upgrade, before you commit to a date. The roof replacement page covers the job as a whole.