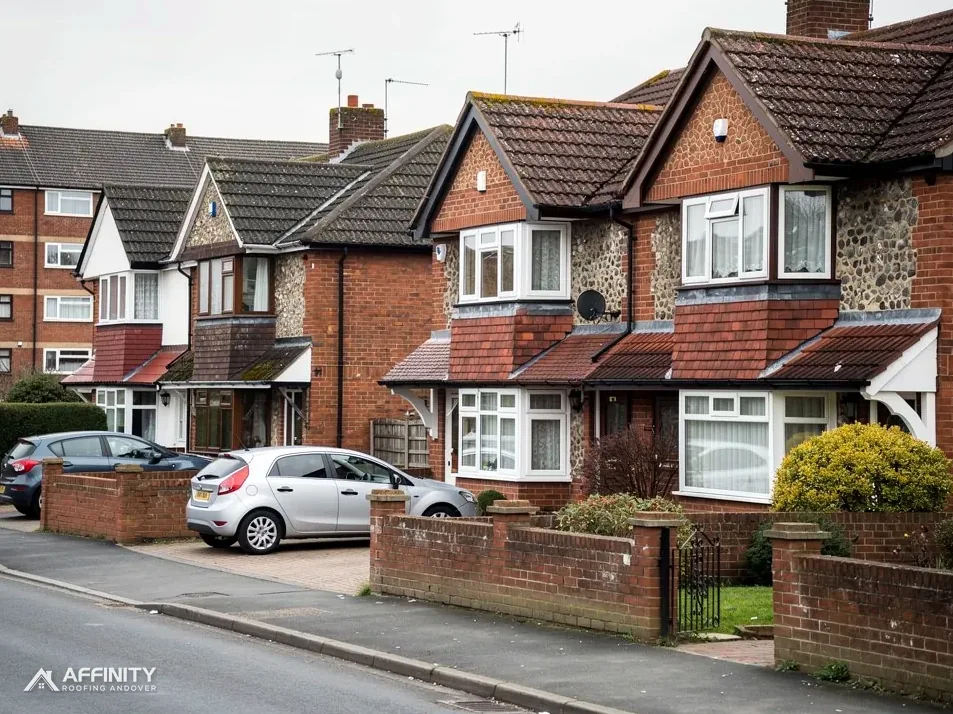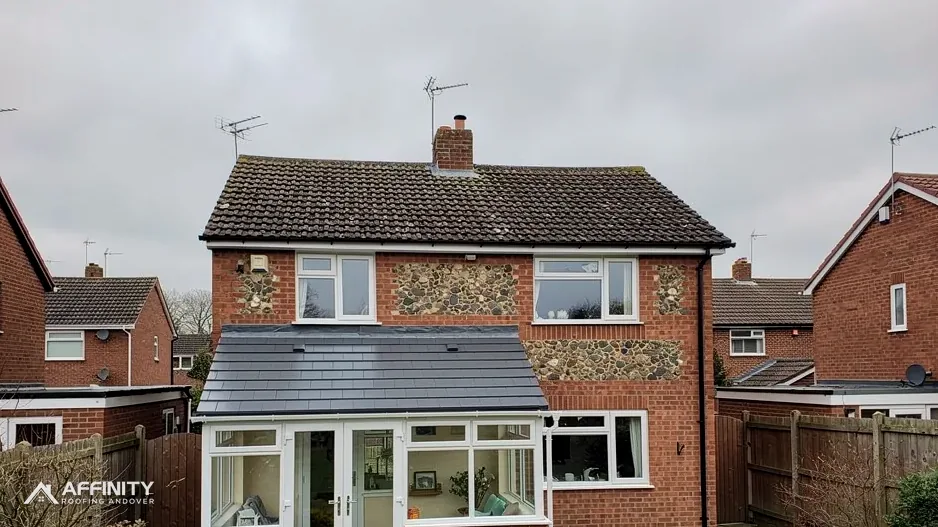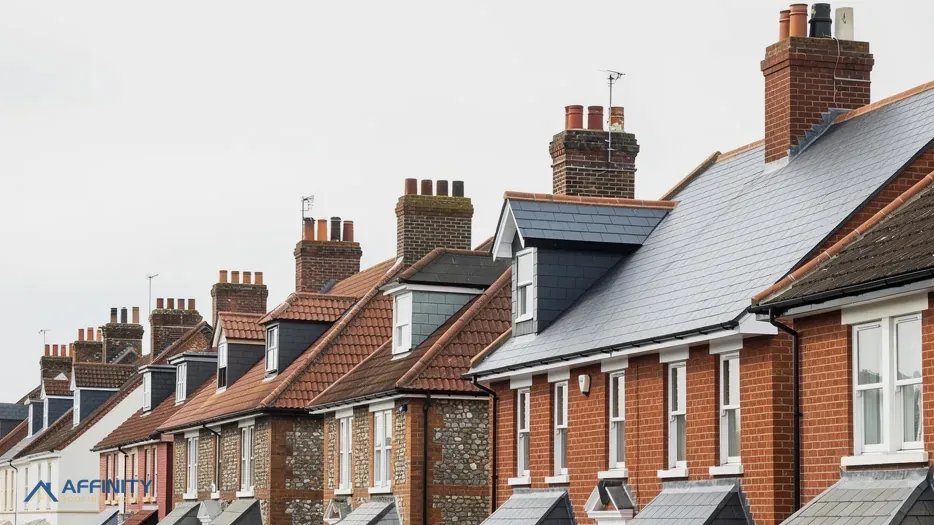
In 1911 the Victoria County History described Andover as lying towards the south-west of its parish, on either side of the River Anton, with a weekly Saturday market granted under Elizabeth's charter. The town has grown a long way since. At the 2021 Census, Andover civil parish had 50,999 usual residents, living in everything from Grade II* buildings in the old centre to houses on East Anton, Augusta Park or Picket Twenty.
Those roofs were not all built the same way, and they do not wear out the same way. A natural slate roof fails at its nails. A clay plain tile roof fails at its nibs and laps. An interlocking concrete roof fails at its fixings and its ridge. A new-build roof may still be someone else's responsibility. Whatever the street, the place to start is the covering on your own house.
This post walks through each kind of roof in turn: what it is, what tends to go wrong with it, how long its sources say it lasts, and the questions worth asking any roofer who comes to look at it.
The old town and its conservation area
The centre of Andover is a conservation area, and Test Valley Borough Council provides its boundary to the government's planning data service. Four of the town's landmark buildings are listed Grade II*: the Guildhall, The Angel Inn (first listed on 24 February 1950), St Mary's church and, last on the list, the Star and Garter Hotel. Ordinary houses and shops share the streets around them, and those inside the boundary sit under the same conservation-area rules.
Roofs in this part of town are the ones where age and planning meet. A listed house keeps its permitted development rights, but any work that changes its character, roof covering, ridge and chimneys included, needs listed building consent on top. Services are still held at St Mary's, a Church of England building, so a re-roof there goes through the faculty system, not the council's consent process.
Planning decisions for the whole town sit with Test Valley Borough Council. Check with the council whether an Article 4 direction covers your street before anything visible on the roof changes. Building Regulations questions go to your building control body. Our answer on roof work in the Andover conservation area covers the consent route in more depth.
What to ask a roofer here
Ask whether they will repair like for like, and where matching tiles or slates will come from. Ask whether they have checked the listing and the conservation area before quoting, rather than after. And ask to see photographs of the ridge, verge and chimney detail, because those are the parts a careless repair changes most visibly.
Natural slate and the nails beneath it
Natural slate is the thin, grey-blue covering found on older houses across the country. Each slate is nailed to a timber batten through holes near its head, and the course above overlaps those nails. The overlap is called the head-lap, and it is what keeps rain out of the fixings.
How a slate roof ages
The slate itself is the long-lived part. HomeBuilding's figures run to 100+ years for Welsh slate, 75 to 100 years for Spanish natural slate and 50 to 80 years for reclaimed Welsh slate. The nails are another matter. On older slate roofs they were often iron, and once they corrode the slates begin to slide out one by one. Roofers call it nail sickness.
From the ground, look for slates that have dropped a few centimetres out of line, gaps where one has gone, and small metal strips at the tails of slates. Those strips are tingles, used to hold a replacement slate, and each one marks an earlier repair. A scattering of them across a slope says the fixings have been failing for a while.
What to ask a roofer about slate
Ask whether the problem is a few slates or the fixings across the whole slope. Ask how many of your existing slates could be reused if the slope is stripped. And if anyone suggests replacing slate with heavier concrete tiles, ask whether the roof structure has been checked, because a covering 15 per cent or more heavier needs Building Regulations approval.
Clay plain tiles and how their laps fail
Clay plain tiles are the small, flat, slightly curved red or brown tiles laid in tight overlapping rows. Each tile hangs on its batten by two nibs moulded on its back, with nails through some courses. Plain tiles are double-lapped: every tile covers the joint between the two tiles below it, so there are always two layers over any one spot.
How a clay roof ages
Clay is durable. Marley cites BRE's minimum life expectancy of 60 years for clay tiles, and HomeBuilding gives clay tiles 60 to 80 years. Treat both as typical lifespans rather than promises, and expect the tiles to outlast the timber and nails holding them up.
The weak points are the nibs, which can snap so a tile slides down and opens the lap, and the battens and nails behind. Frost can flake the face of a tile that stays wet. Steepness matters too: Marley gives minimum pitches of 40° for its Canterbury tile and 35° for Ashdowne, so a plain-tile roof laid too shallow will let water track up under the laps.
Look from the garden for tiles that sit lower than their neighbours, pale scars where a tile has gone, and lines of moss along the laps. Our guide to clay plain tile roofs covers repairs and matching in detail.
What to ask a roofer about clay
Ask how they will match the colour and size of your existing tiles, and whether reclaimed tiles are an option. Ask whether the slipped tiles have broken nibs or failed battens, because the fix is different, and so is the time it takes.
Interlocking concrete tiles on later houses
Interlocking concrete tiles are the larger, profiled tiles that hook into their neighbours along the side instead of relying on a double lap. Each one overlaps only the tile below it, and is nailed or clipped to the batten. They are heavier than slate for the area they cover, and a roofer can lay them quickly.
How a concrete roof ages
The sources disagree on concrete, so here are both. Marley's estimate for its own roof tiles is around 60 years, and it stresses that this figure is not a warranty. HomeBuilding gives plain concrete tiles 40 to 50 years, and the same for Double Roman, a wide tile shaped with two rounded rolls.
Concrete tiles weather on the surface, lose colour and gather moss, but the faults that let water in are usually elsewhere. Tiles slip when their nails corrode or were never fixed in every course. The side interlocks can be pushed apart by moss. And every tile depends on the slope suiting the profile: Marley gives 22.5° for its smooth Double Roman and 15° for its smooth Mendip, so on a shallow porch or extension roof, check the tile's data sheet first. Our post on why concrete tiles slip looks at the fixings in more detail.
What to ask a roofer about concrete tiles
Ask whether slipped tiles are a fixing problem or a broken tile. Ask whether the pitch suits the tile profile. And ask whether the underlay beneath is torn at the eaves, because a tear there lets water straight onto the battens.
Ridges, verges and mortar at any age
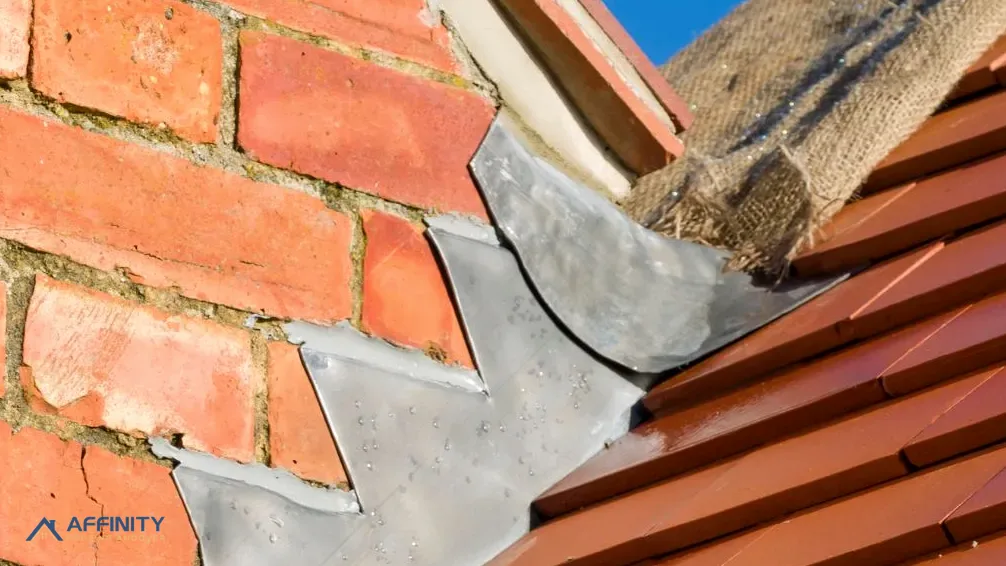
Whatever covers the slopes, the top and the edges of the roof need their own look. The ridge is the row of capping tiles running across the top; the hips are the sloping ridges that form where two roof planes join at an external angle; the verge runs along the sloping edge where the roof stops over a gable wall.
Mortar and dry-fix
Older roofs bed their ridge and hip tiles, and often their verges, in sand and cement mortar. Over the years mortar shrinks, cracks and loses its grip, and a loose ridge tile is one of the first things wind can lift. The 2014 revision of BS 5534, the standard covering slates and tiles, changed how these tiles are fixed. Marley explains that after the revision, mortar's pull strength on its own was no longer something ridge and hip tiles could depend on, so each one is now mechanically fixed as well. Dry-fix systems, which use clips, rolls and caps in place of mortar, are tested to BS 8612.
Mortar is not banned. A re-bedded ridge can still use mortar, so long as each tile is mechanically fixed too. A house built since the revision may already have a dry ridge and dry verge.
Installing to BS 5534 is not required by law, Marley notes. It is still the standard a careful roofer fixes to.
What to ask a roofer about the ridge
Ask whether they will re-bed the ridge in mortar, fit a dry-fix system, or combine the two with mechanical fixings. Ask whether the verge mortar is cracked along its length or only in one place. And ask to see the photographs of the ridge before agreeing to replace it all.
Newer estates and the first ten years
On a newer house anywhere in Andover, the roof may still be close to how it left the builder. On a young roof the question is whether a fault is wear or a building defect, and who is responsible for putting it right.
Check your cover first
Many new homes come with NHBC Buildmark cover. In its opening two years it acts as a builder warranty and NHBC guarantee; from years 3 to 10 it turns into insurance cover for defects in named parts of the house. If your house is inside that period, start with the builder and your own policy documents before calling anyone else. Keep the builder informed of any repair, in writing.
Age and asbestos
House age also matters for what might be hidden in the roofline. If your house was built, or refitted, before 2000, the HSE's advice is to treat it as holding asbestos until shown otherwise, and asbestos insulating board can be found in external soffits. On older houses we check the soffits and any old garage roof sheets before cutting or drilling. A house built in 2000 or later does not raise that question in the same way.
What to ask about a newer roof
Ask whether the fault is a defect or wear, and whether it falls inside the builder's or the insurer's part of the cover. If you are buying, ask for the roof to be looked at before you exchange: our guide to roof checks when buying a house lists what to look for. And for a sense of how long each covering should last, our answer on how long a roof lasts sets the figures side by side. Our roofers in Andover page explains how a survey works on any of them.