
Roofers in Wherwell
From the Grade I Priory stable block to chimneys, gutters and ridges
42 listed buildings stand near the centre of Wherwell, a Grade I stable block and a Grade II* priory among them. Each repair starts from a survey with photographs.
Wherwell roofs, priory and village

The Priory stable block
A Grade I building south of Wherwell Priory, listed on 21 March 1984, where any repair must keep its character.

Wherwell Priory
Listed Grade II* on 7 January 1952, a house whose roofs and chimneys sit under listed building consent.

Village houses
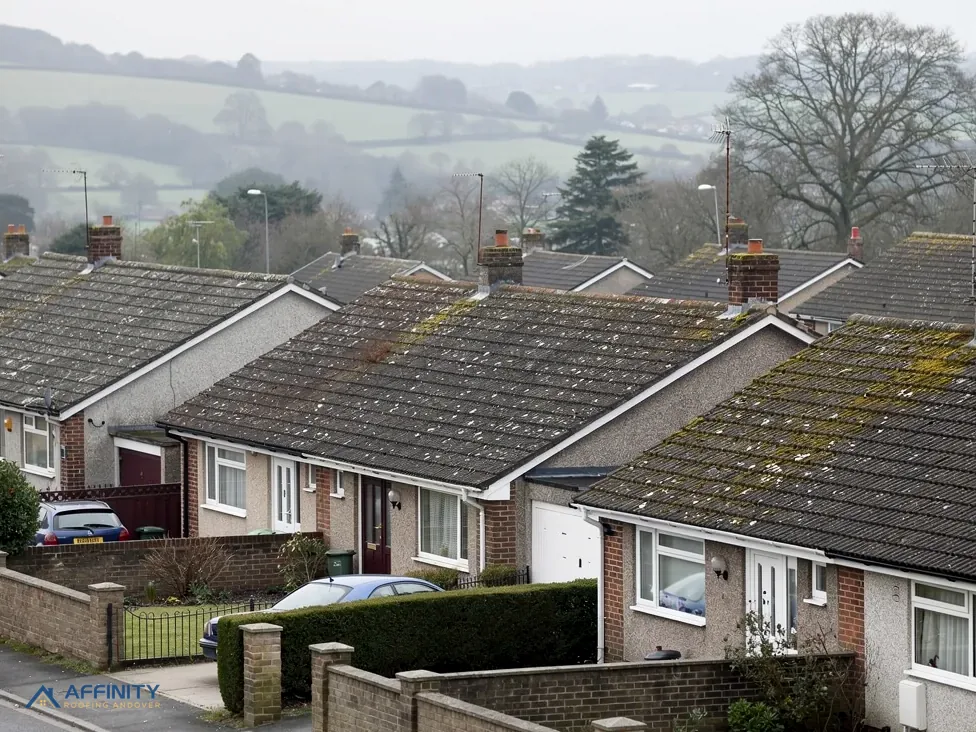
Homes near conservation-area boundaries that Test Valley Borough Council supplies, with chimneys and gutters to keep sound.
Wherwell beside Chilbolton
Chilbolton is the near neighbour to the south, with Longstock to the south-west, Goodworth Clatford north-west and Barton Stacey east. All fall within our working area.
- Distance
- 4 road miles south-east of Andover
- Planning
- Test Valley Borough Council
- Council
- Test Valley Borough Council and Hampshire County Council
The Wherwell roof report
Local editionWherwell, HampshirePriory buildings, chimneys and gutters
Wherwell roofs: listed priory buildings, a shared conservation area and the roofline work between
Wherwell holds 42 listed buildings within about 500 m of its centre, and its conservation area is recorded alongside Chilbolton's. This report follows the consents, the chimneys and the gutters that decide how a roof here is repaired.
A village of 440 sharing a conservation area
Wherwell is a Test Valley village 4 road miles from Andover's East Street, to the south-east, and the 2021 Census counted 440 usual residents in its parish. Roof applications go to Test Valley Borough Council. The lanes are Hampshire County Council's. Neither a national park nor a National Landscape covers the village. Hampshire's lanes also mean the survey notes the width of the road at the house, whether cars park there and where a scaffolder could set up, all written on the survey sketch so that the licence question is answered early.
What it does have is a conservation area of its own, listed beside its neighbour's. Conservation areas called Chilbolton and Wherwell lie within about 0.75 km of the village centre, with boundaries drawn by Test Valley Borough Council. That is close enough that a roof here should be treated as sensitive until the council says otherwise. A change to the roof's look from the lane, or a dormer, is the sort of thing to raise first. Check with Test Valley Borough Council whether an Article 4 direction reaches your road, before a quotation is drawn up.
Re-roofing carries two checks of its own. The Planning Portal's first is the pair of limits at 25 per cent of the building envelope and 50 per cent of the roof, below which no building control application is normally needed. The second is load, since a covering heavier by 15 per cent or more takes the job into Building Regulations, with a structural look advised before it starts. Either way, your building control body is the right place for the question, or a registered building control approver may be used instead.
We treat the survey as the evidence for all of this. It begins from the lane, with a close look at the ridge, the chimney stacks and the gutter runs, then goes up a ladder when the roof allows. A raised tile shows the state of the battens, the timber strips under the tiles, and the underlay beneath them, so an overflowing gutter is not blamed for a leak from the covering, and a leak from the covering is not blamed on the gutter. A short report in everyday words sets each photograph beside its finding and lays out the choices.
For a house inside the conservation area boundary, we add one more item to the report: the view from the lane. A repair is read as passers-by see it, so we take a road-side picture with the whole roof in frame.
The Priory, its stable block and 42 listings
Historic England's list records 42 listed buildings within about 500 m of the centre of Wherwell. The Stable Block, 30 yards south of Wherwell Priory, is Grade I (list entry 1093391), first listed on 21 March 1984. The Priory itself is Grade II* (1301832), listed earlier, on 7 January 1952. A Grade I outbuilding stands beside a Grade II* house, and the roofs of both are part of what their listings protect.
For work that affects a listed building's character, listed building consent from Test Valley Borough Council is required, whether the building is a priory or a pair of cottages. St Peter and Holy Cross, Grade II* (1179499), is listed as a Church of England church on A Church Near You, which puts its roof under faculty rules instead of listed building consent. The council reads a repair application for what changes, and a proposal that mirrors the existing covering, down to the size and thickness of the tile and the pattern in which it is laid, is the easiest one for an application to describe.
That is where a good survey earns its keep. For a listed roof we photograph the coverings on every slope, close up and at a distance, record the ridge, hips and verges, and note the lead at any chimney or valley. We then look for reclaimed tiles of matching age. Reclaimed tiles arrive already weathered, which helps the match.
An owner of a building of the Priory's rank may bring in an architect or a conservation specialist; for an ordinary neighbour the work is simpler. Either way, survey photographs and a written account can accompany an application, giving the architect or the council an accurate record. The list entries are public: the National Heritage List for England gives the grade, date and description of every building.
With 42 listings in so small an area, the roof beside yours may be listed as well. A neighbour hears what is planned, and on which dates, before any tower or frame stands against a shared wall. If a frame needs moving a metre to keep clear of a neighbour's wall, that is agreed then.
Owners of unlisted houses can use the same record. A set of dated photographs of the roof before work, kept with the building control answer and the invoice, is a useful file if a buyer's surveyor asks. Keeping it costs little at survey, and it is awkward to reconstruct afterwards. If a house changes hands, the record answers the buyer's questions about what was done and by whom.
“Wherwell's Grade I stable block and Grade II* Priory sit among 42 listings within about 500 m.”
Source: Historic England, National Heritage List for England
Chimneys, gutters and the licence for a frame
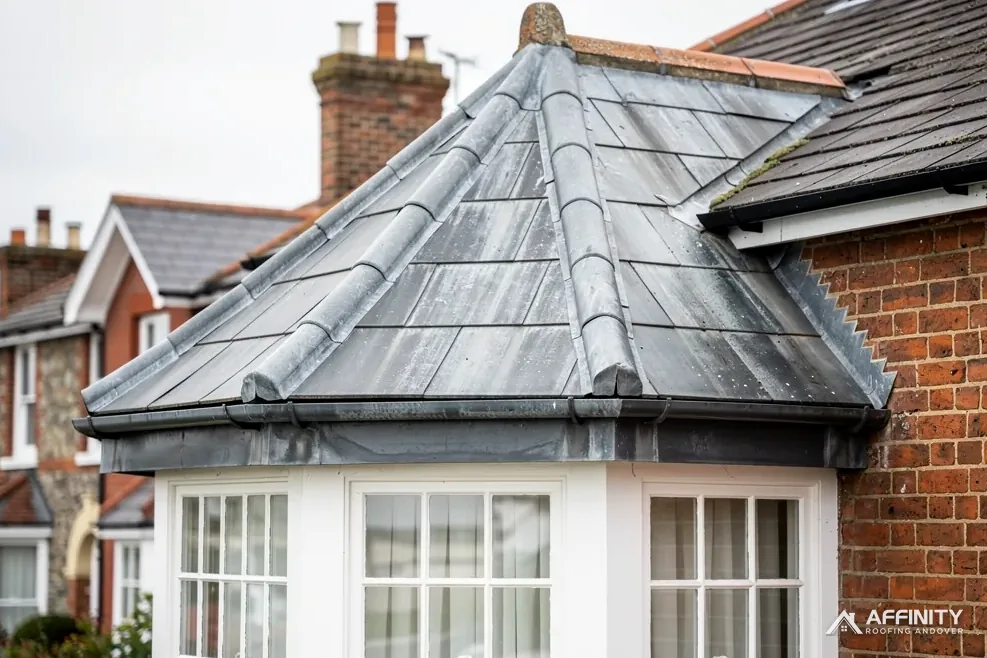
A chimney stack stands proud of the roof, so its pointing and flashing take the full weather. Lead flashing, tucked into the brickwork where stack meets slope, can last for over 80 years according to MyJobQuote (September 2026); take that as a minimum and not an assurance. Movement, or mortar washing from the joints, ends it sooner. Our chimney repairs start with the pointing, then the flashing, then the flaunching round the pots.
Taking a stack down is a different matter. Removing a chimney breast is always a Building Regulations matter, the Planning Portal states, since the breast forms part of the building's structure. Mending a stack is not the same as taking it out, but the line between them is worth knowing before anyone suggests taking a leaning stack down to roof level instead of rebuilding it. On a listed house the answer also involves the council.
The roofline needs the same attention. Soffits, the boards under the eaves, matter as much as the gutters above them. A soffit that has dropped lets in birds and damp, and a fascia that is soft at its ends cannot hold a gutter bracket. The repair is to renew the damaged board and refit the gutter on sound timber, and the survey photographs show which boards are affected. Downpipes should end over a drain or gully; one that stops short stains the wall. Brett Martin advises a fall of 1 mm for every 600 mm of gutter run, towards the outlet. A sagging run holds water and overflows at the joint. Guttering, soffits and fascias covers the fascia boards behind them, which can soften where water has stood. The survey photographs each run, and only the failed parts are replaced. Where a fascia has rotted at the ends, the photographs show how far the damage runs along the board.
If the job calls for a frame on the road, section 169 of the Highways Act 1980 requires a licence, and in Wherwell it comes from Hampshire County Council, which looks to the scaffolding company to make the application for the household. Hampshire County Council charges £211.90 on application for the first 2 weeks and £72 for each further 2-week period, and no extension is available. Standing a frame on your own land avoids the licence altogether.
For the rest, roof repairs cover slipped, broken or missing tiles and failed ridges. A leaking roof is made safe before anything else, then repaired to suit what is there. The site is left tidy, waste leaves with us, and each day's tasks are listed before the start.
Roof, roofline and chimney work in Wherwell





Wherwell roofs: stacks, gutters and the listed buildings
How do I tell whether a leaning chimney stack in Wherwell needs rebuilding?
We check the pointing, the flashing and the brickwork at survey, and photograph the lean from two sides. Pointing and flashing can be renewed while the stack stays. Removing a chimney breast is different: the Planning Portal says Building Regulations approval always applies to that. We explain which case yours is before pricing, and show the photographs that support it.
Does the Priory stable block affect roof work on nearby Wherwell houses?
The Stable Block is Grade I and the Priory Grade II*, so listed building consent covers work to them. A house nearby is not bound by that, but it might sit against a protected wall. Neighbours' listings are checked before a scaffold position is fixed, and the owners concerned hear well ahead.
What fall should a Wherwell gutter run have?
Brett Martin advises a fall of 1 mm for every 600 mm of gutter. A run that sags below that holds water and overflows at the joints. We photograph each run at survey, show where it dips, and refit brackets or renew sections, replacing only the lengths that have failed rather than the whole system, so the repair stays in proportion to the fault.
Who applies to Hampshire County Council for a Wherwell scaffold licence?
Hampshire County Council's rules make the scaffolding company the applicant for the household, with notice of at least ten clear working days. Hampshire County Council's fee is £211.90 for the first 2 weeks and £72 for each further 2-week period. Your own land lies outside the licence; that is confirmed at the visit and marked on the sketch, so the notice period is known early.
Villages around Wherwell
Ask for a Wherwell chimney and roof survey
Describe the stack or roof and add a photo if you can. One written price follows the survey.
10-year workmanship guarantee, in writing.