
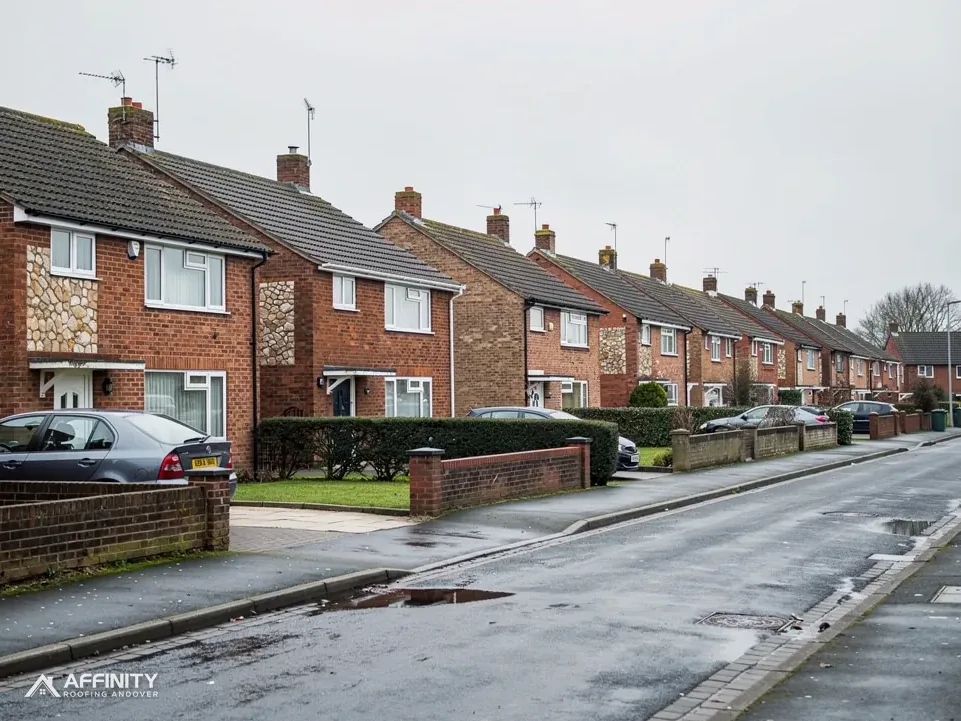
Roofers in Chilbolton
St Mary the Less, Northwood House and the roofs beside the thatch
Chilbolton has 34 listed buildings near its centre and a VCH description from 1908 that mentions tiled and thatched cottages. Every roof here starts with a survey and photographs.
Chilbolton roofs, church to country house

St Mary the Less
A Grade I Anglican church, on the list since 20 December 1960, with a roof under the faculty system.

Northwood House
A Grade II* house listed on 7 January 1952, where repairs follow the covering and chimneys already there.

Tiled and slate roofs
Porches, extensions and outbuildings on village houses, which are roofs like any other and are surveyed in the same way.
Chilbolton south of Wherwell
Wherwell lies just to the north, Goodworth Clatford to the north-west, Longstock to the south-west and Barton Stacey to the east. All are within our patch.
- Distance
- 5.5 road miles south-east of Andover
- Planning
- Test Valley Borough Council
- Council
- Test Valley Borough Council and Hampshire County Council
The Chilbolton roof report
Local editionChilbolton, HampshireA 1908 portrait and today's consents
Chilbolton roofs: the 1908 village portrait, a Grade I church and where a thatcher comes in
A history written in 1908 described low-roofed, tiled and thatched cottages in Chilbolton. This report sets that picture beside today's rules: who decides, what the church and Northwood House need, and who to call for thatch.
A 1908 portrait and what it does not tell you
The Victoria County History, writing in 1908, said that, apart from modern cottages and two or three large houses of red brick, the village looked as though it might date from the sixteenth or seventeenth century, with low-roofed, half-timbered cottages under tile and thatch. That is a description from more than a century ago, and it is the sort of history worth knowing but not worth repairing from. Roofs change over a hundred years: coverings are renewed, extensions are added, and a house described one way in 1908 may look quite different now. The date is the reason for treating it as background. It tells you how a visitor saw the place then. It does not tell you what is on your roof now, and it says nothing about any one house.
In the present day Chilbolton lies 5.5 road miles south-east of Andover's East Street, and the 2021 Census gave its parish 1,005 usual residents. Test Valley Borough Council handles planning; Hampshire County Council looks after the highway. Neither a national park nor a National Landscape covers the village.
Conservation areas named Chilbolton and Wherwell lie within about 0.75 km of the village centre, on boundaries that Test Valley Borough Council draws. A plan that changes how a roof looks from the lane is worth a call to the council first, and a dormer needs a planning application. Check with the council whether an Article 4 direction reaches your street before work is priced.
The building control position follows the national pattern. Under 25 per cent of the building envelope and under 50 per cent of the roof is the Planning Portal's line, below which a re-roof is not normally subject to approval, while a new covering that adds 15 per cent or more to the weight is. For a whole slope, ask your building control body, meaning local authority building control or a registered building control approver.
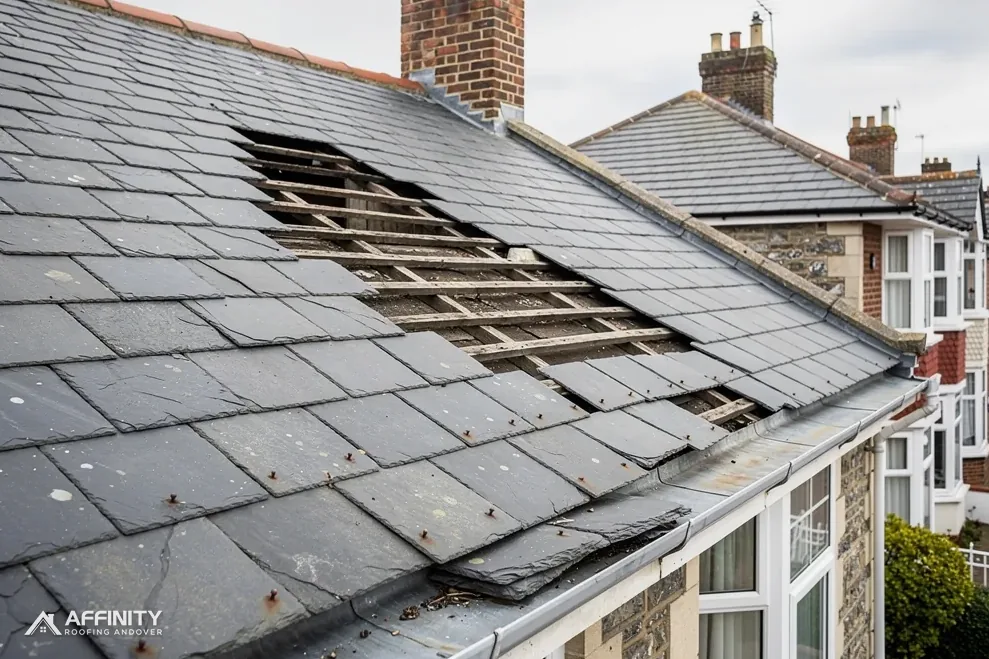
The first job on any Chilbolton roof is to find out what it is. A survey from the ground, with a climb when the roof permits and a raised tile or slate, answers that question for tile and slate, and the photographs go into a report you can read without a trade dictionary. If the covering turns out to be thatch, the report says so and points to a specialist thatcher, because thatch is a separate trade. On a first visit we also note anything that looks like thatch from the ground, so the report can name the right trade at once and nobody climbs a roof they should not.
St Mary the Less, Northwood House and 34 listings
Historic England's list records 34 listed buildings within about 500 m of the centre of Chilbolton. The Church of St Mary the Less is Grade I (list entry 1339283) and was first listed on 20 December 1960. Northwood House is Grade II* (1178985), listed earlier, on 7 January 1952. A Grade I church beside a Grade II* house makes a roofline that matters to more than its owners.
As St Mary the Less is Anglican and still in use, its roof is a faculty matter under the Church of England's own system, and the council's listed building consent does not apply. Its faculty comes from the diocese's consistory court, Chilbolton's church included. The roofer adds the application's raw material: survey, near photographs of covering, ridge, lead and gutters, and a written note of the problem and the proposed repair. We prepare those for the faculty application.
Northwood House is a home, and the council's route applies. Work touching its character needs listed building consent from Test Valley Borough Council, and the application succeeds most easily when the repair mirrors the covering already there. A new material, a changed ridge or altered chimneys will meet a harder conversation. A house of that rank often has several slopes, valleys and stacks, so the plan has to say clearly which parts are in scope. At that scale a survey takes time: each slope, valley and stack is recorded in turn, so the report can be used by the owner's architect and by the council. A repair to a listed chimney is judged on the stack's brickwork and pointing as much as on the roof, so those are photographed up close, and a Grade I church is recorded in clear light from several points around it, with measurements where its advisers want them.
With 34 listings near the centre, a neighbouring roof may be protected as well. Before a tower or scaffold is placed beside a shared wall or boundary, the neighbour is told what is planned and when. It is a courtesy that heads off an argument over a position that could have been moved a metre.
For unlisted houses nearby, a plain repair needs no consent. The same care over materials still pays, because a tile that matches in colour and size keeps a street looking right. Reclaimed tiles and slates are sought where originals are no longer made, and a sample held against the roof in daylight settles whether a colour fits. A scaffold near the churchyard needs the parish's agreement on where it stands, particularly where paths or walls are shared.
“An old village portrait is history; the survey of your own roof is evidence.”
Thatch, tile and the roofs around them
If your Chilbolton house is thatched, the roof belongs with a specialist thatcher, because thatching is a trade of its own. What often sits alongside the thatch is a good deal of ordinary roofing: a tiled porch over the door, a slate or tile outbuilding, a garage with a flat roof, a rear extension with a pitched or flat covering. Those are roofs like any other, and they are surveyed, photographed and repaired in the same way as the roof of any house.
Gutters and the boards that carry them need the same attention on a thatched house as on any other. A guttering, soffits and fascias repair is a separate job from the roof covering, and the survey photographs show which board has softened and which length has sagged. Where a chimney rises through any roof, its pointing and flashing are part of chimney repairs, but on a thatched house the junction with the thatch is a matter for the thatcher.
For scaffold on the road, Hampshire County Council is the licensing body under section 169 of the Highways Act 1980. It names the scaffolding firm, not the householder, as applicant, expects at least ten clear working days' notice, and grants no extension. Hampshire County Council charges £211.90 on application for the first 2 weeks and £72 for each further 2-week period. Your own land is not covered by the scheme, so a tower on it needs no licence at all.
Many repairs on small roofs never need a frame. A tiled porch can be reached by a ladder with a roof ladder, and a low outbuilding from a tower, both on private ground. The survey establishes which it will be, so no scaffold is booked that the job does not need.
When a mixed roof is repaired, the work is sequenced so that one trade does not damage the other's work. We talk to the thatcher where the two meet. Where a tiled extension abuts the thatch, the flashing and the eaves are the points the two trades share, so we photograph the junction and give the thatcher a copy, and each knows what the other has done. The junction is photographed from two angles, which is the most useful thing to hand a thatcher before work begins. The site is left clean, the waste goes with the crew, and you are told in advance what will happen on each day. For the owner the result is a set of photographs that cover every roof on the plot, thatched or not.
What we can do for your Chilbolton roof





Chilbolton roofs: history, the church and the thatch question
My Chilbolton cottage has a thatched roof; who should repair it?
A specialist thatcher, because thatch is a trade of its own. We survey and repair the other roofs on the plot, such as a tiled porch, an outbuilding, a garage or a flat-roofed extension, and talk to the thatcher where the roofs meet so the work is sequenced properly and neither trade damages the other's work.
What did the VCH say about Chilbolton roofs in 1908?
In 1908 the Victoria County History wrote that, apart from modern cottages and two or three red-brick houses, the village looked as though it might date from the sixteenth or seventeenth century, its low-roofed, half-timbered cottages under tile and thatch. That is a description from over a century ago, not a record of any roof today; a survey of your own roof is the reliable guide.
Does the Church of St Mary the Less need a faculty for its roof?
Yes. St Mary the Less being Anglican and in use, its roof goes through the faculty system of the Church of England, not through listed building consent, and a faculty from the diocese's consistory court, Chilbolton's route, clears the work. We hand over the survey, near photographs and a short account of the covering and the repair to support it.
Who files the scaffold licence paperwork for Chilbolton?
The scaffolding firm is the applicant under Hampshire County Council's rules, and ten clear working days must pass before the licence starts. Hampshire County Council's fee is £211.90 for the first 2 weeks and £72 for each further 2-week period. Frames on private land need no licence, and the survey shows which case you have.
Villages round Chilbolton
Ask for a Chilbolton roof survey
Give the address and which roofs on the plot need a look. A survey goes first, then one written price.
10-year workmanship guarantee, in writing.