
Roofers in Owslebury
Farmhouses, a Grade II* church and the South Downs around them
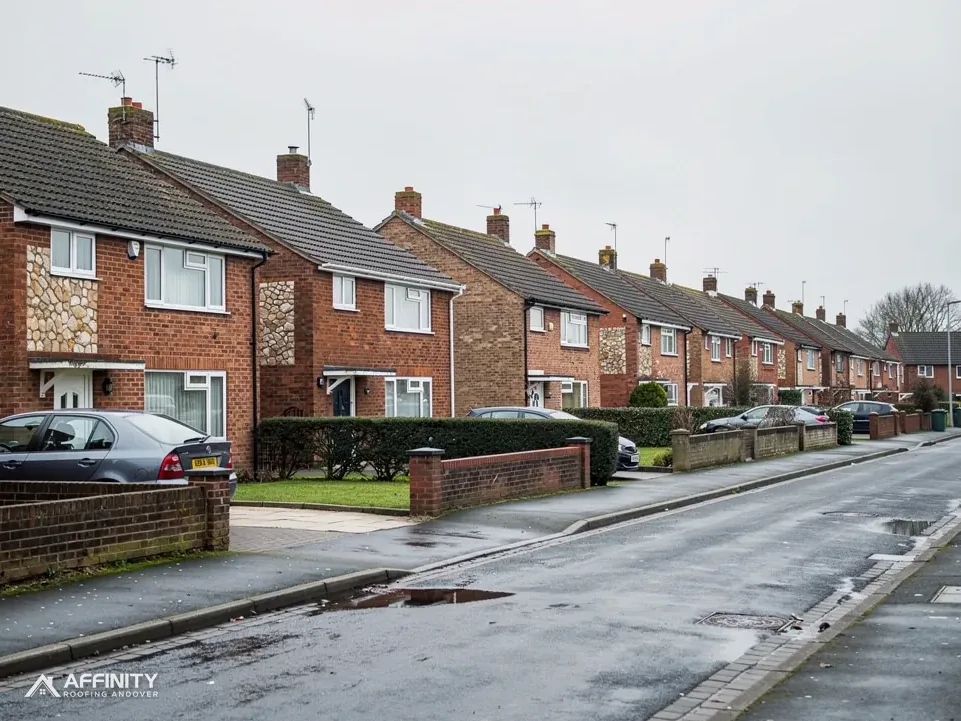
Owslebury has 13 listed buildings within 500 metres of its centre, inside the South Downs National Park. Photographs come first, so anyone can check the reasoning.
Owslebury roofs, from St Andrew's to the Bottom

Church of St Andrew
Grade II* and an active place of worship, which routes repair work through the faculty system.

Listed farmhouses and cottages
The Farmhouse, The Old Vicarage and The Cottage are each listed Grade II, so changes to their roofs need consent.

Owslebury Bottom cottages
In 1908 the VCH described Owslebury Bottom as two or three thatched cottages and the Shearer's Inn.
Owslebury between Twyford and Upham
Twyford and Colden Common lie to the west, Fair Oak to the south-west and Upham to the south-east. Our surveys reach all four, each checked for its own council.
- Distance
- 22.1 road miles south-east of Andover
- Planning
- South Downs National Park Authority
- Council
- Winchester City Council and Hampshire County Council
The Owslebury roof report
Local editionOwslebury, HampshirePark rules, listings and a church roof
Inside the South Downs National Park: who decides on an Owslebury roof, and what is listed
Owslebury, a Hampshire village of 858 people, lies inside the South Downs National Park. This report explains which authority plans, which one inspects and which one licenses a scaffold, and what its listed church and farmhouses change for a homeowner.
The park authority plans, Winchester inspects
Owslebury lies inside the South Downs National Park, and that decides who reads a planning application for a roof here. Planning rests with the South Downs National Park Authority. Winchester City Council helps as host authority, handling most applications for the Authority, while any case the Authority calls in goes to its Midhurst team. At the 2021 Census the parish had 858 usual residents, and a roof application from any of those homes follows that route.
Building control is a separate matter. The park authority deals with planning only, and Building Regulations inspection stays with Winchester City Council, which runs its own Building Control service (council main number 01962 840 222). A re-roof can therefore mean two conversations: planning with the park, building control with Winchester. Mixing the two up can delay a job, so each question goes to its own body and the answers are filed separately. You receive both with the survey photographs.
For the building control side, the Planning Portal sets the national test. On the Planning Portal test, a re-roof kept below 25 per cent of the building envelope and 50 per cent of the roof does not, in the normal case, need a building control application, and we apply that to Winchester addresses. Weight can change the answer: a new covering that weighs at least 15 per cent more than the old one brings in Building Regulations approval, so a switch from natural slate to heavy concrete tiles is checked, and the rafters measured, before anything is ordered.
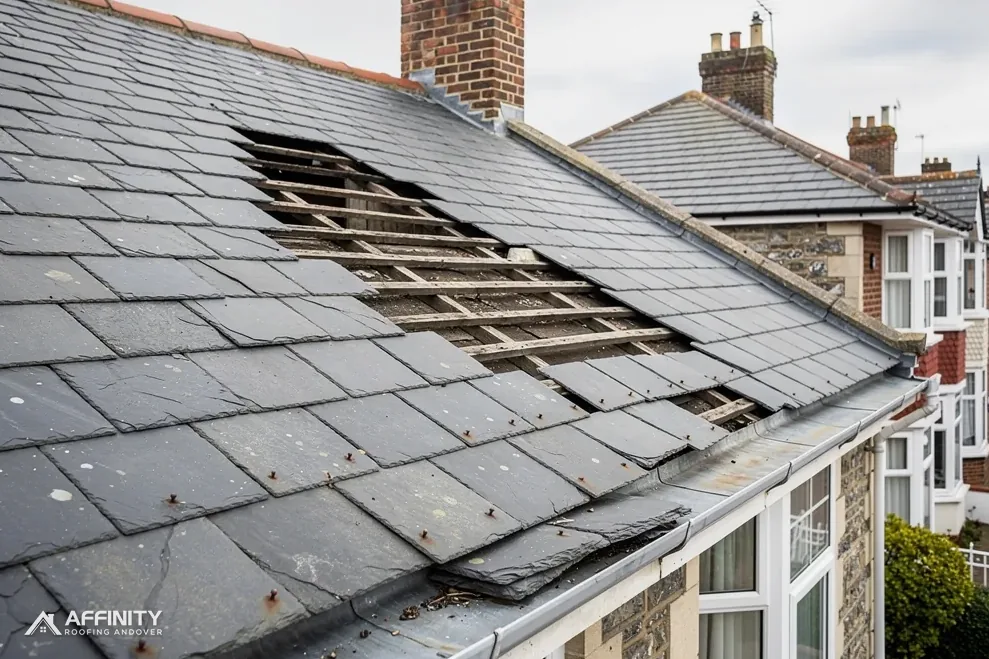
Most of a survey is simply looking. The survey covers each slope, the ridge, the valleys (the inside channels between slopes) and the lead or mortar around chimneys, with a tile or two raised where access permits to show the timber below. Each finding is photographed, so that when the repair is written up you can see the cause beside the proposal rather than taking our word for it.
Small repairs rarely raise either question. A cracked ridge tile, a slipped slate or a gap at a flashing (the metal strip that seals a joint) is a repair job. Those routes come into their own when a slope of covering has failed, a roof is being reshaped, or a house is listed. In those cases we write the route down for you before a scaffold is booked.
If a registered building control approver suits you better than the council, that route is open too. Either route, the planning position and the inspection position are noted down before any date is chosen, which avoids surprises mid-job.
St Andrew's, the Farmhouse and Owslebury Bottom
St Andrew's church carries a Grade II* listing (list entry 1095925, first listed on 5 December 1955), and the mapped record shows it in use for Church of England worship. A building in that position sits outside listed building consent and goes through the faculty system, a faculty from the diocese's consistory court clearing Owslebury's church. If that process needs a roof survey, we supply the pictures with a plain description of the covering today and the repair suggested.
The houses follow a different path. The Farmhouse is Grade II (list entry 1095921, first listed on 19 December 1983), and The Old Vicarage and The Cottage, including the Den, are Grade II as well. Historic England's list holds 13 listed buildings within 500 metres of the village centre, so it is worth checking whether your own house, or the one next door, is on the list. Where work would change a listed house's character, listed building consent is needed, and matching the old materials is the natural opening position.
The VCH described Owslebury Bottom in 1908 as two or three thatched cottages and the Shearer's Inn. That is a century-old description, yet it is a reminder that thatch belongs to the story of these hamlets. In the same 1908 account the VCH described the square-towered church of St Andrew standing on high ground overlooking the valley. Thatch belongs to a specialist thatcher. We survey the tile and slate coverings, the stacks and the gutters.
Park status brings extra rules. A National Park counts as protected land for planning, which is why altering a roof's outline, with a new dormer for instance, meets tighter limits here than on an ordinary street. Our guide to planning permission for roof work sets out where those limits sit. Whether a conservation area or an Article 4 direction covers your address is something the park authority's planning team can confirm, and we put it to them on your behalf.
For a farmhouse or an old cottage the photographs do two jobs. They let you judge the repair for yourself, and they let a planning officer see exactly which tiles, battens and flashings are there today and which would change. A clear file tends to shorten the exchange, which matters when a scaffold slot is waiting on the answer.
It also helps to know your neighbours' position. A listed building next door does not make your own roof listed, but a scaffold may need to stand against a shared boundary or wall. The point is raised at the survey and settled well in advance of scaffold day.
“In Owslebury one council plans, another inspects and a third licenses the scaffold.”
Hampshire licenses the scaffold, the park does not
A scaffold on a public road or verge needs a licence under section 169 of the Highways Act 1980, and the body that grants it is the highway authority. For Owslebury that is Hampshire County Council. Neither the South Downs National Park Authority nor Winchester City Council issues scaffold licences, so an address inside the park still takes its licence from the county.
Hampshire County Council's own page has the scaffolding firm applying as its customer's agent. Hampshire County Council needs 10 clear working days in advance and offers no extensions. Hampshire County Council charges £211.90 on application for the first 2 weeks and £72 for each additional 2-week period. A scaffold that stays entirely within your boundary needs no licence. We tell you at survey which case applies and carry the dates into your plan.
Owslebury's roads and drives vary, and so does the scaffold. A farmhouse set well back may need nothing from the county, while a cottage beside the carriageway will. The survey also records whether a skip can stand on the drive or verge, since that can decide whether a lorry has to wait on the lane, and we raise it with the scaffolder beforehand. The survey records the frontage, the access for a lorry and the spot where materials can be stacked, because those facts shape both the scaffold and the price. Where a lane is narrow or the verge soft, we raise it in advance with the scaffolder, so that delivery day goes to plan and a neighbour's gateway stays clear.
The work itself ranges across roof repairs, roof replacement where the covering is spent, and slate roofing for older houses that carry it. A loose stack and its flashing are looked at in the same visit, and the gutters and fascias are checked from the same ladder.
A roof here is also a long-term asset, and the repair-or-replace question deserves a straight answer. Where the battens are sound and only a few tiles have failed, repair is the sensible answer, and the survey will say so. If the whole slope is tired, a replacement is the wiser spend, as the photographs would show. Either answer comes with the reasoning set out, so you can weigh it at the kitchen table before the date is fixed, not under pressure on the doorstep.
The villages close by get the same treatment. Twyford and Colden Common are west, Fair Oak south-west and Upham south-east, each under its own mix of councils or park rules. We confirm which applies before quoting.
Getting a Owslebury roof sorted





Owslebury roofs: park rules, church and scaffold
Can an Owslebury farmhouse roof be re-covered in a different tile?
Not without checking first. Inside the National Park the Authority decides the planning side, and a listed farmhouse also needs listed building consent if its character would change. We photograph the existing covering and propose a match first, so any application shows exactly what changes and what stays the same. Tile colour and texture belong in the application.
Who checks Building Regulations on a roof in the South Downs National Park?
Winchester City Council, through its Building Control service, since the park authority only handles planning. If you choose a registered building control approver instead, we note that route in the same way. A heavier new covering, 15 per cent or more, brings Building Regulations approval in as well. The route is confirmed with the council before booking and handed to you with the survey photographs.
Does the Church of St Andrew follow different rules from the houses around it?
Yes. A church in use for Church of England worship sits outside listed building consent and needs a faculty from the diocese's consistory court, St Andrew's at Owslebury included. The listed houses nearby, including The Farmhouse, follow the ordinary route, which means listed building consent wherever the work would change their character. We ask which applies before suggesting any repair near the church.
What does a scaffold licence add to an Owslebury roof job?
The cost forms part of your single price. Hampshire County Council names the scaffolder as applicant: £211.90 for the first 2 weeks, £72 for each further 2-week block, and 10 clear working days of notice. Neither the park authority nor Winchester issues the licence, and none is needed on your own land.
Send us your Owslebury roof details
Send the address and describe the roof. A survey is booked first, and one written price follows.
10-year workmanship guarantee, in writing.