
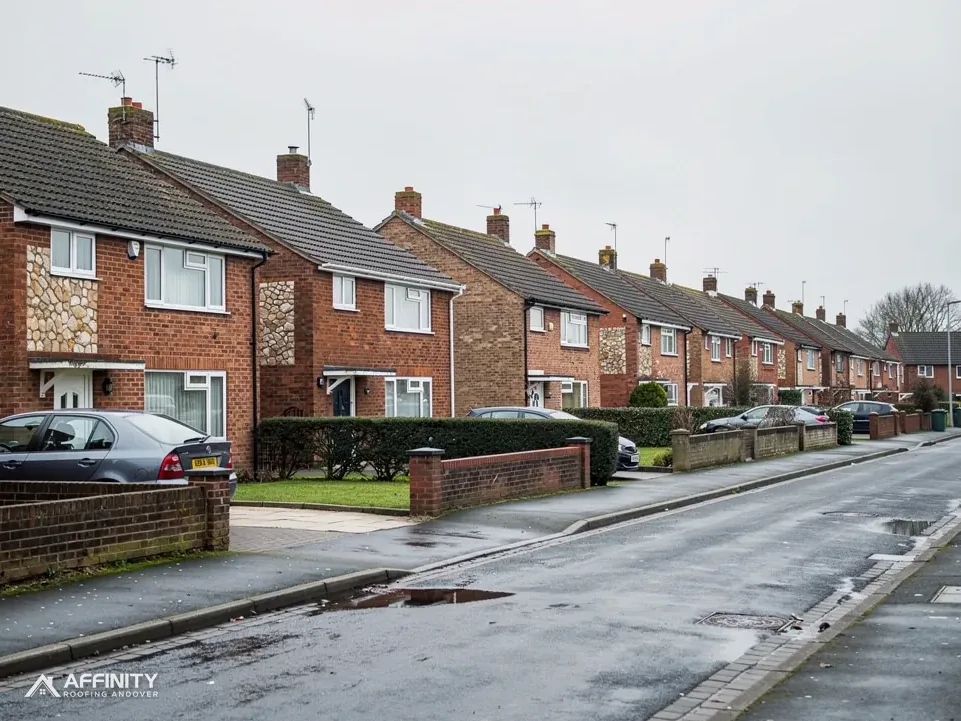
Roofers in Over Wallop
Farmhouse, church and cottage roofs in the shared Wallops conservation area
Over Wallop has 41 listed buildings within about 500 metres of its centre, and we check yours against the list. We survey first and photograph everything.
Over Wallop roofs, from farmhouse to cottage row

Townsend Farm House
A Grade II* listed farmhouse, first listed on 29 May 1957, whose neighbours inherit the same care over materials.

Cottages near the church
Grade II listed homes such as Brockhurst Cottages and Grange Cottage, where repairs are chosen to suit the old covering.

Church of St Peter
A Grade II* church used for Anglican worship, whose own roof work is cleared by a faculty and not the council.
Over Wallop beside Nether Wallop and Grateley
Nether Wallop is south-east of Over Wallop and Grateley lies north. Broughton is south-east too, with Amport north and Monxton and Abbotts Ann north-east. We work in them all.
- Distance
- 8.4 road miles south-west of Andover
- Planning
- Test Valley Borough Council
- Council
- Test Valley Borough Council and Hampshire County Council
The Over Wallop roof report
Local editionOver Wallop, HampshireOne conservation area, three villages
Over Wallop under the Wallops umbrella: a farmhouse, a church and a conservation area
Over Wallop has 2,078 residents and shares one conservation area with its two namesake neighbours. This report explains how that boundary, the listings and the county's scaffold rules shape a roof job in the village, and what we do first.
One boundary for three Wallops
The conservation area that covers Over Wallop has a name with three villages in it: Nether, Over and Middle Wallop. That area lies within about 0.75 km of the centre of Over Wallop. So a roof on the village street answers to a boundary drawn around more than one place, recorded in the national data as a single designated area.
That matters in a practical way. An owner in Over Wallop cannot look at the name on the map and assume the rules are local to the village. A neighbour in Nether Wallop, a short drive south-east, sits inside the same area. Anyone weighing a different tile colour or a taller chimney, visible from the lane, would do well to ask Test Valley Borough Council first. Whether an Article 4 direction applies to your house is also the council's answer to give.
The listings add a second layer. Historic England's list records 41 listed buildings within about 500 metres of the village centre. Townsend Farm House is Grade II* (list entry 1093122, first listed 29 May 1957), and so is the Church of St Peter (1093127). Brockhurst Cottages (1302507) and Grange Cottage (1093111) are Grade II. Work that changes a listed building's character calls for listed building consent, on top of the ordinary planning rules.
A farmhouse roof tends to be large, with several slopes, a ridge that runs a long way and often a lean-to or outbuilding attached. We survey each slope separately, because the south face and the north face of one house can be in very different condition. Photographs go to you slope by slope, with a note of what is failing and what we would use to put it right.
The church is a separate case. St Peter's is in use for Anglican worship, which means its works are cleared by a faculty, the Church of England's own process, with no listed building consent involved. A faculty from the diocese's consistory court, Over Wallop's route for St Peter's, clears the work. If your own house stands beside the churchyard, the church's route does not extend to your roof, and yours is judged under the council's ordinary rules.
A farmhouse and a small cottage get the same method: look closely, record what is there and put forward the smallest repair that will last. Where a covering has run out of useful years, matching the old one in size, texture and colour takes more searching than buying new, and the extra effort is worth making in a conservation area.
Repair, patch or re-roof: how the decision is made
Test Valley Borough Council plans for Over Wallop exactly as it does for Andover, and Hampshire County Council is the county council and highway authority. Both tiers stay in place for now: the government's plan to replace Hampshire's councils with four unitaries was withdrawn in September 2026 pending a national review. We name the councils as they stand today.
A roof job begins by deciding which of three things it is. A repair deals with one fault, such as a cracked ridge tile or a lifted flashing. A section re-cover replaces the covering on one slope. A full re-roof replaces everything above the rafters, which is the largest of the three. Each calls for its own paperwork, and the survey photographs are what tell us which one applies to your house.
For re-covering, the Planning Portal gives the national guide: no building control application is normally needed when the work affects under 25 per cent of the building envelope and under 50 per cent of the roof. That is a national test. Your building control body can tell you how it reads a borderline slope, and we put the question in writing before booking so that the answer is on file.
Were the new covering 15% or more heavier than the old, Building Regulations approval and a structural check would follow. Putting a heavy new covering on a frame built for a light old one is where that catches people out, and an older farmhouse frame deserves a proper look first. It is a question for building control and not for the planning team, and we raise it at survey whenever the old roof looks light.
Should you want a private inspector, a registered building control approver can be engaged instead, under the registration regime in force since 6 April 2024. Whichever you choose, the route is fixed before any material is ordered, and it reaches you in plain words next to the survey photographs, so you can see why one slope needs a full strip and another only a patch. Our roof replacement page lists the stages of a full job.
Timing comes last. Consent, scaffold licences and deliveries each have a lead time. At the survey the dates are placed side by side and the slowest step is named, so nothing in the post comes as a surprise.
None of this delays urgent work. A leak is held back first under a temporary sheet, and the lasting repair follows at the pace the paperwork allows.
Barns, stables and outbuildings count too, and are surveyed with the same camera and notes and priced within one figure.
“Over Wallop shares a conservation area with two villages, so ask the council before changing a roof's look.”
Source: planning.data.gov.uk conservation-area dataset
Scaffold licences, flood zones and the eaves
When scaffold has to stand on a public highway, Hampshire County Council licenses it under section 169 of the Highways Act 1980. Test Valley, being a district council, issues no scaffold licences. The applicant on Hampshire's own scheme is the scaffolding firm, acting for its customer, so there is nothing for you to complete.
Ten clear working days must pass between lodging and start, and no extension is possible once the licence runs. Hampshire County Council's fee is £211.90 on application for the first 2 weeks, then £72 for each additional 2-week period. Scaffold standing in a farmyard or on a drive sits outside the licence. Many Over Wallop roofs are reachable from private land, and then the licence question vanishes.
We therefore look at access on the first visit. A farmhouse with a yard beside it is a different case from a cottage that opens straight onto the lane. For the cottage, the licence dates are fixed before the scaffold is booked. If a consent decision is still outstanding, the application waits, because a licence that cannot be extended would otherwise tick away.
The middle of Over Wallop falls in Flood Zone 2 on the Environment Agency's Flood Map for Planning. This is a land classification and says nothing about a particular street or a particular roof. We raise it only because water that leaves a roof has to go somewhere, so every survey takes in the gutters, the downpipes and the soil at their feet.
Which service fits depends on what the survey finds. Roof repairs suit isolated faults. Pitched roofing covers the farmhouse and cottage slopes where tiles, battens and underlay have to be dealt with together. Chimney repairs cover stacks, flashings and the mortar bed at the top. You receive one written price once we have been up and looked.
Village streets also shape a scaffold job. A narrow lane with a bend leaves little room for a tile lorry, so the places for the skip and the materials are chosen before anyone turns up. Houses nearby hear the dates for the scaffold, and the lane is left clear at the close of every working day. Waste leaves with us rather than piling up in the yard, and anything that falls on the road is swept up before we go.
Gutters and downpipes are cleared of debris on the visit, and the ground beside each outlet is checked so that water does not collect against a wall.
Which service does your Over Wallop roof need?





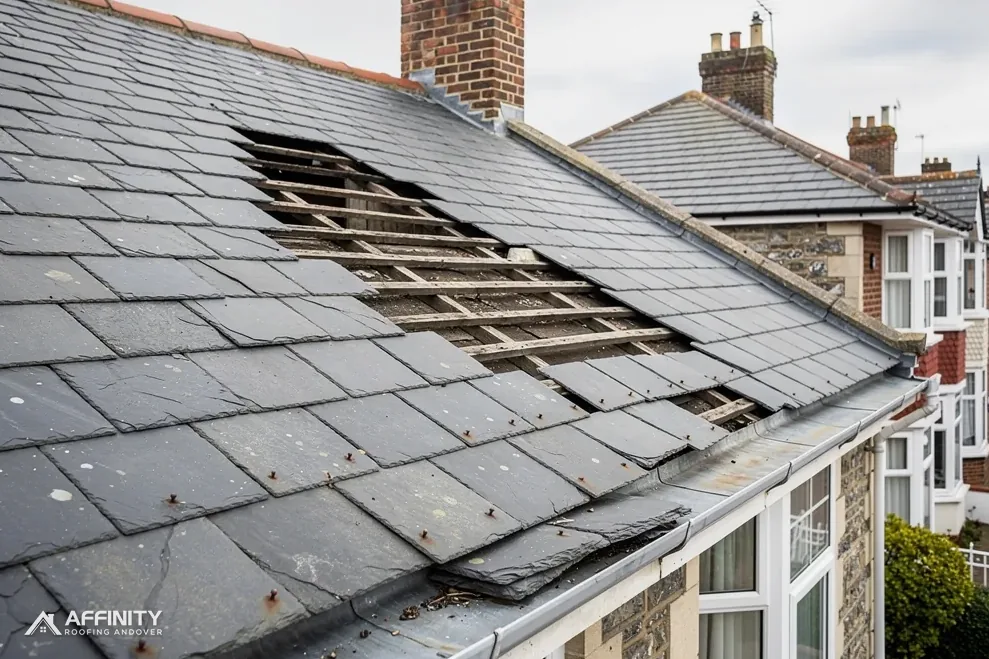
Over Wallop roofs: the farmhouse, the church and the boundary
Does the shared conservation area change how an Over Wallop roof is repaired?
A like-for-like repair carries on much as it would elsewhere. The shared Nether, Over and Middle Wallop boundary matters when a change would alter how the roof looks, such as a new tile colour, a taller chimney or a different ridge. We ask Test Valley Borough Council before pricing those, and pass its answer to you in writing. That keeps the decision visible, and the survey photographs show you what the officer was asked about.
Can Townsend Farm House keep its old roof covering?
Townsend Farm House is listed Grade II*, so Test Valley Borough Council must grant listed building consent before its character is touched. Repair in matching material is where we begin, with a photograph of each slope before anything is proposed. Neighbouring unlisted roofs fall under the council's ordinary rules, not the farmhouse's. The slope photographs travel with any application, so the officer sees what we saw.
Who applies for scaffold on the lane in Over Wallop?
The licence comes from Hampshire County Council as highway authority, and the scaffolding company, not you, applies for it. Hampshire County Council asks for a ten-working-day lead and charges £211.90 for the first 2 weeks, then £72 for each further 2 weeks. A scaffold standing wholly on private land, such as a yard, needs no licence. The scaffolder confirms the dates.
How is a repair to the Church of St Peter arranged?
St Peter's is listed Grade II* and used for Anglican worship, so work goes through the faculty system and not listed building consent. Its faculty comes from the diocese's consistory court, Over Wallop's church included, while a house beside the churchyard is not covered by it, and we confirm which rules apply to your roof before the survey visit. You receive that in writing.
Arrange an Over Wallop roof survey
Note the address and add a picture of the fault. We visit, survey the roof and give one written price.
10-year workmanship guarantee, in writing.