
Roofers in Bramley
Red clay tile, scalloped tile-hanging and a 1983 conservation area
Bramley has 5,728 residents and a conservation area designated in 1983. Before we say what a roof needs, in plain words, it is surveyed and photographed.
Bramley roofs, from manor-house to Stocks Farm

Tile-hung streets
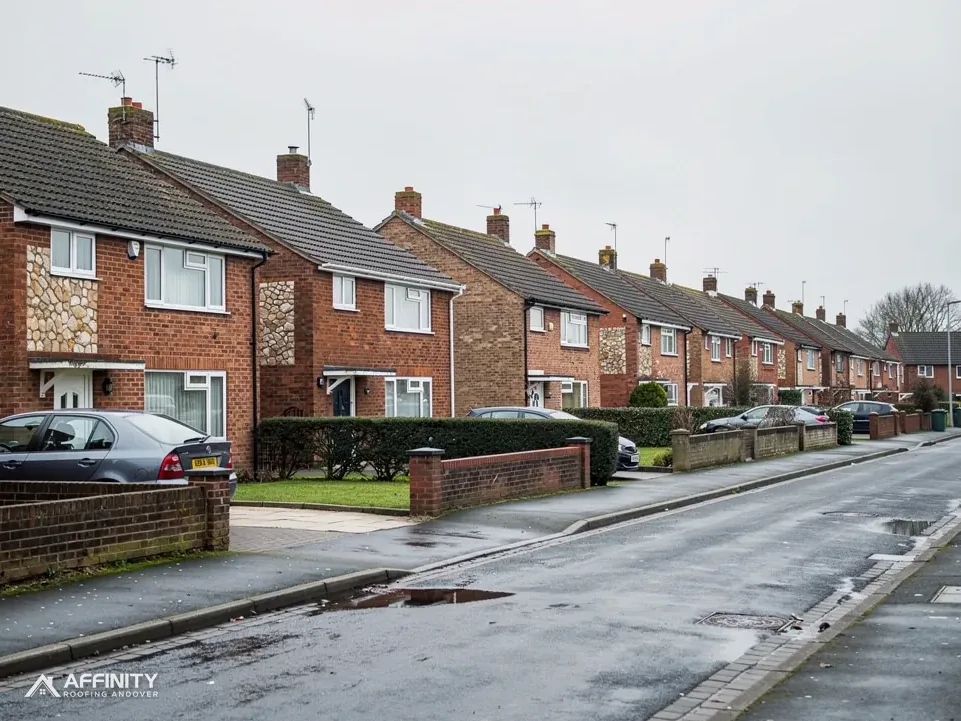
The council's appraisal lists red brick, flint, timber frame and tile-hung walls with scalloped bands among Bramley's materials.

Stocks Farm listings
The Granary at Stocks Farm, Stocks Farm Cottages and Stocks Farmhouse are all listed Grade II.

Bramley Green
Houses in or beside the Bramley and Bramley Green conservation area, within about 0.75 km of the centre.
Bramley between Sherfield on Loddon and Silchester
Sherfield on Loddon lies to the south-east, Silchester and Pamber Heath to the north-west, Chineham to the south and Mortimer to the north.
- Distance
- 25.6 road miles north-east of Andover
- Planning
- Basingstoke and Deane Borough Council
- Council
- Basingstoke and Deane Borough Council and Hampshire County Council
The Bramley roof report
Local editionBramley, HampshireA 1983 designation and its materials
Designated in 1983: how roof work is read in Bramley and Bramley Green
Bramley is 25.6 road miles north-east of Andover, north of Basingstoke on the Bow Brook. This report covers the conservation area designated in 1983, the village's tile-hung and red-brick materials, Basingstoke and Deane's wording on re-roofing and the county scaffold licence.
A conservation area designated in 1983
Bramley is a village north of Basingstoke with 5,728 usual residents in its civil parish at the 2021 Census. Its centre is the Bramley and Bramley Green conservation area, which was designated in 1983, and the boundary lies within about 0.75 km of the village centre. Basingstoke and Deane Borough Council is the planning authority, runs its own Building Control team; Hampshire County Council is the highway authority.
A conservation area changes the ground rules for a roof in a few specific ways. A dormer is a planning question there, and the council's planning team gives the answer for a given house. Our guide to planning permission for roof work sets out the other limits. A different tile colour or a different material alters the street scene, which is a conversation to have with the council before any order is placed. For the same reason the survey includes a photograph of the whole elevation, not only close-ups of the fault.
Basingstoke and Deane's Article 4 material does contain roof wording, but it belongs to four conservation areas in Basingstoke town, and Bramley is not among them. That list describes the council's directions, not every Bramley street. So we put your address to the planning team and keep its reply with the survey photographs. Nothing about the designation prevents ordinary repair, and a slipped tile is put back like for like. On a clay roof that means a clay tile of the same size and colour, not the nearest stock item.
On approvals, the borough's building regulations page counts a new roof covering, flat or pitched, among changes that might need approval from its team. The word is might. We therefore telephone the Building Control team, on 01256 844844, with the survey measurements before a re-roof is booked. Prefer a private route? A registered building control approver can replace the council. The Planning Portal's limits, 25 per cent of the building envelope and 50 per cent of the roof, give the national yardstick, and a covering 15 per cent or more heavier needs Building Regulations approval wherever the house stands.
Each of those questions is answered on paper, and the paper goes into the report that follows the survey. A short plain-English note sits on top, so the reader knows within a minute whether the job is a patch, a larger area or a whole slope, and which approvals, if any, are involved. Photographs follow in the order we took them, each with a short caption.
Blue headers, tile-hung walls and red clay tile
The council's appraisal describes Bramley's traditional materials as red brick with blue headers, flint, timber frame with brick or wattle-and-daub infill, and tile-hung facades with scalloped bands. It lists red clay tile, thatch and slate among the roof coverings the village shows. That description is a description of a place, not an instruction to an owner, but it is a very useful guide to what a repair should look like once it is finished.
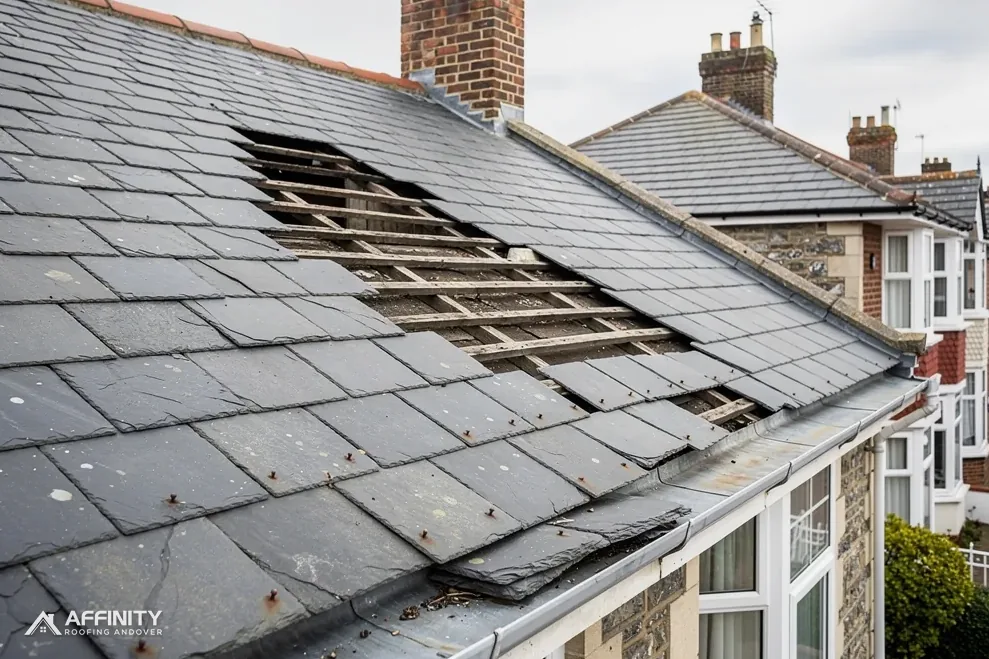
Tile-hanging is the village's most recognisable detail. Clay tiles hang on the wall as well as the roof, and the scalloped bands are rows of shaped tiles that decorate the face. Where a tile-hung wall meets a roof, the junction needs flashing, often in lead, and that joint is a common place for a leak to start. When we survey a Bramley house we photograph that junction closely, because a roof can look sound while the line where wall meets slope is failing.
On older tiled roofs the ridge and hip tiles were bedded in mortar. Marley says that since the 2014 revision of BS 5534 the tensile strength of mortar alone can no longer be relied upon, and BS 8612 now tests dry-fix systems for ridges, hips and verges. Mortar is not banned; it is not relied on alone. Clay tile, brick and flint each age at their own pace. We match the size, the camber and the colour of existing tiles, and look for reclaimed clay of the same character before suggesting new. Slate in the appraisal's list is a reminder that some houses carry it, and slate roofing sets out how we deal with it. Thatch is a specialist craft and an owner should use a specialist thatcher, though the tiled parts of the same house and its flashings can be surveyed by us.
VCH Hampshire in 1911 noted a mid-16th-century building near the church, known as the manor-house, built entirely of half-timber with an overhanging upper storey and divided that year into several tenements. It is a historical description, not a statement about a listing today. Historic England's list does include the Granary at Stocks Farm (Grade II, 1093036, first listed on 17 October 1984), Stocks Farm Cottages (1259297) and Stocks Farmhouse (1156677), and counts 4 listed buildings within 500 metres of the village point.
A listed house needs listed building consent for work that changes its character, while keeping the ordinary rights of any house. We start with matching repair and ask the council early, so the answer arrives before a scaffold is booked.
“A Bramley roof is read against its own village: red clay tile, tile-hung walls and a long-standing designation.”
The Bow Brook, Flood Zone 3 and the Hampshire licence
Bramley stands just north of the Bow Brook, which is also called the Little Loddon, on sand and clay, beside the Reading to Basingstoke railway line. Flood Zone 3 lies within about 250 metres of the village centre on the Environment Agency's Flood Map for Planning. That describes land, not any one house, and it does not change how a covering is mended. It does explain why we spend time on gutters, downpipes and outlets on a Bramley survey: a roof sheds its water into a drainage system, and a clogged hopper can undo a good repair.
Where the scaffold has to stand on the road, Hampshire County Council licenses it under section 169 of the Highways Act 1980. Under Hampshire County Council's scheme the scaffolding company, acting for you, makes the application, and the licence cannot begin until ten clear working days have passed. Hampshire County Council charges £211.90 on application for the first 2 weeks and £72 for each additional 2-week period, with hoarding extra, and lists conditions: public liability cover of £10 million for the scaffold, a plan, proposals for signing and guarding, and a build to recognised standards. Its page offers no extensions.
Hampshire County Council's page puts private roads outside the licence, and some jobs can be run from a drive. If the road is needed, the licence period includes a margin for weather, since a licence cannot be lengthened later. The cost of the licence sits within the one total price you are quoted, together with the hire and the clearing of waste, and the date is fixed with you first.
For Bramley roofs the services that fit are roof repairs on tiled roofs, flashings where tile-hung walls meet slopes, and chimney repairs on older stacks. Lead is part of many of those fixes, and the survey notes where it has split or lifted. Each job begins with photographs of the layers beneath the covering, so the fault and the proposed repair can be seen side by side and decided on in your own time.
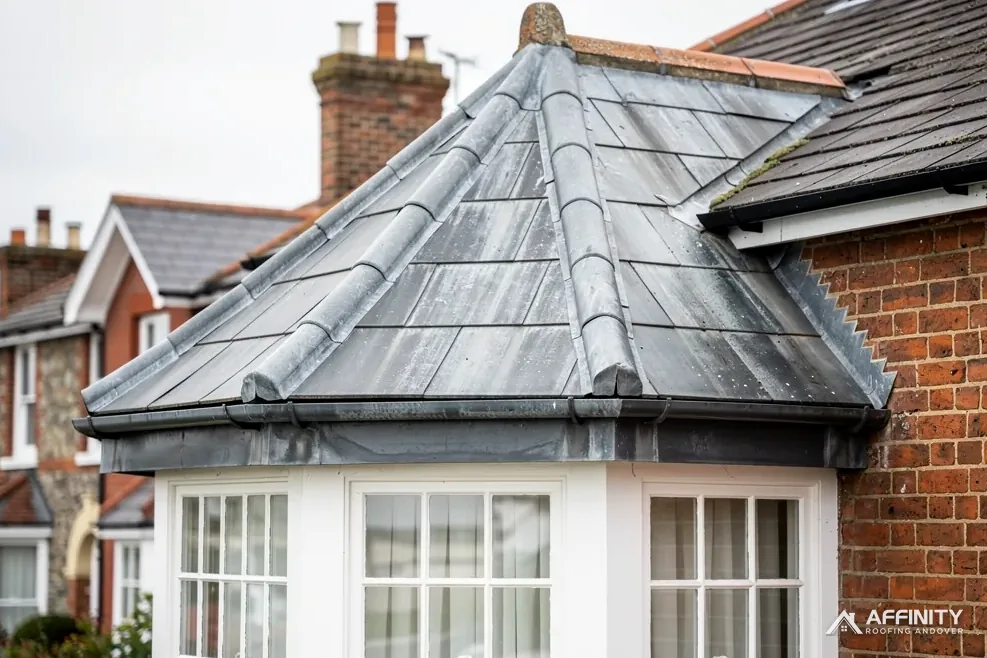
Roof space matters as much as the covering. Approved Document C says a roof should resist the penetration of precipitation and should not suffer from interstitial condensation, and it asks for an effective draught seal on loft hatches. It adds that a roof over a porch or bay may sometimes go without ventilation. On a survey we look at the hatch, the eaves gaps and any bay or porch roof, because a leak is sometimes condensation and not rain.
What we fix on Bramley roofs




Bramley roofs: tile-hanging, the conservation area and the county
Can I replace red clay tiles on my Bramley house with concrete ones?
Not without asking. The appraisal lists red clay tile among the village's roof coverings, and a change of material alters the roof's appearance in the street, which matters inside the conservation area. Concrete tile may also be heavier. Basingstoke and Deane's planning and Building Control teams answer for your address, and we put the question to both before pricing.
Why do you photograph the joint between tile-hung walls and the roof?
Because that junction is where water can most easily get in, and a failure can hide behind a sound slope. Bramley's tile-hung facades meet the roof at a flashing, often lead, and a roof can look sound while that line is failing. The photographs show the flashing, the tiles either side and any gaps, so you can see why a repair there is proposed.
Does Bramley's Flood Zone 3 mean my loft will flood?
No. Flood Zone 3 is an Environment Agency designation of land near the village centre and it says nothing about water entering a roof. It is a reason to check that gutters, hoppers and downpipes clear water properly, which we do on every Bramley survey and photograph where it matters, so you can see the result for yourself.
How long before a Bramley scaffold can go up?
Where the road is needed, Hampshire County Council expects ten clear working days to pass before a licence starts, and charges £211.90 for the first 2 weeks and £72 for each further 2 weeks. A drive is outside the licence. We fix your dates first and plan around that notice, then arrange the licence through the scaffolder, with its cost counted in your one price.
Around Bramley, from Sherfield to Silchester
Have a Bramley roof looked at first
Give the house name or number with a photo. We survey, find the approval needed and quote one written price.
10-year workmanship guarantee, in writing.