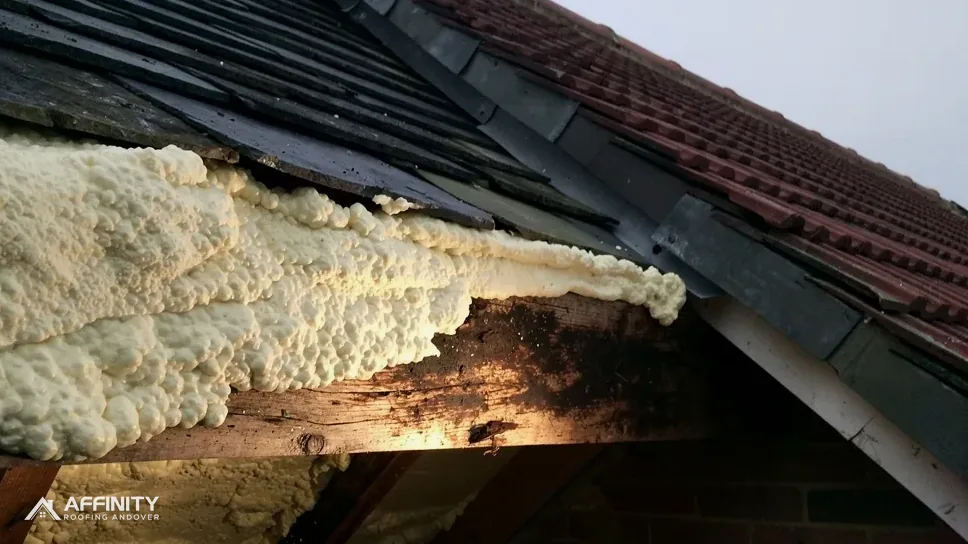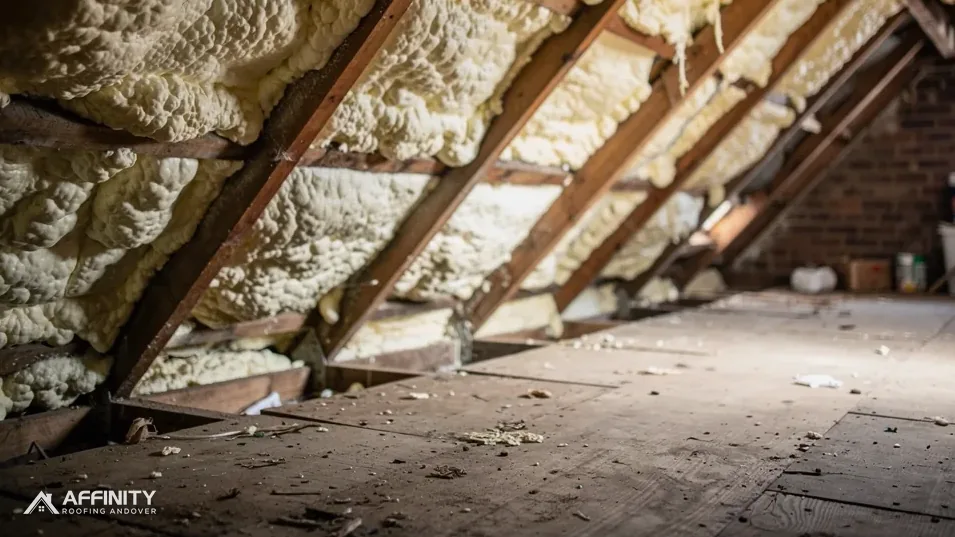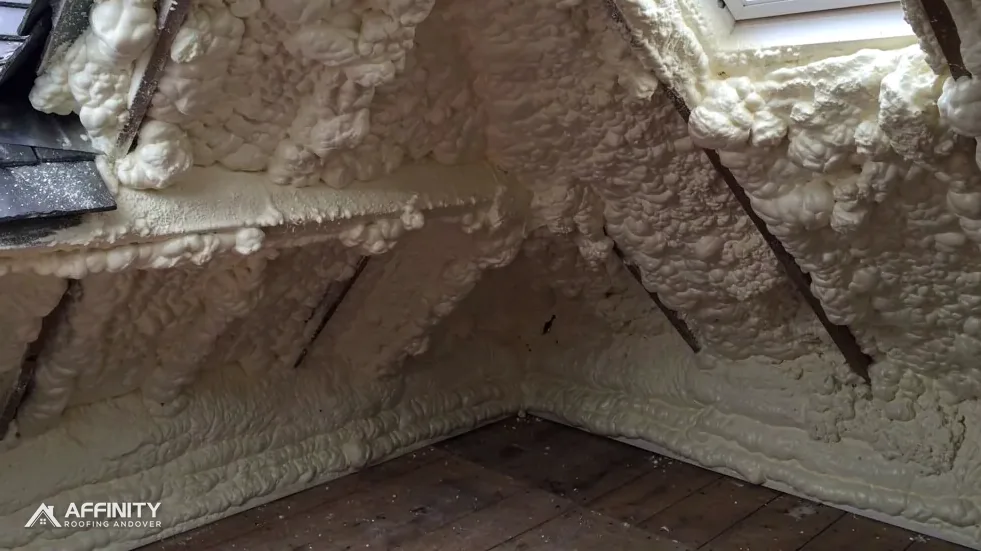
For as long as spray foam covers a roof, nobody knows for certain what is under it. Not the owner, not a surveyor, not the installer. RICS spells it out in its consumer guide: timbers buried in foam are out of sight and cannot be properly examined. The foam may be harmless, or it may be sitting on a problem that has been growing for years.
Removal ends that uncertainty, and the inspection that follows it is the point of the whole exercise. A clear, dated record of rafters, battens and underlay is what a surveyor wants, what a lender may ask for and what tells you whether the roof can stay as it is.
The sections below explain what each part of the roof structure does, what we look for in it, how damp is judged without guesswork, what the common findings are and how they lead to a repair or a re-roof. The aim is to let you read the photographs we send with some confidence.
What the timbers are doing up there
A pitched roof is a frame of timber that carries the covering and resists wind and snow. Knowing the parts makes the inspection easier to follow, and it makes the photographs we send much easier to read, since each picture is labelled with the part it shows and the bay it came from.
Rafters
Rafters are the sloping beams that run from the wall at the eaves up to the ridge. They carry the weight of everything above. They are spaced at regular intervals, and between them are the bays where foam was sprayed.
Wall plate and ridge
The wall plate is the timber laid along the top of the wall, on which the rafters sit. The ridge board or ridge beam is at the top where the two slopes meet. Both are junctions where water collects if the roof leaks, and both are checked.
Battens
Battens are the thin timber strips nailed across the rafters. Tiles or slates hang from them. They are narrow, and a soft or split batten weakens the tile fixing.
Underlay
The underlay is the sheet that lies over the rafters and under the battens, catching any rain that gets past the covering. Where foam was sprayed from inside, it often bonds to the underside of this sheet, and removal can tug it.
Why the whole frame matters
The frame works as a system. A weakened rafter lets the batten above it sag. A rotted batten loosens the tile. A torn underlay wets the batten. Our spray foam removal page describes how the work is staged so that each of these parts is inspected as it is exposed.
Rafters: what we look for
Rafters carry the load, so they are checked first and most carefully.
Colour and texture
Healthy timber is a uniform pale or honey-brown colour and feels hard. Darker patches, grey weathering and a damp or chalky surface are all worth noting. Fine cracks that run across the grain in cube-like blocks suggest advanced decay. A surface that crumbles under light pressure is a clear warning.
Where damp collects
The usual trouble spots are the lower ends of rafters near the eaves, where water running down the underlay meets the wall plate; around chimneys, where flashings fail; alongside valleys; and beneath roof windows. We check each of these zones, and we photograph every bay.
Beetle and fungus
Small round holes with fine dust beneath suggest wood-boring beetle. Whether it is active or old needs a specialist opinion. White or yellowish growths on the surface suggest fungal decay. If we see either, the report names it and recommends a timber and damp specialist.
Sag and movement
A rafter that has bowed, split along its length or pulled away from the ridge may have lost strength. A sag in the roofline seen from outside is worth matching with a rafter in the loft. We lay a straight edge along suspect rafters and note any deflection, then photograph it with the straight edge in view so the measurement can be understood later.
Closed-cell foam
If the foam was closed-cell, we spend longer here, working along each rafter from eaves to ridge and checking both faces, as we do wherever foam has sat against the wood. See our guide to open-cell and closed-cell foam for the difference.
Battens and nails
Battens are the thinnest timbers in the roof, so each one gets a close look.
Softness and splits
We press along the batten with a probe where it is accessible. A sound batten resists. A soft one yields, and may crumble. Splits along the grain, particularly at nail positions, mean the batten cannot hold the tile fixings well.
Nails
Nails fix the battens to the rafters and, in the case of slate, hold the slates to the battens. Rust is a sign of long exposure to damp. A nail that has rusted through leaves a slate or a tile unsupported. Look for orange-brown staining on the timber around nail positions, and for nail tips that show rust on the underside of the roof.
Spacing
Batten spacing, called the gauge, should be even for the covering. Gaps that vary suggest earlier repairs or movement. We note this because it affects whether tiles can be relaid on the existing battens.
Old patches and later additions
New battens spliced between old ones, mixed timber sizes or staples used as fixings suggest a history of patching. They are not faults in themselves, but they tell us the roof has been repaired, and the reason for the repair is worth finding.
What it leads to
A few soft battens can be replaced from inside or by lifting a small area of covering. If battens are failing across a slope, the practical fix is to strip and recover that slope, which is covered in our guide to re-roofing after spray foam removal.
Underlay and the air path
The underlay and the ventilation route decide whether the timber stays dry after the work.
What the underlay shows
We note whether the sheet is intact, torn, brittle or missing. Light through a tear shows as a bright line. Water staining on the underside shows where leaks have travelled. Old bitumen felt tends to crack and crumble. A modern breathable membrane is more resilient, though foam can pull at it.
Ventilation check
Once the foam is clear, the roof has to breathe again. Marley's guidance for a cold roof, behind which sits BS 5250:2021, asks for an unbroken 25 mm opening at the eaves when the pitch is 15 degrees or less and the underlay is non-breathable, and 10 mm for steeper roofs. Where a certified breathable membrane sits over a sealed ceiling, the 3 mm that normal eaves construction leaves can serve instead. We check the type of underlay and whether the eaves are clear.
Loft hatch and ceiling
Approved Document C wants loft hatches draught-sealed. Warm, damp air leaking from the house into the loft can condense on cold timber, so the hatch and ceiling are part of the check. Our guide to spray foam and condensation explains the process.
Where there is no underlay
Some older roofs had none, particularly under slate, and the foam was sprayed straight onto the back of the slates or tiles. Fitting an underlay then means lifting the covering, which turns an inspection into a re-roof of that slope. Where the roof breathed through gaps in the slates before, closing it up changes the ventilation, so the eaves and ridge are checked together.
Judging damp without guesswork
Damp is the question behind every inspection, and the answer is built from several clues, not one.
Stains and tide marks
A tide mark on a rafter or the underside of a batten shows where water has sat. It does not say whether the water is still arriving. An old, dry stain from a leak that was fixed years ago is very different from a damp one that spreads.
Readings
A moisture meter gives a reading in the timber at points we choose, on affected and unaffected wood. A pattern of high readings on the lower rafters and normal readings higher up points to a problem near the eaves. Readings are taken at several places, because one number proves little.
Smell and feel
A musty smell, a cold clammy feel to the timber and a darker colour are all supporting clues. They are noted alongside the readings, and never used on their own to reach a conclusion. A loft that smells damp may simply have been shut up for years, and a loft that smells fresh may still hide a wet rafter end behind the eaves.
Dry does not mean fine
Timber can be dry now and still have been damaged earlier. A rafter that was wet and then dried may be weakened, and the survey judges strength as well as moisture.
What stays on record
Every reading and every photograph is dated and tied to a bay or a rafter number. That gives the next surveyor, or your lender, something definite to compare against.
Repair, re-roof or leave it
The findings lead to one of three outcomes, and each one is a reasonable answer to the right roof.
Sound roof, minor repairs
If the rafters are dry and firm and the battens hold, the work stays small. One or two split battens, a tear to close, perhaps a tile to refix. The roof goes back to being an ordinary roof.
Local timber repair
A rafter that has gone soft in one section may be strengthened by fixing a new piece of timber alongside it. Rotted wall plates and rafter ends need more, and the structure may need support while the work is done.
Re-roof
When underlay has gone across a whole slope, or the battens are rotten, or the covering was tired anyway, renewal can be a better use of money than patching. Building control comes into view at that stage, because the Planning Portal's two tests of under 25 per cent of the envelope and under 50 per cent of the roof are easily passed by a repair and easily missed by a bigger job.
What you do next
Read the notes before you read the price. If the report says the timbers are sound, the next decision is about insulation and ventilation, not repair. If it names a weak rafter or failing battens, ask to see the photograph for each finding, and ask what happens if the work is left. A good report lets you see the problem for yourself.
The record
Whatever the outcome, you receive dated photographs, notes on the timbers and the underlay, and a list of the repairs made. Ask your mortgage provider, as RICS suggests, whether its lender policy covers spray foam products. We make sure the notes answer the questions a surveyor is likely to put.