The short answer
Yes, provided the roof is steep enough. Natural slate needs a pitch of at least 20 degrees under BS 5534, and many extensions have shallower roofs that slate cannot cover. Where the pitch allows it, slate is a sound way to match the main house. Whether consent is involved depends on where the house stands, so ask your council's planning team before ordering.
The pitch decides first
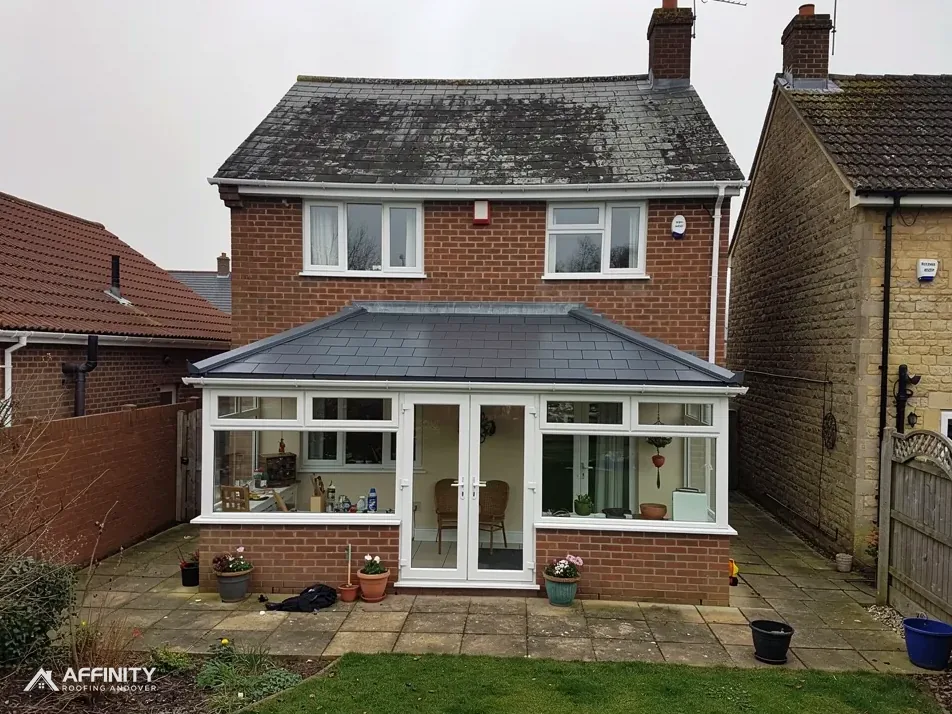
Extension roofs fall into three broad shapes: a lean-to against the back wall, a pitched gable that continues the house, or a flat roof. Slate suits only the steeper of these. BS 5534, the standard for slating and tiling, indicates a minimum roof pitch of 20 degrees for natural slate, and Cupa, the slate producer, advises against hook fixings on any pitch below 25 degrees.
A lean-to is where trouble can start. It runs from the house wall down to a low eaves line, and a single-storey height with a wide span leaves little room to build a steep slope. A drawing may show the pitch on paper that the real structure cannot reach once the wall plate and ceiling heights are fixed.
If the pitch falls short, there are other coverings that go lower. Marley lists a minimum pitch for each tile, with some concrete tiles working down to 12.5 or 15 degrees, though every product has its own data sheet and that sheet governs. A flat roof in EPDM or lead is a further option. Our answer on the minimum pitch for slate sets out the limits, and our slate roofing page covers the wider job.
Matching the house
Owners usually want slate on an extension because the house already has it, and a covering that differs from the main roof stands out, particularly on a side or front elevation. Matching is more than the material. The slate's size, its thickness, its colour and the way it weathers all show, and a new smooth slate beside a forty-year-old roof will look different for some time.
Reclaimed slate is often the nearest match. HomeBuilding puts the typical life of reclaimed Welsh slate at 50 to 80 years, and the batch can be sorted by size and colour before it goes on. New natural slate suits an extension whose roof is meant to stand apart slightly, or where no sound reclaimed slate can be found. Our guide to reclaimed roof slates covers what to look for.
Some councils care about this. In four of its town conservation areas, Basingstoke and Deane asks for the original Welsh slate or clay to stay and describes artificial slates as unlikely to be acceptable. Those words apply to its own addresses only. Anywhere else, check with the planning team whether an Article 4 direction covers the street.
Where planning comes in
An extension has its own planning route. Some are built under permitted development, which are rights that let certain work go ahead without an application, and some need a full application. The covering of the roof is part of what the council looks at, above all for a listed house, a conservation area, a National Landscape or a National Park.
That call is the council's, not ours. Andover addresses fall to Test Valley Borough Council, and other areas to the council named for your town. Ask its planning team before ordering materials, and say that you intend to use slate, because a condition about matching materials may already be attached to the extension.
A listed house needs listed building consent as well, and works that affect its character fall under it. That includes the roof covering on an extension that touches the listed fabric. A tile that suits the neighbours may not be acceptable there. A conservation-area address raises the same questions, with answers that vary between neighbouring streets, so the council's own map is the place to confirm where you stand.
Building Regulations and the join to the house
A new extension needs Building Regulations approval, and the roof is part of it: structure, resistance to rain, insulation and ventilation. Approved Document C asks that a roof resists the penetration of precipitation and does not suffer from condensation in the structure. Your building control body can tell you what it needs to see for the covering you propose.
The slate is heavier or lighter than the tile it replaces, depending on the product, and the roof timbers must be sized for what is actually going on. The product's data sheet lists the kilograms per square metre, and whoever designs the structure should have that figure before the timbers are cut. Ask for it early.
The weak point on most extension roofs is the join with the old house. A slated roof meeting a wall needs lead flashing and soakers, the small lead sheets tucked between slates to carry water over the course edge. Lead flashing can last for over 80 years when it is done well, per MyJobQuote. We survey the roof, photograph the join and send one written price.