A loft conversion turns a roof space into a room, and the windows decide whether it feels like one. Without them the space is dark, stuffy and cut off. With the right windows in the right places, it can become the brightest room in the house.
The windows also carry legal weight. A habitable room in the roof needs a way out if a fire starts below, and often that way is a window. It must be big enough to climb through, low enough to reach and openable from inside. The same windows must meet the energy standard for a converted roof, and planning rules control what you may add without an application.
This guide takes those three subjects in turn, with a section on where windows go. It covers the escape rules in Approved Document B, the usual position on a protected stair, roof windows against dormers, and the Part L figures for a renovated roof.
It is no substitute for a building control body or an architect. A loft conversion is a significant structural project, and the details depend on your house. What follows should help you ask better questions of whoever designs it.
Escape windows: the sizes that count
If the new room is a bedroom or other habitable space, building control looks at how someone gets out when the stairs are blocked by fire.
The figures
Approved Document B, paragraph 2.10, sets out what an escape window must offer. Its clear openable area has to reach at least 0.33 square metres. Within that, the opening must measure at least 450 mm each way, in height and in width. The lower edge of the openable part has to sit within 1100 mm of the floor. All three conditions must be met together, so a window that clears one but fails another does not count.
What that means in practice
A roof window set high in the slope, with its sill well above 1100 mm from the floor, does not qualify, however large it is. One set lower, with the right opening geometry, can. Some models open wide enough, by sliding or tilting, to pass the area test, and others cannot.
Product data
The maker's literature states each model's clear opening. Check the figures against your own floor and ceiling heights before ordering, not after the roof is cut. A window that misses by a few millimetres cannot be fixed on site.
Where it applies
A window serves as escape only for a storey within 4.5 metres of the ground. Above that height it is no longer an acceptable route, and the next section explains what takes its place.
The other requirements for the opening itself are in our guide to building regulations for a new roof window.
Protected stairs and the alternatives
The window is only half the escape question. The other half is the stair, and it often matters more to the layout of the house.
The usual answer
On a two-storey house, adding a third storey in the roof will usually mean a protected stair. That is a staircase enclosed in fire-resisting construction, with fire doors, so that occupants can reach the front door by a protected route. It tends to reshape the hall and the landing below, and a bedroom that opens straight onto it may need a fire door of its own. Designers often work this out first and fit the rooms around it.
Why windows alone fall short
Paragraph 2.5 of AD B deals with a storey more than 4.5 metres above ground. For such a storey it wants a protected stairway or another escape route. A window too high to climb from cannot be the answer.
Alternatives exist
The document does not make a protected stair compulsory in every case. Paragraph 2.23 offers sprinklers covering the open-plan parts of the dwelling as an alternative, and paragraph 2.21 asks that the whole escape route is considered from the new room to the final exit.
Who decides
Building control makes the call for your plans. Ask early, before the design is fixed, because a protected stair can change the whole layout. In the Andover area, you can contact local authority building control or a registered approver.
Hold on to the word usually, because it is not always. Be wary of any article that says a protected stair is always needed, or never needed.
Where to put the windows
Position affects light, headroom, structure and how the house looks from outside.
Light and view
A roof window collects more daylight than an upright one of the same size, because it faces the sky. A window set low gives a view outward, while one near the ridge sends light deep into the room. Pairs work well, with one at each height or one on each side of the ridge.
Headroom
Under a sloping ceiling, the usable floor is wherever you can stand upright. A window above the best headroom is easy to use. One over the low eaves area is awkward to reach and open.
Structure
Rafters run down the slope at regular spacing. A window that fits between two of them is simplest, and a wider one needs a rafter trimmed and supported. In a converted loft the structure may already have been altered with steel beams or new purlins, which affects where openings can go.
Appearance
Seen from outside, windows look best lined up with the openings below or evenly spaced. Symmetry matters on the front slope. Rear slopes are more forgiving.
Reaching the escape window
If one window is the escape route, it must be reachable without climbing on furniture. Think about where the bed, the wardrobe and the desk will stand, and leave a clear path to the glass. A window blocked by a wardrobe is not much use in an emergency.
Protected streets
On a protected street a slim, flush window may be requested. Our conservation roof windows guide covers the type and the consent route.
Planning: roof windows against dormers
Much of a loft conversion can go ahead as permitted development, but the exceptions are important.
Roof windows come under Class C
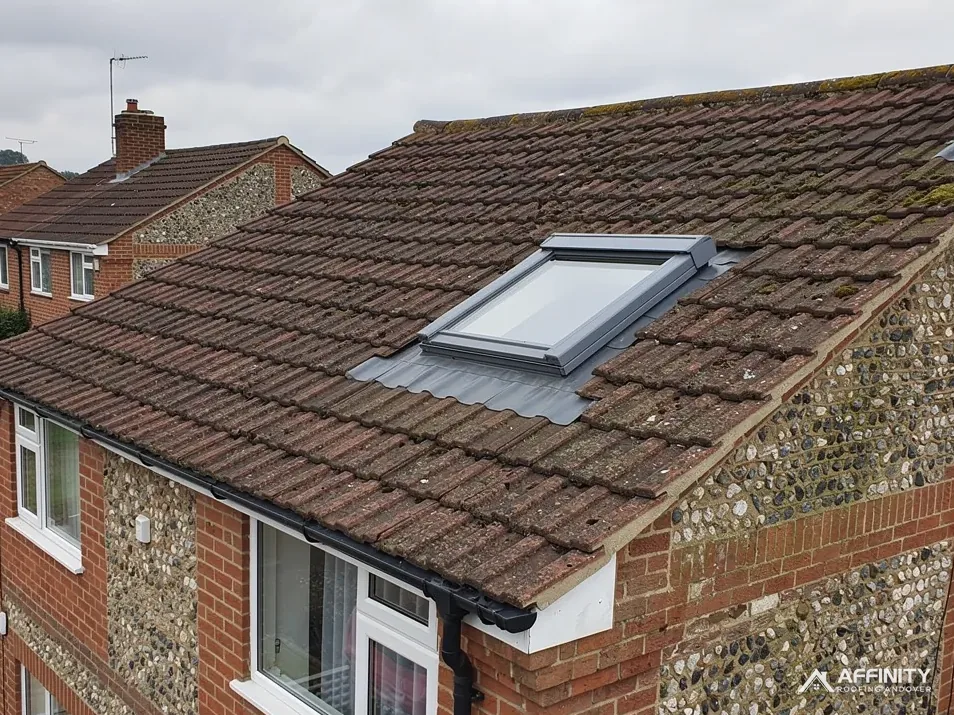
Class C of the permitted development order permits roof alterations on a dwellinghouse beyond the dormer-type enlargements, and roof windows fall within it. Each window may project no more than 0.15 metres from the original slope. Solar equipment, chimneys, flues and soil pipes fall outside it, and the original roof height is a ceiling. In a side slope the glass must be obscure, without exception, and either fixed or higher than 1.7 metres above the floor when open. The conditions are cumulative, so check each one against the drawings.
Dormers come under Class B
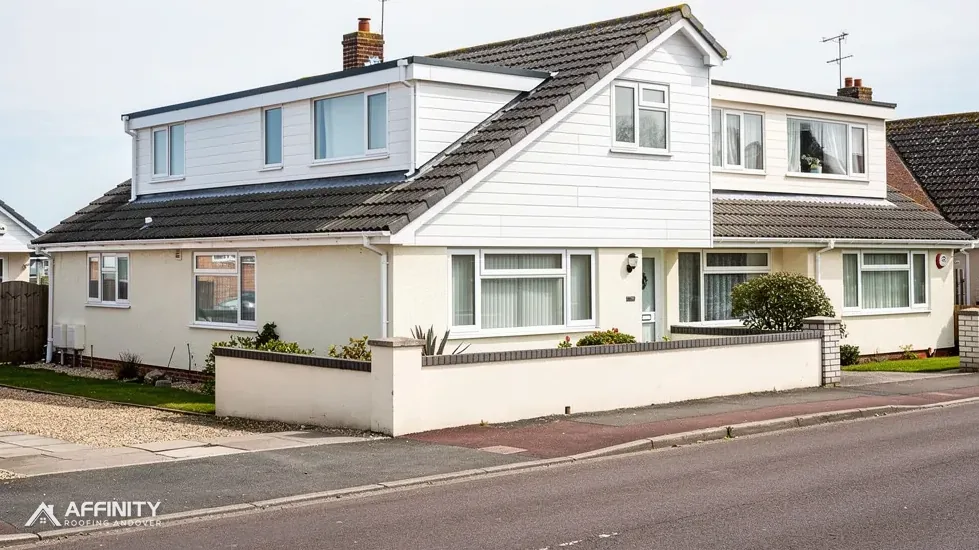
A dormer enlarges the roof, and Class B governs it. The volume cap is 40 cubic metres on a terrace and 50 on any other house. It cannot sit on a principal elevation slope that faces a highway, and it is excluded entirely on article 2(3) land.
What counts as article 2(3) land
That includes conservation areas, National Landscapes such as the North Wessex Downs and Cranborne Chase, and National Parks such as the South Downs and the New Forest. There a dormer needs a planning application, while Class C roof windows remain available.
Other cases
Flats sit outside permitted development. A listed house keeps its Class B and C rights, though consent for listed buildings applies on top.
Put your questions to the council's planning team, which for Andover means Test Valley Borough Council. The wider range of work is on our roof windows and skylights page.
Part L: energy figures in a converted roof
A loft conversion brings Part L into play twice: for the roof being converted and for the windows being added.
The roof
The 2021 edition of Approved Document L, Volume 1, puts the retained roof of a loft conversion under Table 4.3, the table for renovation and retained elements. The roof threshold is 0.35 W/(m2K) and the improved value is 0.16. Paragraph 4.13 gives a way out when the upgrade is impractical, or when a simple payback would run beyond 15 years. Even then the roof should normally end up no worse than 0.7.
The windows
A new roof window must reach the window figure of 1.4 W/(m2K), or WER Band B. The number 2.2 belongs to rooflights, the glazed units used in flat and low-pitch roofs.
Why windows have their own entry
Regulation 2(3) of the Building Regulations 2010 treats walls, floors and roofs as the thermal elements and excludes glazing, so each window type is assessed on its own entry.
Editions
The 2021 edition applies until 24 March 2027. The 2026 edition then takes effect, with tables 3.2 and 3.3 and the payback rule in paragraph 3.14.
Moisture
A converted roof must handle moisture, and BS 5250:2021 is the current guidance. A window with its vent kept open helps keep the room dry. Our guide to condensation on roof windows covers the habits that help.
Ask for data sheets for every window and keep them with your building control papers. The figures on them are what an inspector checks.
Getting the design and the paperwork right
A loft conversion has many moving parts, and roof windows touch most of them. A few habits keep the project on track and spare you surprises when the inspector calls.
Decide the escape strategy first
Agree the stair arrangement, and which windows serve as escape, before drawing anything else. Changing either later can mean redoing the structure.
Work from the product data
Pick the window models, then check their clear opening, their U-value or energy rating and the minimum and maximum roof pitch each is made for. The literature states the limits.
Check the covering too
The roof covering has its own minimum pitch. Marley lists figures from 12.5 degrees to 35 degrees for its tiles, and natural slate needs 20 degrees under BS 5534. The window and the covering must both suit the slope.
Structure and notification
Ask building control how the work goes in, and who designs any steelwork. A registered approver offers a private route.
Party walls
If the conversion touches a shared wall, a party wall surveyor handles the notice, and two months applies to some work.
Records
Keep pictures of the framing before it disappears behind boards, plus the data sheets, the completion paperwork and any planning replies. Whoever buys the house will want to see them.
Cost
Windows are one item in a larger project, and the biggest costs usually lie elsewhere, in steelwork, stairs and insulation. The price of the window itself is discussed in our guide to the cost of replacing a roof window.
We survey the roof, measure the slopes and quote one price for windows, flashing and making good.