The short answer
Plan the two jobs together instead of one after the other. A conversion usually cuts into the slopes for dormers, roof windows or new structure, so a fresh covering laid beforehand may be lifted again in those places. If the roof is failing now, settle the loft layout before the covering is chosen, then re-roof the slopes that will stay as they are.
Timing the two jobs
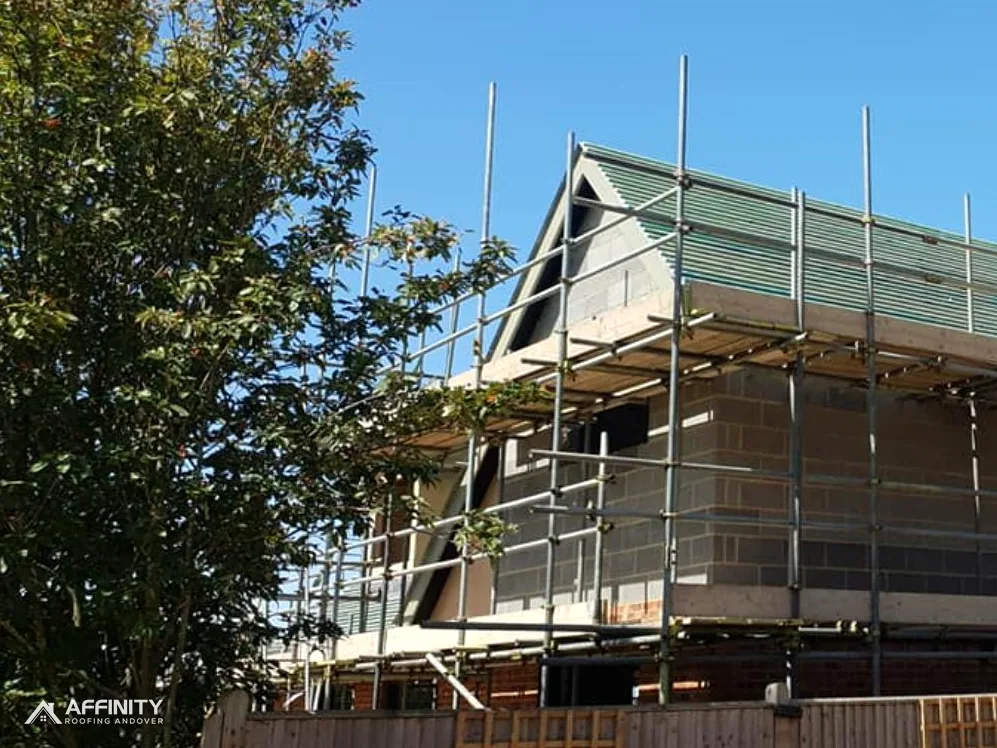
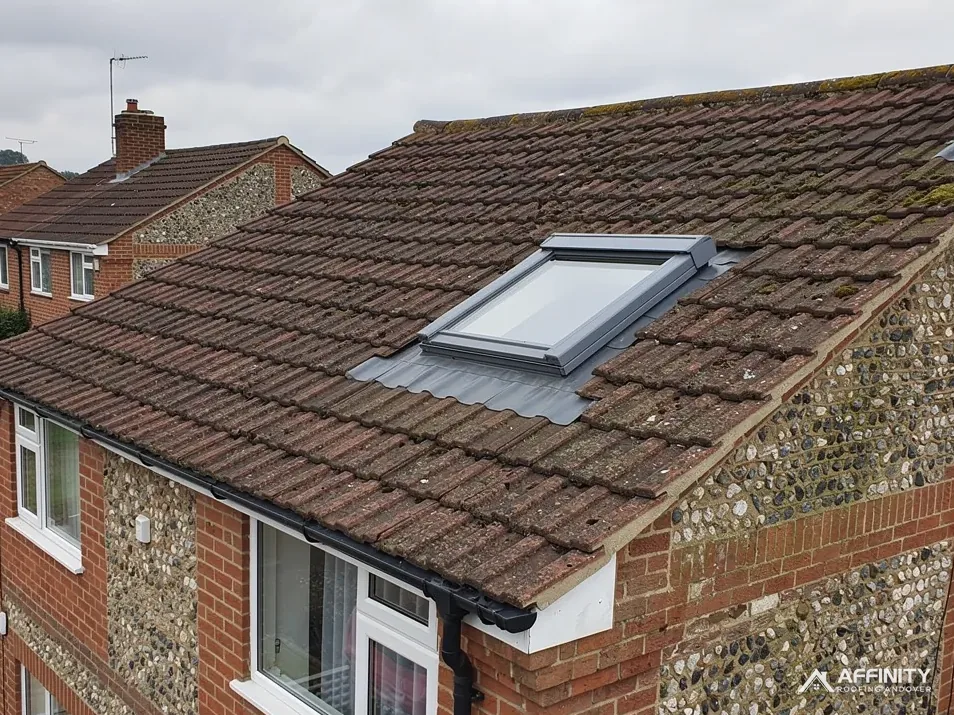
Start with the plans, not the tiles. A conversion that only adds roof windows disturbs a few small areas. One that adds a dormer, a small box with its own roof and window that projects from the slope, removes a large part of the existing covering on that side, and anything laid there beforehand is wasted.
If the roof is leaking or the covering is worn out, waiting years for a conversion is not sensible. Settle the layout first, even in outline, then re-roof the slopes that will stay untouched and leave the converted slope for the conversion team. Where the conversion is firm and close, treating the whole roof as one project avoids visible joins between old and new work.
Planning is part of the timing. Dormers fall under Class B of the permitted development rules, which allow 40 cubic metres on a terrace house and 50 cubic metres otherwise, and which do not apply on land in a conservation area, a National Landscape or a National Park. Ask your planning authority before you commit. Our page on partial roof replacement helps if only some slopes need work, and the main roof replacement page covers the full job.
Insulation and Part L
Part L governs energy efficiency, and a loft conversion brings it to the roof: the existing slope becomes a retained element, upgraded if it is worse than the Table 4.3 threshold. Approved Document L Volume 1 (2021 edition, 2023 amendments) gives a roof threshold of 0.35 and an improved figure of 0.16 W/m2K for renovation and retained elements such as loft conversions, in Table 4.3. Under paragraph 4.13, where that target is not feasible or would take longer than 15 years to repay, the best feasible figure is accepted instead.
A roof window is judged by the window figure (1.4, or Window Energy Rating Band B), whereas the 2.2 figure belongs to rooflights. A 2026 edition of the document applies from 24 March 2027, with renumbered tables, so the date of your application can change the numbers you work to.
Re-covering first gives the conversion team a dry shell. Insulation depth and the build-up between the rafters, the sloping timbers, still need designing alongside the covering, not after it, so the two trades should see the same drawing. Our guide to re-roofing and Part L insulation gives the wider picture.
Fire escape and Approved Document B
Fire safety is the other regulation that shapes a conversion, and it reaches the roof because it decides where the windows and the stair go. Approved Document B covers escape. Paragraph 2.5 deals with a storey more than 4.5 metres above ground, where it asks for a protected stair or a different way out. On a two-storey house, the stair serving a converted loft normally has to be protected, though the document also permits other routes, including sprinklers in open-plan areas (paragraph 2.23).
An escape window only counts for a storey within 4.5 metres of the ground. Where one is relied on, the guidance sets a minimum openable area of 0.33 square metres, a minimum height and width of 450 millimetres, with the lowest edge of the opening no more than 1,100 millimetres off the floor.
Those figures decide which roof window or dormer will be accepted, so the choice belongs before the new covering is laid around it. Ask your building control body how it will assess your layout, and keep its reply with the plans. A conversion that is designed around the escape route from the start avoids moving a window after the roof is finished.
One scaffold, not two
Scaffold is a real cost on both jobs, and putting it up twice for two projects is hard to defend. If the work follows closely, one erection can serve both, with the conversion crew using the same access once the roof is watertight. Ask each contractor whether their price assumes scaffold is already in place, and check that the written quote you accept names who supplies it.
A scaffold that blocks a footway or carriageway falls under section 169 of the Highways Act 1980, so the highway authority must grant a licence. At Andover addresses that authority is Hampshire County Council, and its own page tells scaffolding firms to apply for their customers. Our answer on scaffolding for a new roof goes through the licence in more detail.
Mention the conversion when you book the survey. We look into the loft, photograph the timbers and tell you plainly whether the existing frame looks suitable to carry on with, which can save a second visit later. You then receive a single written total covering the roof work we have agreed.