
Roofers in Overton
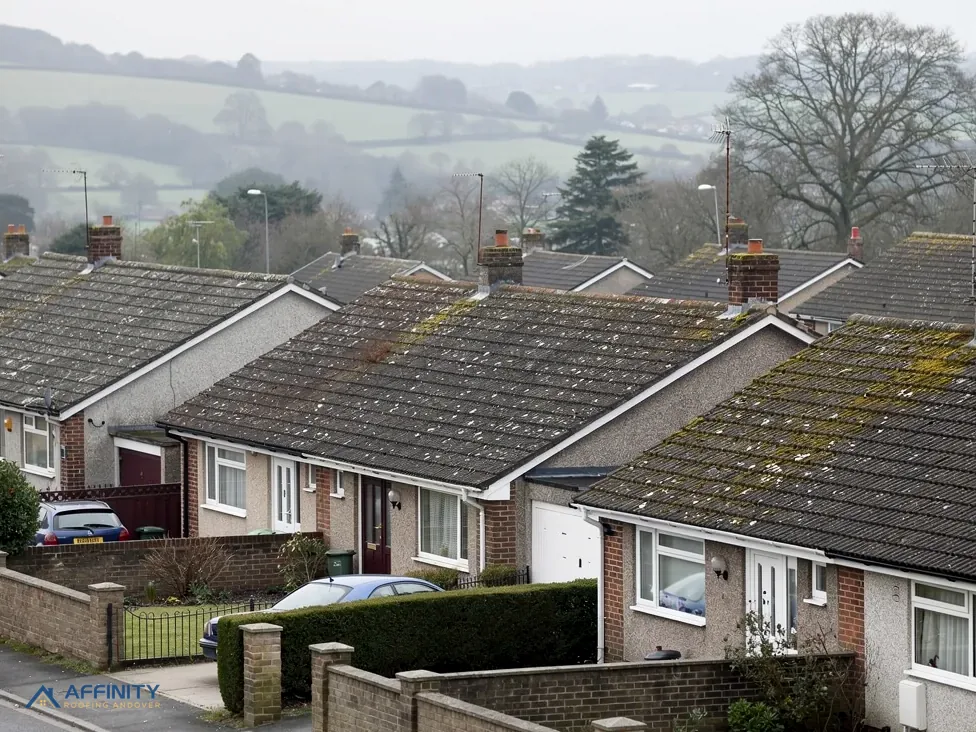
Roofs, rooflines and chimneys on both banks of the Test at Overton
Overton, on the upper Test, has 4,665 residents, a Grade II* church, 31 listings near its centre and a conservation area of its own. Every roof is surveyed first.
Overton roofs, High Street to Court Farm

Church of St Mary
A Grade II* church listed on 16 May 1966, on the right bank of the Test, with roof works through a faculty.

Court Farmhouse
A Grade II* farmhouse with several slopes and chimneys, listed the same date as the church.

High Street and Winchester Street
Grade II listed buildings at 13-21 High Street and 1 Winchester Street, among 31 listings near the centre.
Overton between Whitchurch and Oakley
Whitchurch lies west of Overton and Oakley east, with North Waltham and Dummer south-east, St Mary Bourne west and Kingsclere north. We take roof work in each.
- Distance
- 11.5 road miles east of Andover
- Planning
- Basingstoke and Deane Borough Council
- Council
- Basingstoke and Deane Borough Council and Hampshire County Council
The Overton roof report
Local editionOverton, HampshireA village on two banks of the Test
Overton roofs: two banks of the Test, 31 listings and a borough with its own building control
Overton has 4,665 residents, a Grade II* church across the river from its main road, and a conservation area. This report sets out the listings, the Basingstoke and Deane rules and the Hampshire scaffold licence, in that order.
Across the Test from the main street
The Victoria County History, in 1911, drew Overton's layout like this: the main part of the village lay on and near the main road, on the left bank of the River Test, while St Mary's Church, the rectory, Court House and Court Farm stood together on the right bank. That account is history, not a survey. It still helps to explain why the church stands apart from the High Street.
St Mary's, the parish church, carries a Grade II* listing (entry 1302540, dated 16 May 1966), and Court Farmhouse (1339662) is Grade II* too. The church is Anglican and in use for worship, so a faculty issued under the Church of England's own system covers roof works to it, in place of listed building consent. That faculty comes from the diocese's consistory court, Overton's church included.
On the main-road side, 13-21 High Street (1092648) and 1 Winchester Street (1092697) are Grade II. Historic England's list holds 31 listed buildings within about 500 metres of the centre of Overton, a heavy total even for a parish of 4,665 usual residents at the 2021 Census. A roof next to any of them is surveyed with that neighbour in mind.
For a listed Overton house, Basingstoke and Deane Borough Council grants listed building consent when work alters the building's character, and that consent comes in addition to planning and building control. The council is sent pictures of each slope, a note on what covers the roof now and an outline of the work intended.
Basingstoke and Deane's appraisal records that the Overton Conservation Area was originally designated in 1971, and it names 66 and 73 Winchester Street among the thatched Grade II listed buildings inside it. Anyone renewing thatch there should go to a specialist thatcher, since that is not our trade. Anything that would alter the appearance of a roof there should go to the council before it is priced.
A farmhouse such as Court Farmhouse takes time. The roof has several slopes, long ridges and chimneys, and the north and south faces of one roof can age very differently. We assess each face separately and record the junctions where lean-tos meet the main roof, since those junctions are where leaks can start. Chimneys that serve more than one room, with stacks leaning slightly or flashings pulled away from the brick, get their own set of pictures.
Our planning permission for roof work guide covers the national rules for any owner here. For a buyer, the listing records, the conservation area and the borough's answer together make a useful file, and we compile it with the survey photographs on request.
A borough with its own building control team
Basingstoke and Deane Borough Council plans for Overton and also staffs its own Building Control team, reachable on 01256 844844. Choosing a registered building control approver is the private route. Above both, Hampshire County Council acts as the county council and the highway authority. A government decision to replace Hampshire's councils with four new bodies was withdrawn in September 2026, so these are the bodies we name.
This borough's building control page does mention roofs, putting the replacement of a roof covering, pitched or flat, under work that "might also need" approval. That is the borough's own wording, and it applies to its own addresses. Its verb is may, not must, so its team is asked before an Overton re-roof is booked.
Beneath that sits the Planning Portal's national test. A re-cover that touches less than 25 per cent of the building envelope and less than 50 per cent of the roof is generally left out of building control. Every slope is checked against both limits during the visit, and a job near either is explained to you.
Load is a separate question. A new covering that raised the load on the frame by 15% or more would bring Building Regulations approval and a structural check. Older Overton houses may carry lighter coverings than their owners expect, so the timbers are examined before a heavy product is recommended.
The Article 4 directions Basingstoke and Deane describes for roofs concern four conservation areas in Basingstoke itself. For an address in Overton, the council is asked in writing whether any direction applies, and the written answer goes into your paperwork next to the photographs, dated on the day it arrives.
The North Wessex Downs National Landscape just reaches the ground around Overton: the village point is outside, and roughly 1 per cent of the surrounding 1.5 km box falls within the boundary. The downs partnership offers advice only, so Basingstoke and Deane decides, as it would in any part of the borough.
Simple repairs, a cracked ridge tile or a few slipped slates for example, sit outside all of this; our roof repairs page shows how they are surveyed and priced.
Timing deserves a mention. Building control, consent and scaffold each have their own lead times, and they seldom run in step. On the survey visit we compare the lead times and name the slowest, so the job begins when everything is ready.
“In 1911 Overton's church and Court Farm stood across the Test from its main road.”
Source: Victoria County History, Hampshire vol 4 (1911)
Roofline, chimneys and the county licence
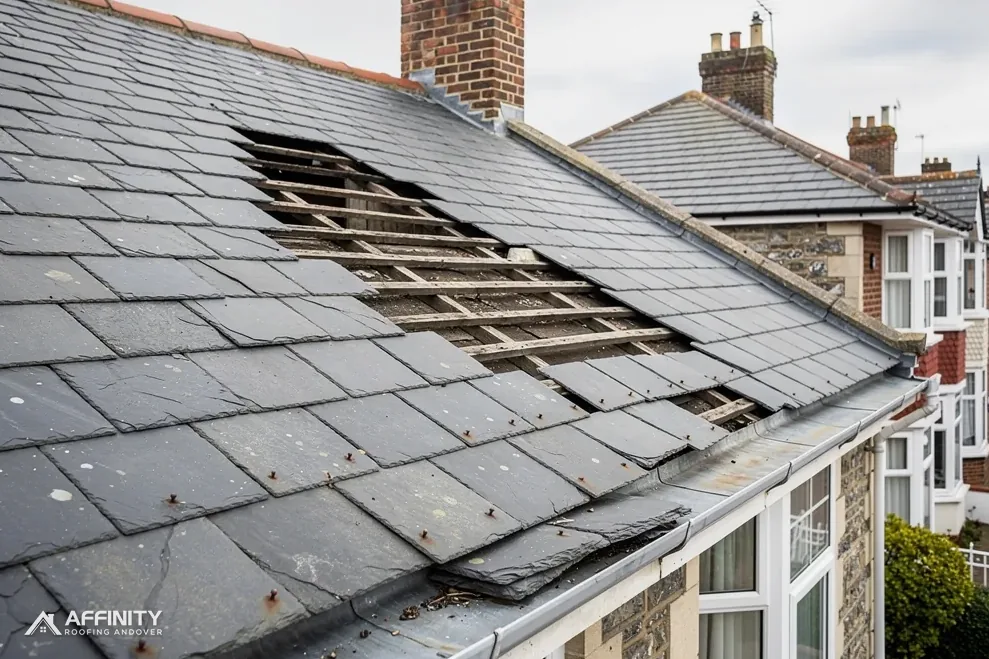
The roofline is the edge of the roof: the fascia board carrying the gutter, the soffit beneath the overhang and the guttering itself. On an older Overton house those parts take the weather first. A rotten fascia lets water behind the gutter, and a clogged soffit stops the roof space breathing. Our guttering, soffits and fascias page describes the work.
Chimneys are the other exposed element. Rain reaches the wall below through weathered pointing or flashing that has pulled away, and through cracked flaunching, which is the mortar at the foot of the pots. Our chimney repairs page sets out what is checked and how each repair is done.
Section 169 of the Highways Act 1980 governs scaffold that occupies the public highway, and for Overton the licensing authority is Hampshire County Council. Hampshire County Council's published rates are £211.90 for the first 2 weeks of a licence and £72 for each further 2 weeks, with hoarding extra. Hampshire County Council has the scaffold firm apply, 10 clear working days ahead, and grants no extensions.
With a consent decision still awaited, the licence request is parked, because a licence of fixed length would otherwise begin running before the work could. With both approvals in hand you get the start date, and the licence cost already sits inside your one written figure.
A private road falls outside Hampshire's licence, and a plot with its own forecourt or garden enjoys the same exemption. Several Overton houses stand back from the street and can be reached from their own ground. We look at access when we first call, since it decides how long the job takes and what it costs.
On a through road, scaffold takes planning of its own. Walkers need a safe route, parked cars need notice and deliveries need somewhere to stand. We write that plan down and share it with the houses either side before the scaffold goes up.
Every survey closes with a single written total that includes scaffold, licence, workmanship and waste carted away, and the consent route is listed under it.
Not every roofline job needs full scaffold. A tower on firm private ground will often reach a low fascia or a short gutter run, and safety settles the question.
Along the roofline, small faults travel. A single cracked gutter joint can wet a wall for a season before anyone notices, so the walls below the eaves are inspected for staining and green growth, and any defect found is photographed and included in the same price.
Roof, roofline and chimney work in Overton





Overton roofs: the river, the listings and the licence
Can Court Farmhouse in Overton keep a historic roof covering?
Court Farmhouse's Grade II* listing means Basingstoke and Deane Borough Council must consent to anything that alters its character. Where existing tiles can be saved, they are; where they cannot, we hunt for reclaimed matches. Every slope is photographed first, and a written proposal goes to the council before work begins. Reclaimed stock is photographed against the old roof before anything is ordered.
How does the faculty system apply to the Overton parish church?
The parish church is Grade II* and Anglican, so a faculty rather than listed building consent governs its roof, and the diocese's consistory court grants it. A listed house on the High Street goes to the borough council for consent instead. The right route is settled before any visit, and you receive it in writing with the reasons.
What would Hampshire charge to scaffold an Overton street?
Hampshire County Council's fee is £211.90 for the first 2 weeks and £72 per additional 2 weeks, hoarding extra, with a lead time of 10 clear working days. Extensions cannot be had. Under Hampshire County Council's scheme the scaffold firm makes the application, so there is no form for you to fill in. Scaffold that stays on your own ground sidesteps the licence, and any fee is rolled into the single price you receive.
Is Overton inside the North Wessex Downs National Landscape?
Overton touches the downs only at its margin. The village point lies outside, with about 1 per cent of the surrounding 1.5 km box inside. The partnership advises and the borough decides. A change that reshapes a roof meets stricter rules there, while ordinary repairs are handled as in the rest of the borough. The council is asked, not guessed at. You see the boundary on a map.
Ask for a roof survey at your Overton address
Send over the address and one photograph. We visit, survey and reply with one written price and the borough's route.
10-year workmanship guarantee, in writing.