
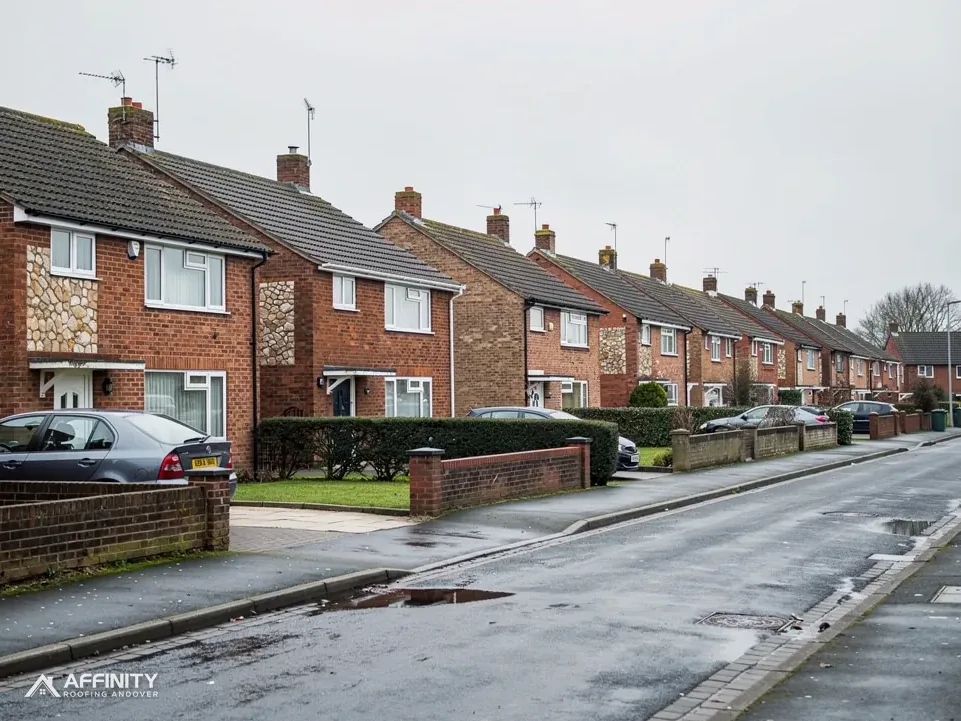
Roofers in Kingsclere
Steep old pitches, Swan Street cottages and the foot of the downs
Kingsclere has a conservation area, 33 listed buildings near the centre and the North Wessex Downs at its edge. Each roof gets a survey before any price.
Kingsclere roofs, from Swan Street to the downs

Steep tiled pitches
The conservation area appraisal says very steep pitches often mark buildings that were thatched once and are tiled now.

Swan Street and George Street
Grade II listed houses, among them 1, 1A and 1B Swan Street and 10 George Street, share a tight roofline.

Houses at the downland edge
Streets where the North Wessex Downs National Landscape reaches the edge of the village and Watership Down lies beyond.
Kingsclere among its neighbours
Bishops Green and Greenham lie to the north-west, Thatcham to the north, Tadley to the north-east, Baughurst to the east and Burghclere to the west.
- Distance
- 14.4 road miles north-east of Andover
- Planning
- Basingstoke and Deane Borough Council
- Council
- Basingstoke and Deane Borough Council and Hampshire County Council
The Kingsclere roof report
Local editionKingsclere, HampshireAppraisals, listings and the downs
Kingsclere roofs: a borough that asks first, an appraisal that describes the village, and a scaffold
Kingsclere sits 14.4 road miles to the north-east, within Basingstoke and Deane's borough. The report covers what the council asks before a re-roof, what its conservation area appraisal says of the village, and how a scaffold is licensed.
Basingstoke and Deane asks before a re-roof
Kingsclere is a large village with 3,244 usual residents at the 2021 Census, set below the North Wessex Downs to the north-west of Basingstoke. It lies 14.4 road miles from Andover, and of the councils that touch a roof here, only the county is the same as Andover's. The planning authority is Basingstoke and Deane Borough Council, Building Regulations go to its own Building Control team, and Hampshire County Council looks after the highways. Three offices, three different questions: planning is about how a building looks, building control is about whether the work is safe and sound, and the highway authority is about the road outside.
Basingstoke and Deane's building control page says something specific about re-roofing. Its list of alteration work that might also need approval includes putting new coverings on pitched or flat roofs. That wording applies to addresses in its own borough, which takes in Kingsclere. It does not say always and it gives no percentage, so we treat it as a prompt to ask the Building Control team (01256 844844) before any re-roof is booked.
The national yardstick sits beside it. Under 25 per cent of the whole building envelope and under 50 per cent of the roof: inside both, the Planning Portal does not expect an application. Renewing a few tiles, or re-bedding a ridge tile (the ridge is the highest line of the roof), falls inside that. A full slope, or the whole house, is the point where we phone the council and write down what we are told.
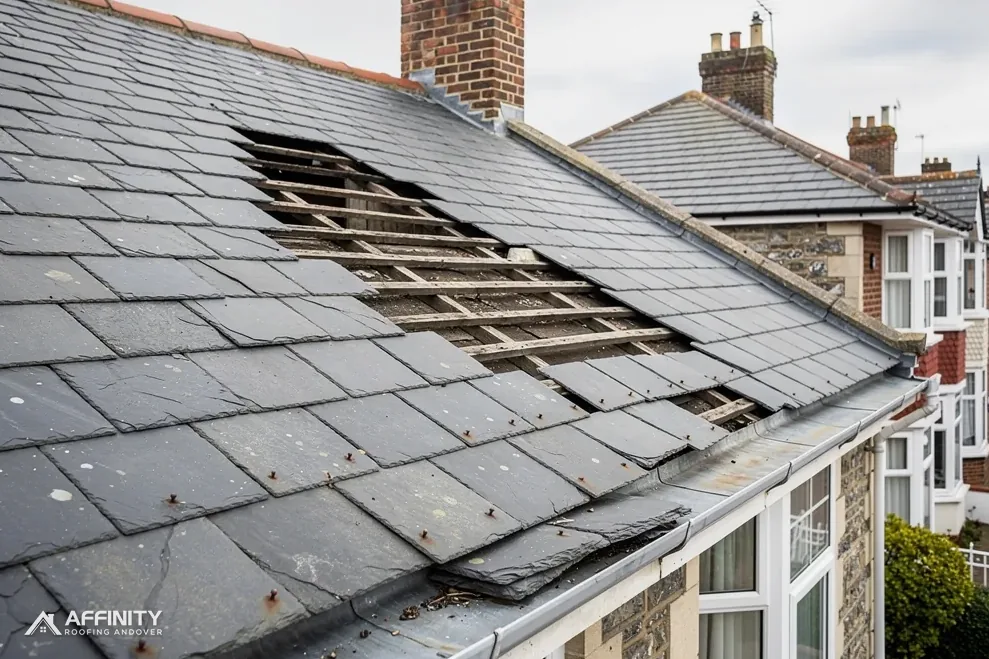
At the survey we raise a few tiles if conditions allow, look at the underlay (the waterproof sheet beneath them) and the rafters, and photograph each fault. A slipped tile is a small repair, while a slope whose battens have rotted is a re-roof. Telling you which one you have, with the pictures to show why, is the point of looking before pricing.
Extra weight is a separate trigger anywhere in England. A covering that is 15 per cent or more heavier than what it replaces needs Building Regulations approval, and the Planning Portal suggests having the frame assessed by an engineer or surveyor before any new covering is fitted. A steep pitch changes how tiles are fixed, but it does nothing to change that rule.
You may use a registered building control approver instead of the council. Whichever route you choose, the answer is in writing ahead of any scaffold, and the survey photographs go with it, so the reason for the work stays on record if the house is ever sold.
What the Kingsclere appraisal says about its roofs
Kingsclere has its own conservation area, whose boundary is published on planning.data.gov.uk and lies within about 0.75 km of the village centre. The council's 2017 conservation area appraisal and management plan describes the roofscape of the historic core as making extensive use of plain clay tiles, with slate used on later additions, nineteenth-century buildings and outbuildings. It also notes that very steep roof pitches in the village often mark buildings that were formerly thatched but are tiled now.
That is useful to a roofer. A very steep pitch can mean the frame was built for thatch, and the replacement tiles then have to be fixed with that slope in mind, each one nailed or clipped to its batten (the timber strip it hangs on) so the wind cannot lift it. The appraisal is also what the planning team will hold up against any proposal, so a repair that keeps the clay or the slate of the original reads as correct.
The listed buildings give the same message. Historic England records 33 listed buildings within about 500 metres of the village centre. They include 1, 1A and 1B Swan Street (Grade II, list entry 1339778, first listed on 10 January 1953), 1 George Street (1339766) and 10 and 12 George Street (1166958). Listed houses of that age are the reason a like-for-like repair is where we begin, with the same clay or slate put back where it can be matched, and reclaimed stock sourced when it cannot.
We match the covering already on a roof: plain clay beside plain clay, slate beside slate. Swapping one for the other changes how a building reads from the street, and in a conservation area that is the kind of change to raise with the council before anything is ordered. Reclaimed plain tiles vary in colour and size, so we set out a sample on the survey and agree it with you before the order goes in.
In a conservation area, reshaping a roof, for a dormer say, becomes a planning matter. Our guide to listed building roof repairs explains consent for a listed house. The borough's roof-related Article 4 directions cover four conservation areas in Basingstoke town itself, none of them in Kingsclere, so for a Kingsclere address we ask the council whether any direction applies, never assuming the answer.
A church follows the system of its own denomination, and we never guess which. For a house, the sequence is simple: survey, council answer, then a fixed price that includes whatever the answer requires. Nothing is ordered until that answer is in.
“Kingsclere's roofs are read against an appraisal, a borough page and a downland edge.”
The downland edge, and a licence for the lane
The North Wessex Downs National Landscape, formerly an AONB, wraps around the south of Kingsclere, and Watership Down lies about 2 miles to the south-west. Its boundary cuts across the southern fringe of Kingsclere, leaving some addresses inside and others outside. The partnership that looks after the designation has an advisory role only. Basingstoke and Deane stays the planning authority, so a Kingsclere homeowner deals with the borough in either case.
The designation bears on a roof's shape, so a dormer or any other change of profile is one to raise with the borough before anything is drawn. A repair or a straight re-covering raises no extra step. When a house sits close to the line, the council can tell you which side of it you are on, and we ask before we price anything that changes the roofline.
Scaffold on a Kingsclere street is a highway matter, and section 169 of the Highways Act 1980 makes the highway authority the body that licenses it. Here that authority is Hampshire County Council. Hampshire County Council's page says the scaffolding firm applies on the customer's behalf, needs 10 clear working days ahead of the licence start and offers no extensions. Hampshire's charge is £211.90 on application for the first 2 weeks and £72 for each further 2-week period. No licence is required for scaffolding on a private road. The scaffolder is handled by us on the licence, and its fee is carried inside your single total.
Before the licence is applied for, the survey plan marks the scaffold run: the length of frontage it covers, the width of pavement left clear and whether a covered walkway is needed. A licence application that matches the real plan is less likely to be sent back, and a start date that depends on it is more reliable.
Services for Kingsclere roofs include roof repairs, pitched roofing and slate roofing on the later additions the appraisal mentions. On a steep roof the access question is serious, so the survey records how the scaffold will be built, where the boards will sit and how the pavement is kept open for neighbours. Where a cottage carries a chimney stack, chimney work belongs in the same visit when the flashing round the base has lifted, because the scaffold is already up.
When the work is finished the site is swept, the waste is carted off and you receive finished-slope photographs set beside the ones from the survey, so the before and after can be compared side by side. Any small snags spotted along the way are listed as well.
Choose a service for Kingsclere





Kingsclere roofs: steep pitches, consent and the downs
Why do some Kingsclere roofs rise so steeply, and does it change a re-tile?
The conservation area appraisal says very steep pitches in the village often mark buildings that were thatched once and are tiled now. On a slope like that each tile has to be fixed to suit the pitch. We read the pitch, the battens and the underlay on the survey before naming a method or a price, and the photographs show you what we saw.
Does the North Wessex Downs edge stop me changing a roof covering?
No. The downs partnership only advises; Basingstoke and Deane Borough Council remains the planning authority. Adding a dormer, or altering the roof's outline, is something to raise with the borough first, but a repair or an in-kind re-covering adds no step, so ask the borough council if your house sits near the line, and file its reply with the survey photographs.
Will Basingstoke and Deane want to know before my roof is re-covered?
It might. Its building control page lists the re-covering of pitched or flat roofs among alterations that "might also need" approval, and a covering 15 per cent or more heavier needs approval anywhere. The Building Control team is asked before booking, and its reply is passed to you on paper.
Do I need listed building consent to mend tiles on an old Kingsclere cottage?
Consent applies to work that changes the character of a listed building, and a like-for-like repair in the same clay or slate is the usual starting point. Ask the borough's planning team before you decide, and keep the reply. We send over survey photographs with a short written description of the covering, so the planning officer can judge what is there and what would be put back.
Kingsclere and the places beside it
Get your Kingsclere roof looked at
Post us the address and a slope picture, and we will survey, check consent with the borough and post one price.
10-year workmanship guarantee, in writing.