
Roofers in North Waltham
Hipped roofs, a 1499 house and a timber-covered church spire
North Waltham sits on a south-west-facing downland slope with a conservation area, Batchelors dated to 1499 and a church spire still covered in timber. We survey each roof before pricing.
North Waltham roofs, from the hips to the spire

Hipped and gabled roofs
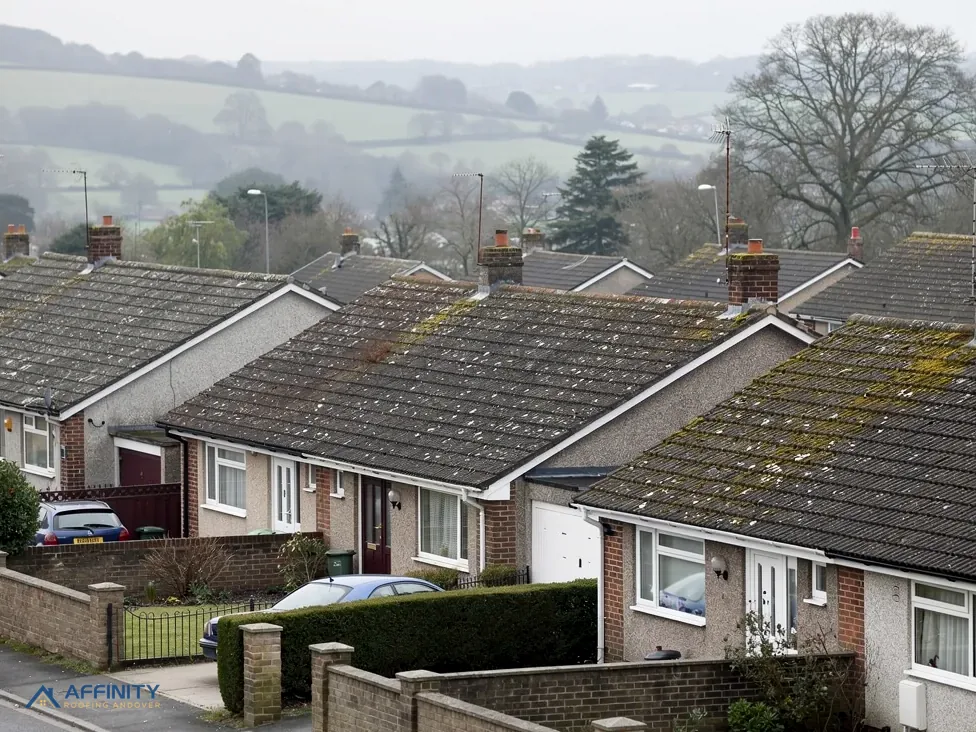
The council's appraisal describes the historic roofs as hipped, half-hipped or gabled, and often steeply pitched.

Batchelors, dated to 1499
Batchelors on Popham Lane is listed Grade II and has been dated by tree-ring study to 1499.

St Michael's and its spire
A Grade II church whose roof was once covered in wood; only the spire keeps that covering.
North Waltham, south-west of Basingstoke
Dummer lies to the east, Oakley to the north, Overton to the north-west, Whitchurch to the west, Micheldever to the south-west and Basingstoke to the north-east.
- Distance
- 14.8 road miles east of Andover
- Planning
- Basingstoke and Deane Borough Council
- Council
- Basingstoke and Deane Borough Council and Hampshire County Council
The North Waltham roof report
Local editionNorth Waltham, HampshireHips, verges and a 1499 frame
North Waltham roofs: hipped and gabled, steeply pitched, and judged by a borough that asks first
North Waltham lies 14.8 road miles east of Andover, within Basingstoke and Deane. Read on for the roof shapes the council's appraisal describes, how hips and verges are fixed now, and what the listed buildings and the church ask of a repair.
A borough that asks before a re-roof
North Waltham is a downland village of 850 usual residents at the 2021 Census, 14.8 road miles east of Andover, and its council is Basingstoke and Deane Borough Council. That council takes planning decisions and keeps a Building Control team of its own for Building Regulations. Hampshire County Council runs the highways. Test Valley, the borough Andover answers to, plays no part, even though both places are in Hampshire. The council's appraisal places St Michael's Church and most of the village on a south-west-facing slope at about 120 to 130 metres, close to the M3 and A30, and a slope is something we plan around: scaffold base plates and boards have to stand level, and that is decided at the survey stage.
On Basingstoke and Deane's own building control page, replacing the covering of a pitched or flat roof is one of several alteration projects that "might also need" approval. The wording is soft, and no percentage is attached to it, so we read it as a prompt rather than a rule. Before any North Waltham re-roof is booked, the Building Control team is asked, on 01256 844844, and its reply is written down.
The national test comes from the Planning Portal, which draws the line at 25 per cent of the building envelope and 50 per cent of the roof. Patching a slope sits comfortably inside both figures. Stripping and re-laying a whole roof does not. If the council says nothing more is needed, the job proceeds on the survey findings. If it asks for something, we supply the photographs and the specification. On the survey we work along each hip, ridge and verge, lift what can be lifted, photograph the battens and the underlay below them, and note what each failing detail would need. The report says which defects are repairs and which, if any, point towards a re-roof.
The second line is weight. A covering that comes out 15 per cent or more above the existing weight needs Building Regulations approval, and the Planning Portal says to have the frame looked at first. Putting concrete tiles on a roof framed for lighter clay is the case we watch. It is a Building Regulations question rather than a planning one.
If you want a private route, a registered building control approver can be used in place of the council. Either way the survey photographs travel with the application, so the person deciding sees the roof as it stands and not as a description of it.
Hips, half-hips and verges in practice
The council's conservation area appraisal says that plain handmade clay tiles, slate and thatch are used on the historic buildings of North Waltham, whose roofs are hipped, half-hipped or gabled and often steeply pitched. Those shapes decide the work. A hip is the sloping ridge that runs down the corner of a hipped roof, a half-hip cuts the gable short with a small sloping facet at the top, and a gable ends in a vertical wall whose roof edge is the verge. Each has its own tiles and its own weak points.
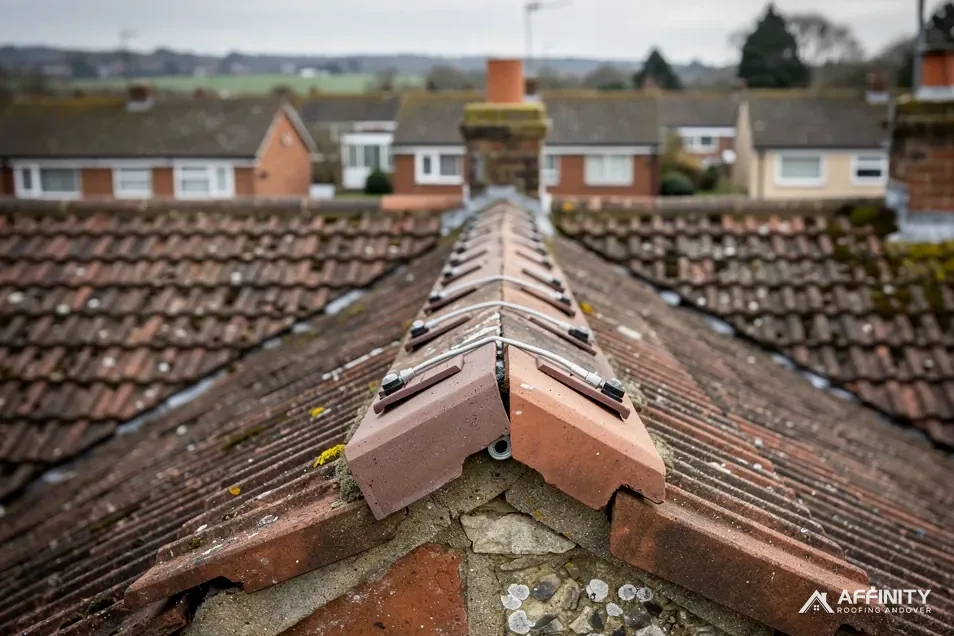
The weak points are mostly at the joints. Hip and ridge tiles sit on a bed or are clipped on, and the verge is where the roof edge meets the gable wall. Marley points out that since the 2014 revision of BS 5534, mortar by itself is no longer treated as a dependable fixing for ridge and hip tiles. Mortar remains allowed, but it is not left to hold tiles alone, and BS 8612 is what dry systems for verges, hips and ridges are tested to.
In practice that means a failed ridge is rebuilt with mechanical fixings, not simply re-bedded in mortar. Dry ridge and verge work uses clips and a ventilated roll instead of a mortar bed, and it is a repair we recommend where the old bedding has cracked and the tiles beside it have moved. Installing to BS 5534 is good practice, but it is not required by law, so we explain the choice and leave the decision with you.
The appraisal names plain handmade clay tile, slate and thatch on walls of flint, red brick and timber frame. When we repair beside old handmade tiles we try reclaimed ones first, because machine-made tiles are flatter and more uniform and show against them. A half-hip, which finishes a gable short with a small sloping facet at the top, gets the same care as a full hip: its small tiles are recorded, photographed and matched.
A steep pitch changes the job in other ways. Tiles need fixing, not just hanging, and access takes longer. On a steep roof of hand-made clay tiles, each one is slightly different, which is why we carry a sample set to the survey and lay a few next to the old ones before ordering.
Where the roof is covered in slate, pitched roofing work follows the same logic: record the size and fixing of what is there, repair or replace like for like, and keep the old slates that are sound for the visible slope.
“Hips, half-hips and gables each fail in their own way, and each is mended to match.”
Batchelors, St Michael's spire and the conservation area
North Waltham has a conservation area, whose boundary comes from the borough council's data on planning.data.gov.uk. Batchelors on Popham Lane is listed Grade II (list entry 1179560, first listed on 17 October 1984), and dendrochronology, the dating of timber by its tree rings, has dated it to 1499. Blake Cottage (1339545) and Camellia Cottage (1092934) are Grade II as well. Historic England records 15 listed buildings within about 500 metres of the village centre.
A listed house needs listed building consent for changes bearing on its character; our habit is to repair in kind, noting tile size, colour and fixing before the council reads any description. The appraisal also records half-timbered houses with thatched roofs. A thatched roof should be put in a specialist thatcher's hands; we handle the tiles, slates, lead and gutters nearby.
St Michael's Church is Grade II (list entry 1092931, first listed on 26 April 1957) and OpenStreetMap records it as an active Anglican church. That puts roof works under the faculty system, not listed building consent. Its roof was originally covered in wood, and only the spire still has its timber covering. Work on a spire like that is specialist work for the parish to commission.
The council's appraisal says the conservation area was designated in 1981. For a house inside it, a new dormer or any reshaping of the roof goes first to the borough's planning team, which is also the place to check whether an Article 4 direction applies; the borough's roof-related directions cover four conservation areas in Basingstoke town itself.
The appraisal calls flint walling with red brick dressings, the brick edging round openings, corners and bands, the village's characteristic building tradition. At a flint wall, whether on a verge or beside a stack, lead flashing is chased into the mortar joint and the pointing is made good to match, and the junction is described in the survey notes for the planning officer. A chimney stack that rises through the roof gets its flashing and pointing checked while the scaffold is up, which suits chimney repairs well.
Under section 169 of the Highways Act 1980, Hampshire County Council licenses scaffolding on the public highway, and the scaffolding firm must make the application for its customer, with 10 clear working days in hand. Hampshire's charge is £211.90 on application for the first 2 weeks and £72 for each further 2-week period. The site is cleared as the work goes, the waste is carted away, and each evening you hear what has been finished and what is planned next, with photographs on request and a plain summary.
Fixes and replacements in North Waltham





North Waltham roofs: hips, thatch history and the spire
Why is a hip tile on a North Waltham roof treated differently from a ridge tile?
A hip runs down the corner of the roof at an angle, so its tiles try to slide as well as lift. Marley says mortar by itself is no longer treated as a dependable fixing for these tiles, and BS 8612 sets the tests for dry-fixed systems. We fix each hip with clips, check the base tile first and photograph the result for you.
Can I repair the roof of a thatched house in North Waltham?
Use a specialist thatcher for the thatch itself. The council's appraisal records half-timbered houses with thatched roofs in the village, and the tiles, slates, lead and gutters beside that thatch are the part we repair. Ask Basingstoke and Deane whether consent is needed if the house is listed, and keep the reply.
Does the village church roof follow the same rules as a house?
No. St Michael's is Grade II and an Anglican church in current use, so roof work goes via the faculty system rather than listed building consent. Its timber-covered spire is the surviving part of a roof that was once covered in wood throughout. The parish commissions any work, not the neighbours, and it takes advice suited to a spire and its timber.
How long must I wait for a scaffold licence on a North Waltham house?
Plan on at least 10 clear working days. Hampshire County Council wants that gap before a licence starts, will not extend one, and does not assume consent, and under its rule the application is made by the scaffolding firm, for the customer. Private ground is outside the licence, and the start date is built around the wait.
North Waltham's neighbouring villages
Fix a time for a North Waltham survey
Send an address and a picture of the trouble spot. We survey, ask the borough where needed, then price it.
10-year workmanship guarantee, in writing.