
Roofers in Collingbourne Ducis
Roofs on the downs boundary, among 33 listed buildings at Collingbourne Ducis
Collingbourne Ducis has a conservation area, a Grade II* church and the North Wessex Downs boundary running through the ground around it. We survey every roof before quoting.
Collingbourne Ducis roofs from church to inn

Church of St Andrew
A Grade II* church first listed on 27 May 1964, whose roof work goes through the faculty system.

Blue Lion Inn and cottages
The Blue Lion Inn, Linden Cottage and Bourneside Peppercorn Cottage, each listed Grade II.

Homes in the conservation area
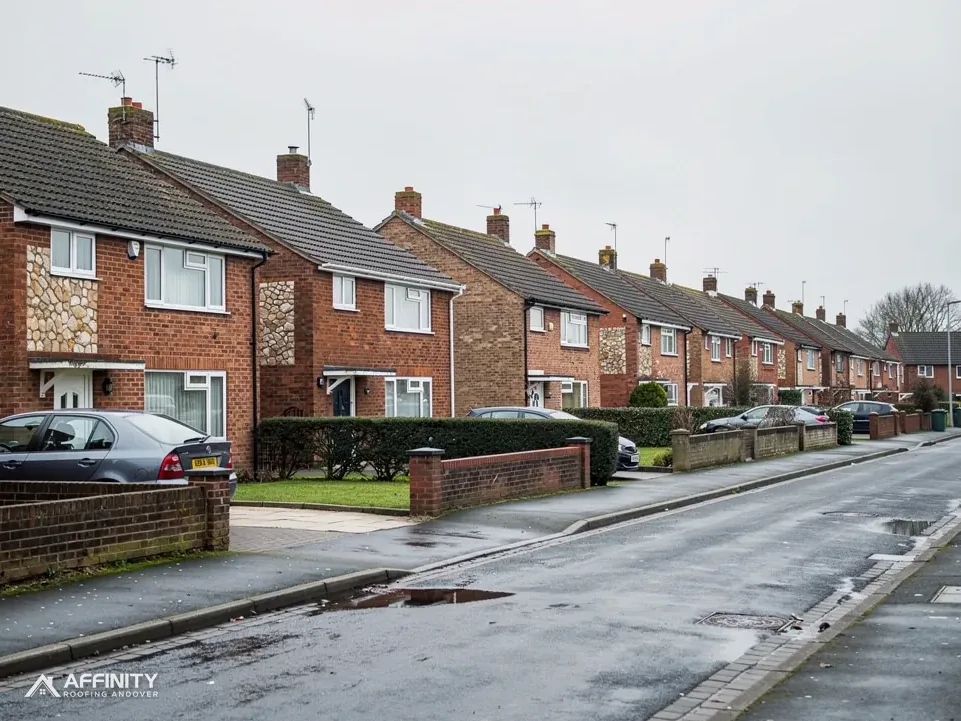
Houses inside the Collingbourne Ducis conservation area, where council contact comes before any visible change to a roof.
Collingbourne Ducis above Ludgershall and Tidworth
Ludgershall lies south-east of the village, Perham Down and Tidworth south, Upper Chute east and Burbage north. Our roofing work takes in all of them and the lanes between.
- Distance
- 11.4 road miles north-west of Andover
- Planning
- Wiltshire Council
The Collingbourne Ducis roof report
Local editionCollingbourne Ducis, WiltshireThe downs boundary and 33 listings
Collingbourne Ducis roofs: on the edge of the downs, in the middle of the listings
Collingbourne Ducis has 906 residents, 33 listed buildings near its centre and a National Landscape boundary that runs through the surrounding ground. This report explains what each of those changes for a roof, and who decides.
Where the downs boundary falls
The North Wessex Downs National Landscape, formerly an AONB, reaches the ground around Collingbourne Ducis without quite covering the village point. The village point itself lies outside the boundary, but 46 per cent of the 1.5 km box around it falls inside. Put plainly, some houses here sit inside the designation and others outside it, and only the boundary map says which.
That matters less than owners fear. The downs partnership advises on planning but cannot grant or refuse an application, so Wiltshire Council remains the planning authority whichever side of the line a house stands. Repairs, and re-covering in matching material, are treated alike whichever side of the boundary a house is on. The designation touches design: changes to the shape of a roof are held to a tighter standard.
If your house is inside the boundary, the sensible step is to tell Wiltshire Council's planning team before a job that would alter the visible roof, such as a different covering, a dormer or a taller chimney. If it is outside, the same question is still worth asking, because the conservation area is a second layer that follows its own map, and the two boundaries do not coincide.
The Collingbourne Ducis conservation area, drawn from boundaries the council supplies to the national planning platform, falls within about 0.75 km of the village centre. Whether an Article 4 direction touches your address is for Wiltshire Council to answer. We put both questions in writing, with the address, and the replies go into your file alongside the survey photographs.
Our planning permission for roof work guide sets out the national position. It cannot say which side of a boundary your gate stands on, and that is a job for the map. We check it for you at survey and tell you the result before any price.
On the roof itself, the downs setting means long views. A slope seen from a footpath across open ground shows every mismatch in tone. We hold samples against the existing covering in daylight, and where a match is poor, you are told and reclaimed material is proposed instead.
The same care goes into small repairs. A single new tile on an old roof is visible for years if it is the wrong colour, so we choose it from stock sorted by weathering and not from a catalogue.
When a boundary decides so little, it is tempting to ignore it. We do not, because a council officer will look at the map first. Having the answer ready, with the address and the date, saves a round of letters later.
Thirty-three listings and a Grade II* church
Historic England's list records 33 listed buildings within about 500 metres of the centre of Collingbourne Ducis. At the 2021 Census the parish had 906 usual residents, so the village carries a heavy load of protected buildings for its size. We assume a listed neighbour until the list says otherwise.
The Church of St Andrew is listed Grade II* (list entry 1035950, first listed 27 May 1964). As an Anglican church in use, it falls under the faculty system, which stands in place of listed building consent for the church itself. The Blue Lion Inn (1364578), Linden Cottage (1364579) and Bourneside Peppercorn Cottage (1035966) are each Grade II.
For a listed house, Wiltshire Council's listed building consent is needed for anything that changes its character, in addition to the usual planning and building control. We put the application together from slope-by-slope photographs, a plain account of the existing covering and a short statement of the repair proposed. The officer then reads one complete case.
The Blue Lion Inn is a reminder that not every listed roof is a home. Inns, shops and outbuildings are listed too, and their roofs carry the same duty of care. A commercial roof has its own considerations, from deliveries to opening hours, and we plan the work around the business and not the other way round.
Chimneys on older cottages are among the first things to need attention. Pointing weathers, lead flashings lift and a stack can let water into the wall below long before it shows on the ceiling. Our chimney repairs page describes what the work involves.
When we propose a repair to a listed roof, we agree the plan with you first, including who will approach the council and when. Nothing is ordered while a consent decision is pending, and the scaffold date follows the decision, never the other way round.
A listed roof also rewards patience over speed. Reclaimed slate or clay tile in the right size and tone can take weeks to find, so the search starts at survey, alongside the paperwork.
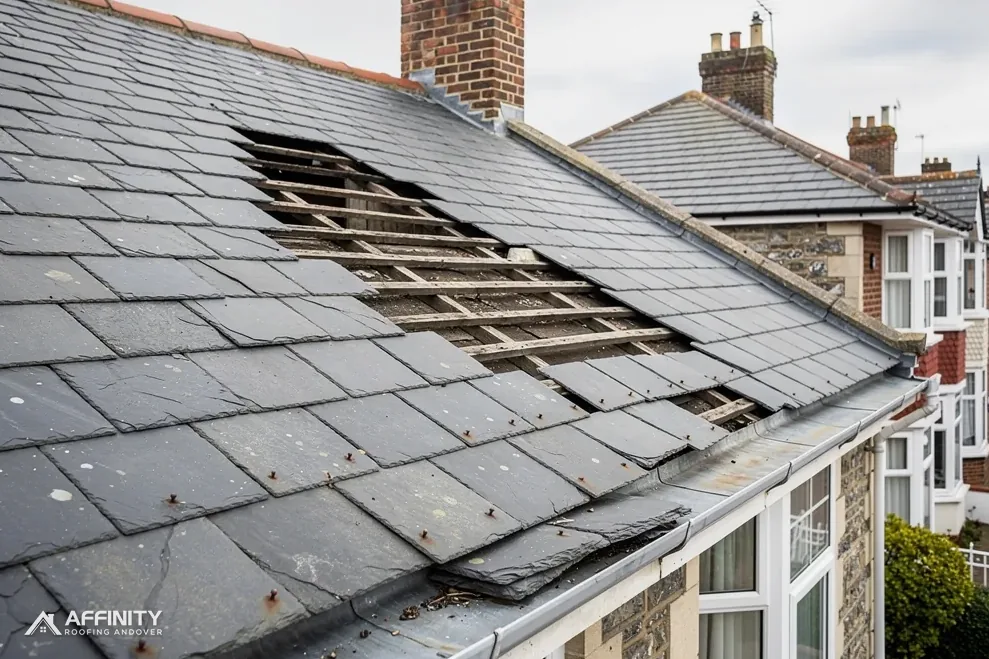
Our slate roofing page is relevant where an older cottage is covered in natural slate and individual slates slip as their fixings corrode. Replacing the few that have failed is usually a better choice than re-covering a sound slope, and the photographs show which case you are in.
Neighbouring owners often share a roofline. A terrace or a pair of cottages may have a single ridge, a shared gutter or a party-wall flashing, so a repair on one side affects the other. We examine the junctions together and talk to both owners where needed.
“Whichever side of the downs boundary a Collingbourne Ducis house stands, Wiltshire Council decides, not the partnership.”
Wiltshire's one-council route, and the work itself
Collingbourne Ducis is in Wiltshire, a unitary authority. Wiltshire Council is therefore local planning authority, building control body and highway authority in one. Its Building Control service sits at Monkton Park, Chippenham, with a booking line on 0300 456 0113. A registered building control approver is the private alternative for that part of a job.
The national test for a re-cover comes from the Planning Portal: a job on under 25 per cent of the building envelope and under 50 per cent of the roof usually calls for no building control application. Added weight of 15 per cent or more in the new covering means approval and a structural check. Both tests are applied at survey, slope by slope.
A licence under section 169 of the Highways Act 1980 covers scaffold that stands on the highway. Wiltshire Council issues it, one licence per site, valid for 28 days. Wiltshire Council also asks for proof of public liability insurance of £5 million, and its MiPermit portal is where the supplier applies. We choose the supplier, and you never see the form.
Plenty of village roofs can be reached from private land, and then none of that applies. A yard, a garden or a drive outside the highway line avoids the licence altogether. Which case you are in is checked on the first visit and you hear at once.
The jobs are practical. Roof repairs deal with slipped tiles, lifted flashings and cracked ridge pieces. Pitched roofing covers whole slopes where battens and underlay need renewing with the covering. The eaves line, with gutters and fascias, gets the same attention.
Gutters matter more than they look. A brimming gutter above a listed wall can undo a careful repair, so falls, joints and outlets are checked on every visit, and the wall below is inspected for staining.
One written price follows the survey. Inside it sit the scaffold with its licence, the repair or re-cover and the clearing of waste, with the consent route named next to it. The dates for each step are set out in plain words, so you know when the scaffold goes up, when the roof is open and when the site is cleared.
Deliveries and neighbours are part of the plan. The tile lorry and the skip each need a standing place, chosen first, a route is kept clear for pedestrians, and neighbours hear when the scaffold goes up and when it comes down.
From ridge to gutter in Collingbourne Ducis





Collingbourne Ducis roofs: the boundary, the inn and the licence
Does the North Wessex Downs boundary affect my Collingbourne Ducis roof?
Only through design. The village point lies outside the National Landscape, but 46 per cent of the 1.5 km box around it is inside. The partnership is advisory, and Wiltshire Council decides on both sides of the line. Changes to a roof's shape meet tighter rules, while repairs go ahead as they would elsewhere in the county.
Can the Blue Lion Inn roof be re-covered in modern tile?
The Blue Lion Inn is listed Grade II, so Wiltshire Council must grant listed building consent for anything touching its character. A change of covering is the kind of work the council would want to see in detail. Repair in matching material is the natural starting point, and every slope is photographed before anything is suggested at all.
What insurance does Wiltshire require of a Collingbourne Ducis scaffolder?
Wiltshire Council asks for proof of public liability insurance of £5 million, and the same for any company working on the scaffold. One licence is needed per site, valid for 28 days, and the supplier applies through the MiPermit portal. The scaffolder handles it for us, and the licence is part of your single written price.
Do I need building control for a new roof covering in Collingbourne Ducis?
It depends on the size and weight of the job. The Planning Portal's test is under 25 per cent of the building envelope and under 50 per cent of the roof. A covering 15 per cent or more over the old in weight needs approval and a structural check. Wiltshire Council's Building Control service or a registered approver handles it.
Get a Collingbourne Ducis roof surveyed
Send the address and a clear photograph. A visit and survey follow, then one written price with the route explained.
10-year workmanship guarantee, in writing.