
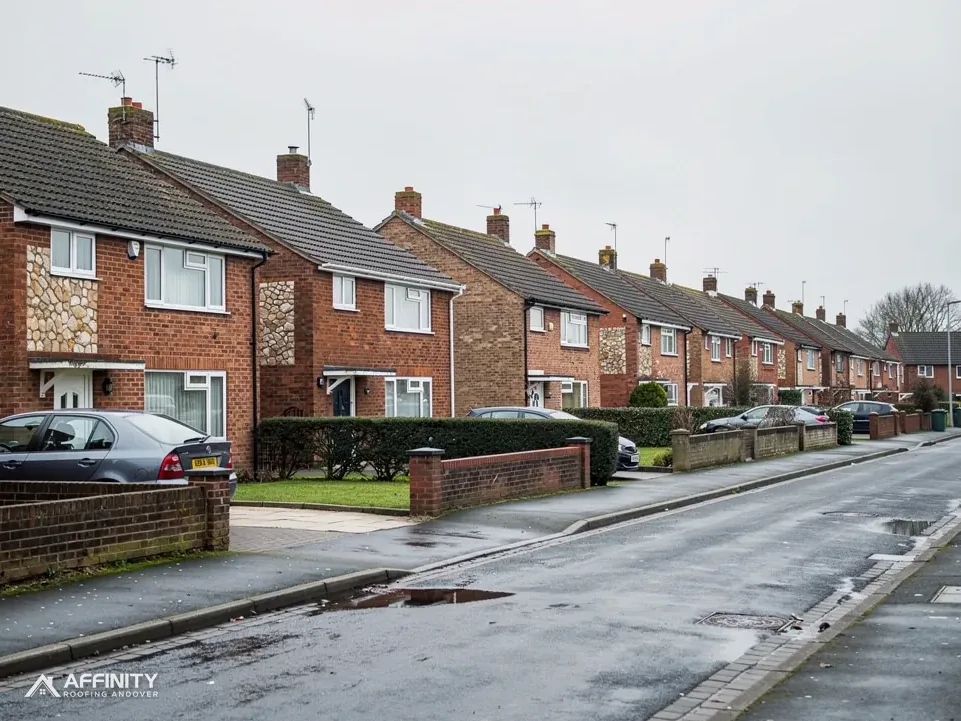
Roofers in Chilworth
Old cottages in a conservation area on the Romsey to Botley road
Chilworth has 1,278 residents, a conservation area near its centre and two Grade II entries for Beehive Cottage. Every roof is inspected on site before any price is given.
Chilworth roofs, from the Old Village outwards

Old Village cottages
Houses inside the Chilworth Old Village conservation area, where a change to a roof's appearance goes to the council first.

Beehive Cottage
Two Grade II list entries share the name, both first listed on 29 May 1957.

Cottages and barns
Cottages and barns of the kind the 1908 Victoria County History described in a little hollow, some then thatched.
Chilworth between Romsey and Eastleigh
North Baddesley lies to the north-west and Valley Park to the north-east, with Chandler's Ford beyond. Rownhams and Nursling are south-west, Eastleigh is east and Ampfield north.
- Distance
- 21.7 road miles south of Andover
- Planning
- Test Valley Borough Council
- Council
- Test Valley Borough Council and Hampshire County Council
The Chilworth roof report
Local editionChilworth, HampshireA conservation area and thatched history
A small village, its own conservation area: how a Chilworth roof is approved and what its cottages ask
Chilworth is 21.7 road miles from Andover, a village of 1,278 residents with a conservation area close to its centre. Below: who decides on a roof, what thatched history and Grade II cottages mean for a survey, and how to plan a cottage job.
A conservation area close to the village centre
Chilworth is small, and a conservation area lies close to its centre. The Chilworth Old Village conservation area is mapped within about 0.75 km of the village centre, and it is the main fact a homeowner needs before planning any roof work. In a conservation area the look of a roof from the street is more tightly controlled, so a change of colour, material or shape deserves a conversation with the council before tiles are ordered.
The council is Test Valley Borough Council, which decides planning, and the road belongs to Hampshire County Council. The 2021 Census recorded 1,278 usual residents in the parish. For building control we write your building control body, and we confirm which team deals with a Chilworth address ahead of any re-roof, then bring you its reply with the findings from the survey.
A conservation area does not forbid roof work. Repairs go ahead as they would anywhere, and re-covering in the same material and colour is the plain case. What the area changes is the treatment of anything that alters appearance. A different tile, a rooflight on a front slope or a new dormer all invite scrutiny, and a dormer in particular meets tighter rules inside a conservation area than outside one.
Whether an Article 4 direction applies to a Chilworth address is for Test Valley Borough Council to say, so we ask with the address in hand, before any price is written, and file the reply beside the survey pictures.
In a village of 1,278 residents, a roof that looks out of keeping is noticed, by neighbours as well as planners. That is the practical case for matching: the right tile, laid at the right lap, in the right colour, looks as though it has always been there, and it saves an awkward conversation over the garden fence.
The council's map decides whether your own house is inside the area. A house just beyond the boundary is treated differently, because it is the boundary line, not the village name, that counts. We read the map on the first visit, and the result goes at the top of the survey notes.
Where a job does need the council's agreement, we describe the proposed roof in plain terms: the covering, its colour, the fixing and the detail at ridge and verge. We attach pictures of the existing roof from several angles, a sample of the tile or slate where one is changing, and a sketch of any new opening. A complete package gives the planners what they need at first reading.
Thatch in a hollow, and Beehive Cottage
In 1908 the Victoria County History described Chilworth as very small, consisting of a few thatched cottages and barns in a little hollow on the Romsey to Botley road. That is an early twentieth-century picture, not a count of today's thatched roofs, but it sets the tone for a village where old cottages and outbuildings have long mattered. A thatched roof is specialist work for a thatcher, and the work we take on is the tiled, slated and leaded roofs, the chimneys and the roofline.
The National Heritage List records 2 listed buildings within about 500 metres of the centre of Chilworth. Both entries are for Beehive Cottage, listed Grade II on 29 May 1957 (list entries 1301576 and 1339189). The two entries are mapped a few metres apart, so check the entry for your own house when work is planned.
Listed building consent is needed before works that change a listed building's special character. A listing protects that character, and the roof is a large part of it, so a new tile, a different slate size or a changed pitch calls for the council's agreement. Our guide to listed building roof repairs goes through the process step by step, and Test Valley Borough Council's planning team decides each case.
Old cottages ask for patience and measurement. Walls lean, rafters are uneven and roofs sag where they have carried a covering for generations. A modern tile laid straight on a crooked frame shows every wave, so we measure before we order, and where timbers need packing the survey notes it.
Next to a thatched roof, the neighbouring tiled or slated roof, or a chimney that rises through the thatch, is an ordinary job for us, if the owners agree who does what. We coordinate with the thatcher where a chimney or flashing meets the thatch, so each trade works only on its own roof and the junction is dealt with once.
Barns and outbuildings sit in the same bracket. They may be listed in their own right or fall within the setting of a listed house, and the council can tell you which.
On a survey of an old roof we look under the covering wherever the loft allows. Rafters that have bowed, battens that have rotted at the eaves and wall plates that have gone soft under a leaking gutter show up from inside, and they decide whether the covering can be repaired or the frame needs attention first. Sound old tiles are lifted, sorted and relaid, and new ones bought in only for the gaps.
“In Chilworth the conservation area is the first question, and the tiles come second.”
Planning a cottage job, step by step
A job on an old cottage runs well in a set order. First comes the survey, with every slope, chimney and gutter photographed. Then the council route is settled, because in this village the conservation area, and possibly a listing, decide what may be changed. Only then are the materials chosen and ordered, and the scaffold booked, so nothing stands idle waiting for permission.
If scaffolding has to stand on the road, Hampshire County Council licenses it under section 169 of the Highways Act 1980. Hampshire County Council charges £211.90 on application for the first 2 weeks and £72 for each additional 2-week period, says the application must be lodged 10 clear working days before the start and grants no extensions. The scaffolder is the applicant, not the householder.
Where a cottage sits back from the road on private land, scaffolding that never touches the highway needs no licence. We establish this at the survey and let the price reflect it. A cottage whose gable is on the pavement edge is a different case from one reached along its own path.
The work itself ranges across roof repairs on tiled and slated roofs, chimney repairs where pointing, flaunching or flashings have failed, and slate roofing on older houses where nails have rusted and slates slipped. Lead flashings round chimneys and abutments are dressed to follow the original method, since a patch that ignores the way the lead was laid tends to split again.
Where a roof meets a shared wall or a neighbour's chimney, party wall questions go to a party wall surveyor, not to the roofer or to building control. We flag that early if the survey shows a shared junction, so the paperwork can start in good time.
If a ceiling is wet, the roof is covered before anything else, and the careful planning above starts from the photographs.
Gutters and fascias on old cottages deserve a look at the same visit. Cast-iron or plastic, the run has to fall to the outlet and the brackets have to hold, and a board rotted behind a leaking joint is easily mistaken for a fault in the roof. Where it is the gutter, repairing it is a smaller job than a new covering, and the pictures show you the difference.
Before you compare two quotes for a cottage, check what each covers: the scaffold and its licence, the waste, VAT, and what is done about rotten timber found once the covering is off. Old roofs hide more than new ones, and a price with an answer for each of those is the one to plan around.
The Chilworth roof work we cover


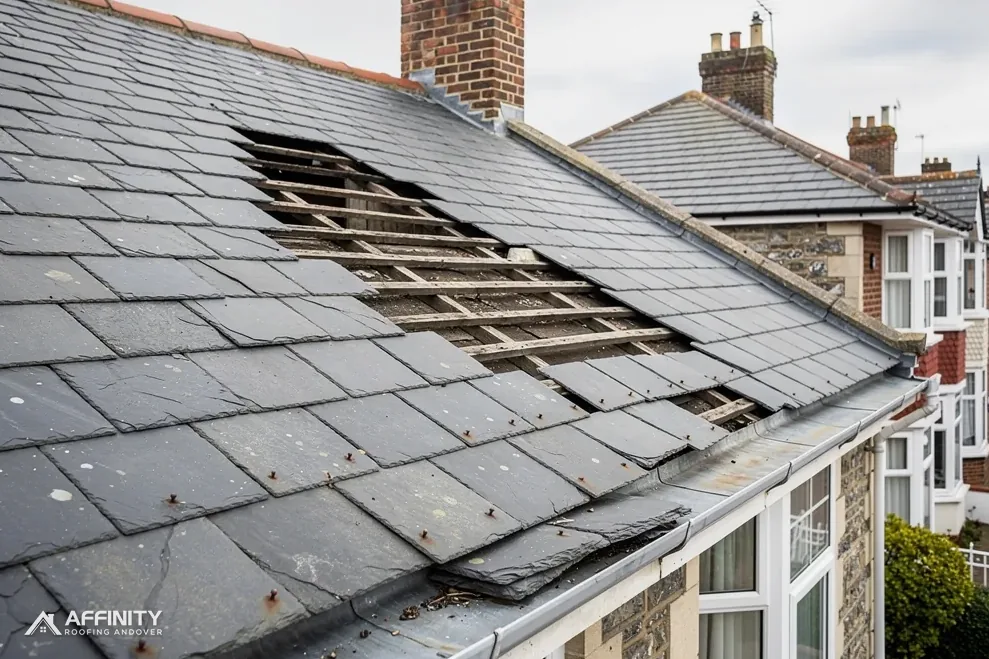

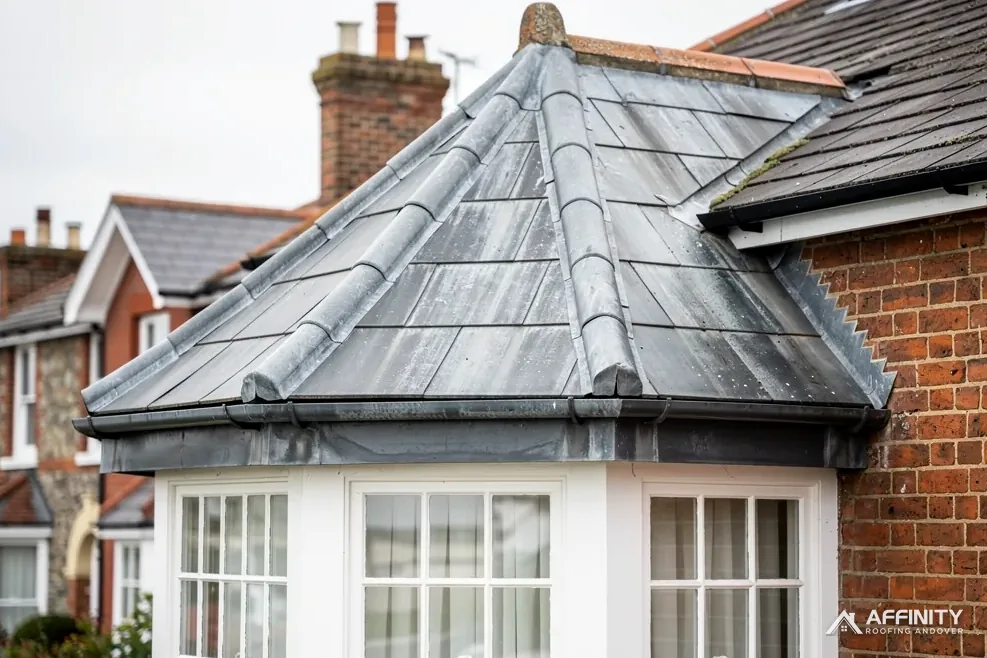

Chilworth roofs: the Old Village, thatch and listings
Can I add a roof window to a Chilworth cottage in the Old Village?
Inside a conservation area the look of a roof from the street is more tightly controlled, so a roof window on a front slope needs a conversation with Test Valley Borough Council first. A rear slope is less sensitive but not exempt. Ask before ordering, and we will photograph and measure the slope for your enquiry.
Who repairs the tiled roof next to a thatched Chilworth cottage?
We survey and repair the tiled, slated and leaded roofs and the chimneys, and a thatcher handles the thatch. Where a chimney or flashing meets the thatch, the two trades coordinate so each works on its own roof. Tell us what covers each part of the house when you book.
Does a listed Beehive Cottage roof need consent for a repair?
Repairs in matching materials are the usual starting point, but any change to the special character of a Grade II roof needs listed building consent. Two list entries carry the Beehive Cottage name, so check the entry for your own address. Ask Test Valley Borough Council's planning team early and keep its reply with the roof pictures.
Does a Chilworth cottage need a scaffold licence?
Only if the scaffold stands on the public road or pavement. Hampshire County Council issues the licence, charges £211.90 on application for the first 2 weeks and £72 for each further 2-week period, and expects 10 clear working days. A cottage reached along its own path or private land needs no licence.
Villages and suburbs near Chilworth
Book a survey of your Chilworth cottage roof
Share an address with a photo. We check the Old Village position first, then send one total price on paper.
10-year workmanship guarantee, in writing.