
Roofers in Eastleigh
A railway town's station, church, old town hall and war memorial
Eastleigh grew as a railway town, and three of its buildings within 900 metres of the centre are listed. Every roof is read and photographed before a price.
Eastleigh roofs from the station to Leigh Road

Eastleigh Railway Station
Listed Grade II on 14 February 1983, a Victorian station designed by Sir William Tite.

Church of the Resurrection
Also first listed on 14 February 1983 at Grade II, so changes to its character need consent.

The Old Town Hall
A red-brick building with stone dressings on Leigh Road, completed in 1899 and now called The Point.
Eastleigh between Bishopstoke and Chandler's Ford
Bishopstoke lies east, Allbrook north, Chandler's Ford north-west, Valley Park west and Otterbourne north. Fair Oak is east beyond Bishopstoke.
- Distance
- 24.1 road miles south of Andover
- Planning
- Eastleigh Borough Council
- Council
- Eastleigh Borough Council and Hampshire County Council
The Eastleigh roof report
Local editionEastleigh, HampshireA railway town and a shared inspectorate
Eastleigh's roofs in a railway town: who plans, who inspects and what the listings protect
Eastleigh developed as a railway town, with housing built for the workers at its carriage and engine works. This report covers which councils plan and inspect here, what its station, church and war memorial change, and the county scaffold licence.
The borough plans; a Southampton partnership inspects
Eastleigh is the borough's namesake town, so Eastleigh Borough Council decides on planning for a roof here. Inspection is a joint enterprise. Southampton and Eastleigh Building Control, which Southampton City Council runs with Eastleigh Borough Council, checks Building Regulations for Eastleigh addresses. Hampshire County Council looks after the highway. Three offices therefore touch a big roof job, and a homeowner is spared confusion only if someone keeps the answers apart. We do, and the file you receive sets them out one after another.
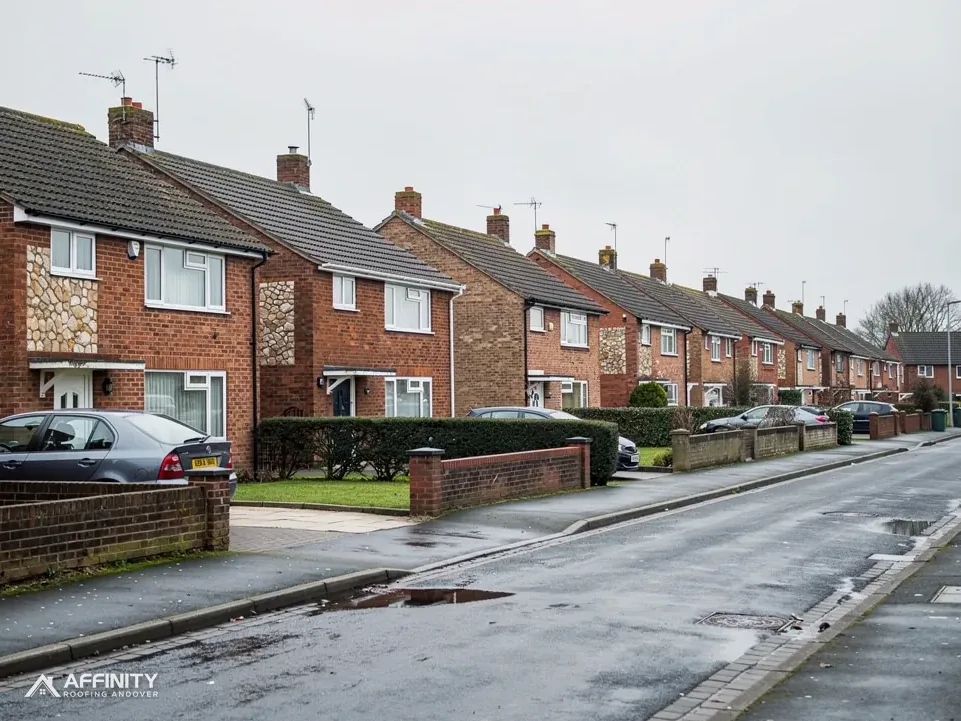
Eastleigh developed as a railway town, with housing and other facilities built for the workers at its carriage and engine works. That history matters to a roofer mainly through the houses it left: where homes stand in a terrace, they can share a roof line, a gutter run or a chimney group with their neighbours. Where a repair touches a shared element, the survey says so, and a party wall surveyor is the person to ask about work reaching a wall you share.
Where stacks stand in groups, each one is examined for pointing, for the flaunching (the mortar bed holding a pot) and for flashing at the join with the slope. Terraces make this matter more, because a failure in one stack can show as a stain in the next house.
For a re-roof the Planning Portal gives two numbers: 25 per cent of the building envelope and 50 per cent of the roof. Under both, a building control application is not normally required. We apply those figures to an Eastleigh address and take any job near either one to the shared service before it is booked. A replacement covering that is 15 per cent heavier or more needs Building Regulations approval, and a structural check is the sensible first step.
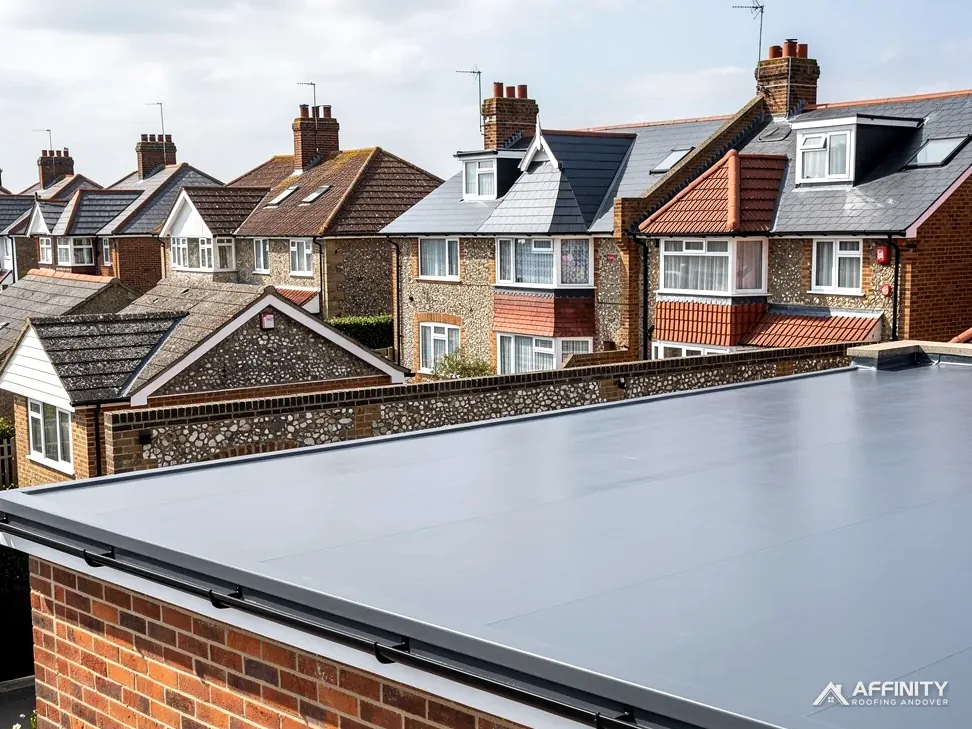
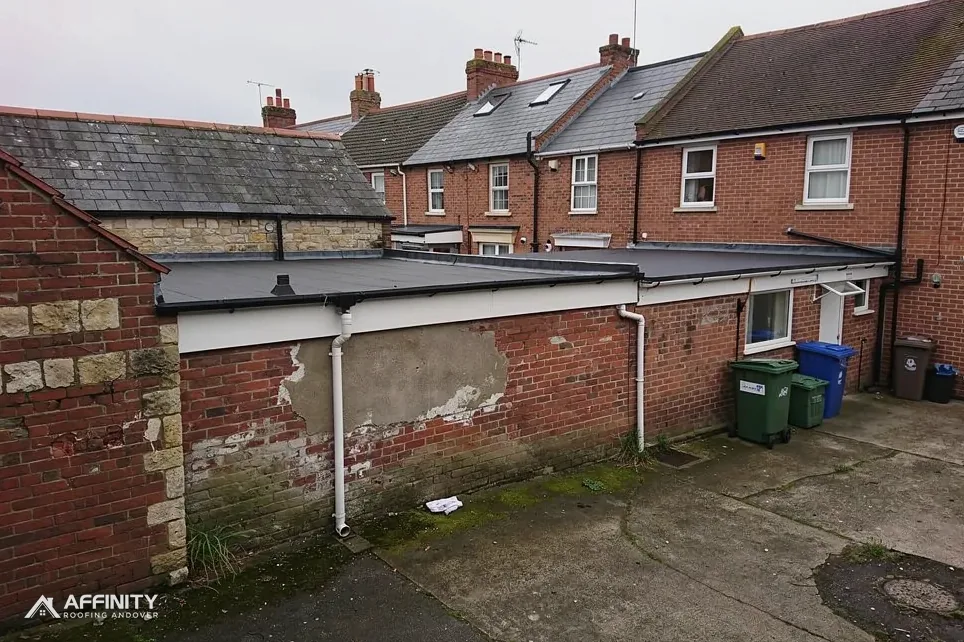
Each survey follows the route of the water. We begin at the gutters and fascias (the boards along the eaves), run up each slope to the ridge, then across to the chimneys and any flat roofs. On a flat roof we look for ponding, split seams and lifted edges, and we record the drainage outlets, the openings where water leaves the roof.
If you prefer, a registered building control approver can inspect instead of the shared service. In each case the route is written down before a date is fixed.
The station, the church and the Old Town Hall
Historic England's list holds 3 listed buildings within about 900 metres of the Eastleigh town point. Eastleigh Railway Station is Grade II (list entry 1281411, first listed on 14 February 1983), and the Church of the Resurrection (1322701) and Eastleigh War Memorial (1456078) are Grade II as well. The Victorian station was designed by Sir William Tite. The red-brick Old Town Hall with stone dressings on Leigh Road was completed in 1899 and is now The Point.
A listed building needs listed building consent for changes to its character, besides any planning permission. The borough's heritage trail records that the Church of the Resurrection was designed by George Edmund Street and consecrated in August 1868. Its consent route depends on its current use: an Anglican church still holding services goes through the faculty system, while a closed church needs listed building consent, so the route is confirmed with whoever looks after the building first.
Bishopstoke's conservation area is recorded within about 0.75 km of the centre of Eastleigh. A street is inside it only if the council's boundary says so. For a given house the council's map answers, and where doubt remains the borough is asked and its reply filed. Whether an Article 4 direction applies to your road is also a question for the borough, not something we presume.
Our guide to planning permission for roof work explains how dormers and other alterations are judged. A repair or a matching re-cover is assessed on its own terms, apart from an alteration, and the survey tells you which your project is.
A commercial roof in the town centre, whether a shop, a unit or a public building, gets the same disciplined survey, with the addition of notes on access for tenants and the public, and on how the building stays open during the work.
Pictures of the covering as found are taken before any tile moves, and they accompany a consent application whenever one is needed.
A war memorial is a different kind of listing, a structure and not a house, so it has no roof to survey. It appears here because the list reaches beyond houses and because it shows how the heritage layer in a railway town is built from public buildings as much as homes.
For a terraced house we also look along the neighbouring roofs from the street, since a dipped ridge can explain a damp patch. The Point now occupies the old town hall. For a building of that kind, the survey records parapets, the gutters behind them and the lead that links masonry to roof, since those junctions need the most careful reading.
“In a terrace, one roof can share its walls, gutters and chimneys with the next.”
A county scaffold licence in a busy centre
A scaffold that stands over a pavement or road in Eastleigh needs a licence under section 169 of the Highways Act 1980, and Hampshire County Council grants it, not the borough. Hampshire County Council treats the scaffolding firm as the applicant for its customer, so a homeowner or shop owner never handles the form. Hampshire County Council wants a 10-working-day clear lead and gives no extensions.
Hampshire County Council's fees are £211.90 on application for the first 2 weeks and £72 for each further 2-week period. Scaffold in a yard or rear garden, wholly on private land, needs no licence. In a town centre, rear access sometimes spares a busy frontage altogether, and we look for that route at survey before a price is written.
Shops and units add practical questions. Can customers still reach the door? Where can a delivery stop? Does the licence need to cover a pavement canopy? Commercial roofing is surveyed with those questions in mind, and the plan sets out the working hours and the access arrangements in plain terms.
The domestic jobs are the familiar ones. Roof repairs answer slipped tiles and lifted flashings. Flat roofing covers extensions, porches and garage roofs whose membrane has split or ponded. Guttering, soffits and fascias complete the roofline, and a stain on a board usually leads back to a gutter fault above.
Where a covering is at the end of its working life, replacement sits beside repair in the survey, each with its own photographs and reasons. Sound timbers and a fault in one place point to repair. Fixings that are failing slope after slope point to a new covering. The decision is yours, taken calmly, with the photographs spread out in front of you.
Commercial roofs often carry plant, vents and rooflights. The survey records each one and the flashings around it, since penetrations are where a membrane is most likely to fail. For a landlord, the report and photographs can be copied to a managing agent or tenant on request, so everyone reads the same evidence, and nobody has to rely on a second-hand account of what was found on the roof.
Programme matters for a business. The plan sets out which days the work is on the frontage and which at the rear, so customers and staff can plan around it, and if water is getting in, a temporary cover goes on while the rest is arranged.
Bishopstoke, Allbrook, Chandler's Ford, Valley Park, Otterbourne and Fair Oak are close by. They share the borough, though not every designation, so each address is checked individually and the answer is noted in your file.
Work we carry out around Eastleigh




Eastleigh roofs: the station, the shared inspectorate and the licence
Can a terraced Eastleigh roof be repaired without involving next door?
Usually, if the work stays within your own roof. If it reaches into a wall or chimney shared with next door, a party wall surveyor is the person to ask, and we flag the point at the survey. We photograph the junction between the roofs, so any later question about the shared line is answered by a dated picture.
Who checks Building Regulations for a roof in Eastleigh?
Southampton and Eastleigh Building Control, a joint arrangement between Southampton City Council and the borough. It is not a team of Eastleigh alone. Planning stays with Eastleigh Borough Council. A replacement covering at least 15 per cent heavier than the old one needs Building Regulations approval. Larger jobs go to the service before booking, and its written answer joins the file you receive.
Are the station and war memorial the only listed buildings near Eastleigh centre?
They are three of the entries within about 900 metres, with the Church of the Resurrection. Each is Grade II. A listing attaches to the building itself, not to its neighbours, and the survey separates what a listing protects from what it does not. Your own address is looked up on Historic England's list and the council's map before any work is proposed.
How is a scaffold licence handled for a shop roof in Eastleigh?
Hampshire County Council issues it, with the scaffolding firm applying at least 10 clear working days before work begins. Hampshire County Council charges £211.90 for the first 2 weeks and £72 for each further 2-week period. We look for rear access first, because a scaffold off the public highway needs no licence, and any licence cost sits inside your single price.
Get an Eastleigh roof surveyed
Tell us the address and whether it is a home or a business. A survey, then one written price.
10-year workmanship guarantee, in writing.