
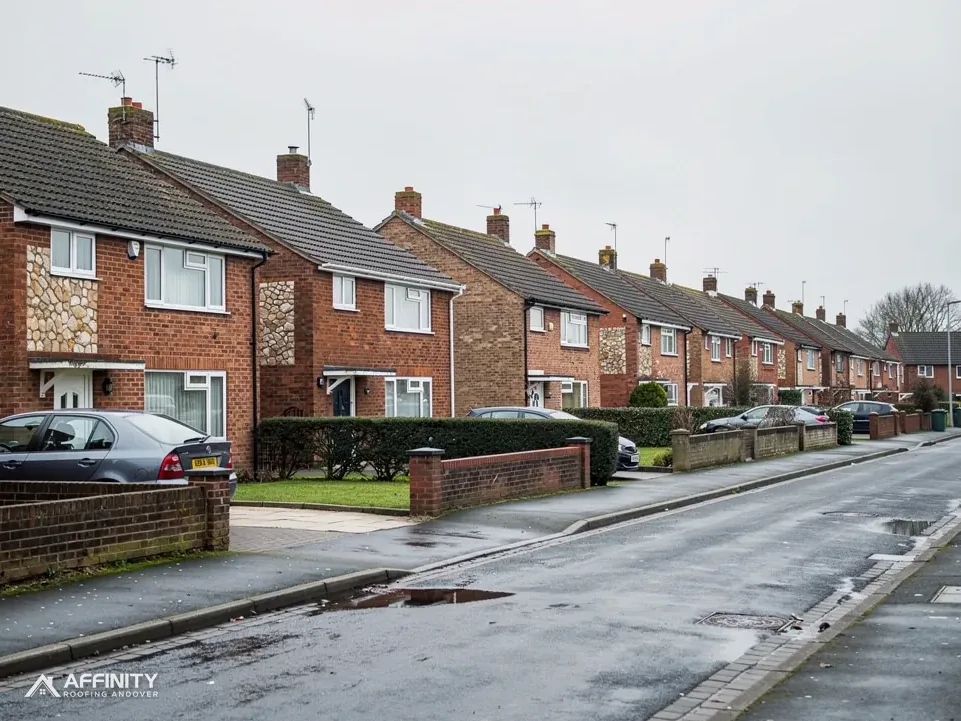
Roofers in Allbrook
A listed farmhouse, village homes and Bishopstoke's conservation area nearby
Allbrook has one listed building within 500 metres of its centre, so the survey, not the heritage list, comes first on an address here.
Allbrook roofs, from the farmhouse to the Itchen valley

Allbrook Farmhouse
Listed Grade II on 14 August 1953, it is the one listed building within 500 metres of the centre.

Homes in the parish
At the 2021 Census Allbrook parish had 2,001 usual residents, living in homes that come under Eastleigh Borough Council.

Bishopstoke conservation area nearby
Bishopstoke's conservation area lies within about 2.5 km, so check whether your street is inside a boundary.
Allbrook between Eastleigh and Otterbourne
Otterbourne lies to the north, Eastleigh to the south, Bishopstoke to the south-east and Chandler's Ford to the west. Colden Common is north-east.
- Distance
- 22.7 road miles south of Andover
- Planning
- Eastleigh Borough Council
- Council
- Eastleigh Borough Council and Hampshire County Council
The Allbrook roof report
Local editionAllbrook, HampshireEastleigh planning and a shared inspection service
Allbrook's roofs: Eastleigh plans, a Southampton partnership inspects and one farmhouse is listed
Allbrook is a Hampshire village of 2,001 people between Eastleigh and Otterbourne. This report explains which council plans, which team inspects and which authority licenses a scaffold, and where its single nearby listing and the Bishopstoke conservation area fit.
Eastleigh plans; a Southampton partnership inspects
Allbrook is in Eastleigh Borough, so Eastleigh Borough Council handles planning for its roofs, and Hampshire County Council is the county council and highway authority. Building control is where the arrangement turns unfamiliar. It is delivered by Southampton and Eastleigh Building Control, a service in which Southampton City Council works in partnership with Eastleigh Borough Council. A homeowner may therefore deal with a Southampton-based team about an Eastleigh address, and we say that early so the call is not a surprise.
Two questions come up on a re-roof, and they go to different places. Does the work need planning permission? That goes to Eastleigh. Does it need Building Regulations approval? That goes to the partnership. The answers do not travel from one to the other, so we ask each in its own terms and write both down. If you would prefer a registered building control approver, that is a valid alternative to the council route.
The national test for a re-roof comes from the Planning Portal. Work that touches less than a quarter of the building envelope and less than half the roof is not normally a building control matter. That is the test we apply to an Allbrook address, and we raise a job that comes near the limit with the partnership before it is fixed.
The heavy-covering rule applies here as everywhere. A new covering that leaves the roof 15 per cent or more heavier needs Building Regulations approval, and the Planning Portal says to have the structure checked first. We measure the rafters, which are the timbers under each slope, before recommending a heavier tile or slate.
A survey starts at the ground with the eaves and the gutters, moves to the ridge and the hips (the sloping ridges at the corners of a hipped roof), and finishes with the flashings and the chimney. On a flat roof we look at the fall, the joints and the outlets, which are the openings where rainwater leaves the roof. We photograph each finding and keep the pictures with the proposal.
Not every job needs all of this. A cracked tile or a worn flashing is a repair, and the report says so in a line without dragging a homeowner through paperwork.
The written report lists, slope by slope, what was found, which photograph shows it, what repair we propose and whether the job touches any threshold. If you want to confirm a point with the planning team or the building control partnership yourself, the report gives you what you need to ask the question precisely and to understand the reply.
One listed farmhouse and a conservation area next door
Allbrook Farmhouse is listed Grade II (list entry 1111974, first listed on 14 August 1953). Historic England's list records 1 listed building within about 500 metres of the village centre, and this is it. That is a thin heritage layer, and it changes the first question we ask. For an Allbrook address the issue is often not whether the house is listed, because it almost certainly is not, but what the roof itself needs.
If your house is the farmhouse, or if a house is listed that this record does not show, the rule is simple. Where work would alter the character of a listed building, listed building consent applies on top of any planning permission. We begin with like materials and describe the existing covering, ridge and flashings in the application, so the officer sees what stays and what changes.
The Bishopstoke conservation area is the other designation to know about. It lies within about 2.5 km of Allbrook, which makes it nearby, not local. An Allbrook street is not inside it simply because it is close. We check the borough's map for the address, and where there is any doubt we ask Eastleigh's planning team and record its reply. Whether an Article 4 direction applies to your road is a question for Eastleigh Borough Council, and we ask it for you.
Our guide to planning permission for roof work sets out how a dormer or other change to a roof's outline is judged. A plain re-covering with matching tiles follows a different path from an alteration, and the survey separates the two so you know which you are asking for.
Without strong designations, the quality of the survey carries more weight. We photograph the ridge, the verge (the edge of the roof beside a gable wall) and the abutments where roofs meet walls, since those are the places a failed joint lets rain in first. We lift a tile or two where access allows and photograph what the battens and underlay look like beneath.
For a village house the planning question depends on whether the roof's outline changes. A roof window, a dormer or a raised ridge for a loft conversion each alter it, and each should be raised with Eastleigh before a price is fixed. Renewing the covering to match is the simpler case, and the survey says which kind of project yours is.
A modest set of facts is a reason for care, not for guessing. Where the record has little to say about a street, we tell you that, ask the council and write the answer down.
“In Allbrook the heritage list barely applies, so the roof itself has to be read carefully.”
Hampshire licenses the scaffold; we price the roof
A scaffold built over a footway or carriageway needs a licence under section 169 of the Highways Act 1980. For Allbrook that licence comes from Hampshire County Council as highway authority. Eastleigh Borough Council issues no scaffold licences, so the county is the body that grants it.
Hampshire County Council's licence page makes the scaffolding company the applicant, acting for its customer. Hampshire County Council wants 10 clear working days between applying and the start, allows no extensions, and charges £211.90 on application for the first 2 weeks, then £72 for each further 2-week period. A scaffold standing wholly inside your own boundary needs no licence. At survey we tell you which case yours is, and the dates go into the plan. When a licence is needed, its lead time is often the longest wait, so dates are requested the moment the survey is agreed.
Whether a home stands on a through road or a quiet lane, the access questions are the same. How wide is the footway? Where can a delivery stop? Can materials reach the rear through a side passage? The answers shape the scaffold, and so the price, and they go into the plan you receive. We also record the route a delivery lorry would take and where the skip can stand.
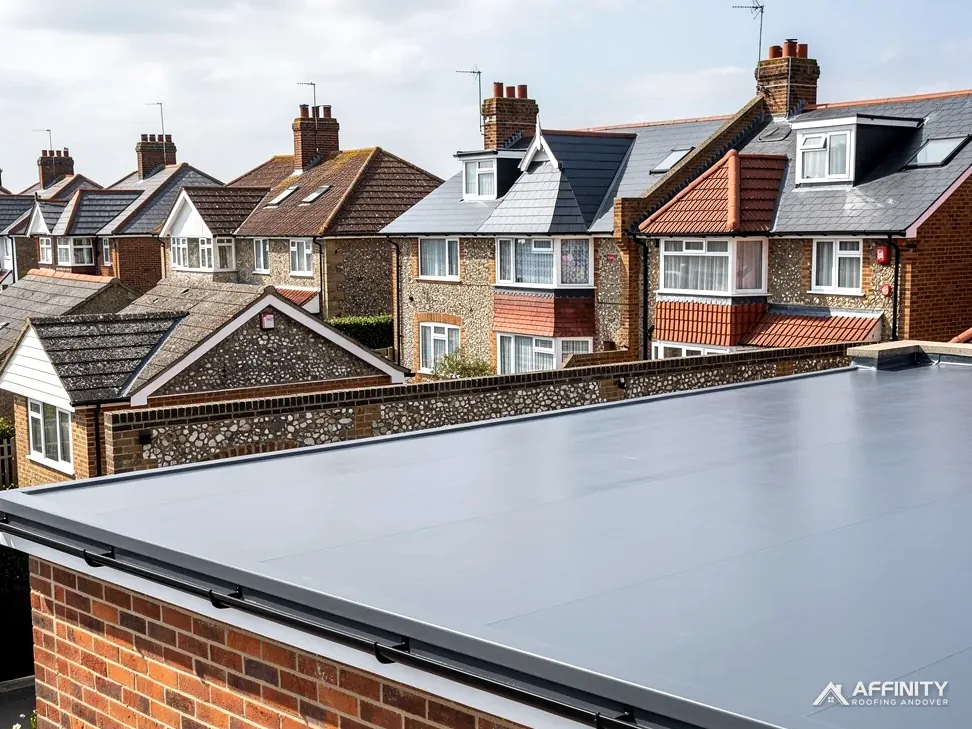
The jobs themselves are ordinary ones, done carefully. Roof repairs deal with slipped tiles and failed flashings. Flat roofing covers a rear extension or porch where the membrane has split or the joints have opened. Guttering, soffits and fascias take in the roofline, meaning the gutters and the boards under the eaves.
Where a roof has come to the end of its life, replacement is set out beside repair, with photographs of the reasons. A leaking roof is made safe first, and the permanent work follows once the route is clear. Sound battens and a local fault mean a repair. Failed fixings across a slope mean the better spend is a new covering. The choice is yours, made with the photographs to hand, and Citizens Advice suggests collecting written quotes from at least 3 traders, which a clear set of photographs makes easier to compare fairly.
Otterbourne, Bishopstoke, Chandler's Ford, Colden Common and Eastleigh itself lie close. Each is checked for its own council and building control route, since the borough boundaries do not match the village ones. A house on the Eastleigh side of a boundary can answer to a different set of offices from one a few streets away, and the survey notes record which applies to yours, with the contact for each.
Our services for Allbrook homes





Allbrook roofs: inspection, listing and licence
Does an Allbrook house near the farmhouse need listed building consent for new tiles?
Only if the house itself is listed. Allbrook Farmhouse is listed Grade II, but a listing attaches to the building, not the street. We check your address against Historic England's list and Eastleigh Borough Council's map before suggesting a covering, and where a house is listed, consent is needed for work that alters its character. Nothing is ordered until that check is done.
Is Eastleigh's building control team the one that inspects an Allbrook roof?
Building control comes from Southampton and Eastleigh Building Control, where Southampton City Council works in partnership with Eastleigh Borough Council. It is not an Eastleigh-only team. Planning stays with Eastleigh Borough Council. We raise larger re-roofs with the partnership before booking, keep the reply with the survey photographs, and pass both to you with the price.
Is Allbrook inside the Bishopstoke conservation area?
Not by default. The Bishopstoke conservation area lies within about 2.5 km of Allbrook, which makes it nearby, not covering the village. We check the council's map for your exact address, and if there is doubt we ask Eastleigh Borough Council's planning team and file the answer, so you are not left relying on a guess about a boundary.
Who pays for the scaffold licence on an Allbrook roof?
The cost sits inside your single price. Hampshire County Council makes the scaffolding company the applicant, charges £211.90 for the first 2 weeks and £72 for each additional 2-week period, and wants 10 clear working days. Eastleigh Borough Council issues no scaffold licences, and a scaffold kept on private land needs none, which we confirm for your site at survey.
Ask for an Allbrook roof survey
Give us your address and a short description. We will arrange the survey, then send one written price.
10-year workmanship guarantee, in writing.