The short answer
Sometimes. A roof window counts as a way out when its clear opening meets the sizes in Approved Document B and its lower edge is low enough to climb through. But escape windows only count for storeys within 4.5 m of the ground. Above that, a loft room over two floors normally relies on a protected stair, and your building control body has the final say.
What Approved Document B asks of an escape window
Approved Document B is the part of the Building Regulations that deals with fire safety. For windows meant to be used as a way out, paragraph 2.10 sets three tests on the part that opens: a minimum area of 0.33 m2, a minimum height of 450 mm and a minimum width of 450 mm. The tests apply to the clear opening you can actually get through, not to the size of the frame.
A fourth test is about position. The guidance gives 1100 mm above the floor of the room as the maximum height for the lowest edge of the openable area, so that a person can step up and out rather than having to climb.
These are the figures in the guidance, and they are a floor, not a target. A window that scrapes past 0.33 m2 on paper can still be poor in practice if the sash swings across the opening, so the openable area is judged with the sash open. A frame, a handle or a blind cord can all take a few centimetres out of the gap.
Treat this as an outline, and ask your building control body to confirm the version of the guidance that applies to your job.
Why a loft room is a different case
Escape windows are a valid way out for upper rooms only up to a point. Approved Document B ties them to storeys that are not more than 4.5 m above ground. Above that height, the answer has to be an escape route inside the house, and for a storey more than 4.5 m up paragraph 2.5 asks for a protected stairway or some other arrangement that building control accepts.
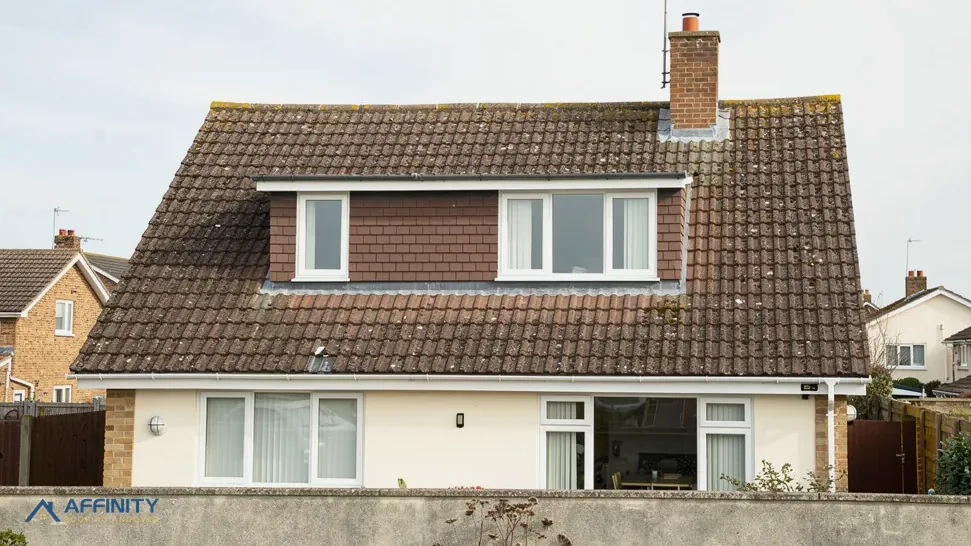
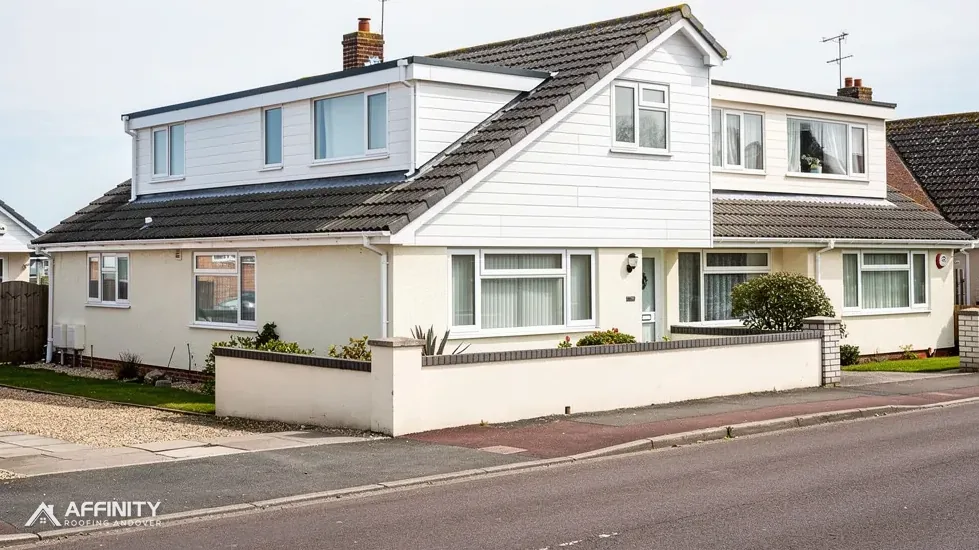
Many loft conversions fall above that line. Over a two-storey house the new room sits on a third level, and a roof window in it is no longer the escape route the regulations rely on. Such a room normally has to be served by a protected stair, built with doors and walls that hold smoke and fire out of the stairway.
Bear in mind that this is a general reading of the guidance. Your own house may be lower, higher or arranged differently from the usual case.
The document does allow alternatives, and one named in paragraph 2.23 is sprinkler protection for open-plan areas. Whether an alternative suits your house is a call for building control, not for us, and we would not promise one before they have looked at your plans.
Position, opening style and the slope itself
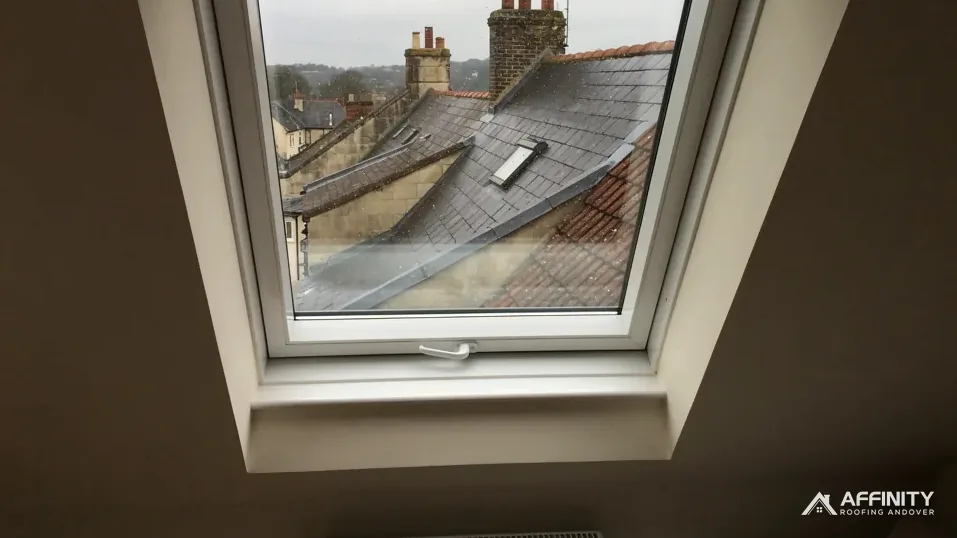
A roof window sits in a sloping surface, which changes the sums. The sash is tilted, the sill may be near the floor or far above it, and the opening lies at an angle you have to climb into rather than step through. That makes the 1100 mm test easy to miss: a window set high in a steep slope can have a lovely view and a sill too high to count.
Style matters too. A top-hung sash, hinged at the top and swinging outwards, leaves a different clear gap from a centre-pivot sash that rotates on a bar halfway up the frame. Our answer on top-hung or centre-pivot roof windows sets out the differences in headroom and use.
The best way to settle this is to decide it before the window is ordered. A sill position moved by a few courses of tiles can be the difference between a window that qualifies and one that does not, and it is far cheaper to move on paper than on the roof. We can look at the rafters and the floor level on a survey, and give you photos of what we find.
Who decides, and where we fit in
Escape from a loft room is a Building Regulations matter, settled by your building control body,whether that is the council's team or a registered building control approver. It is their call, not ours. They check the plans, inspect the work and issue the completion certificate you will want when you sell.
We do not certify a room as safe, and we would not describe any window as an escape window on our own say-so. What we do is fit the roof window you and building control have agreed, in the position drawn, and make sure the flashing and surround are sound. We can also tell you what we see from the loft: rafter spacing, the clear height under the ridge and where the floor will sit.
If you are planning a conversion, read our guide to roof windows for a loft conversion, and our roof windows and skylights page for the wider service. Raise the escape question with building control early, before any window is bought.