The short answer
Homeowners call both a skylight. A roof window is a framed unit that lies along a pitched roof's sloping face, and it usually opens. A rooflight is the trade's wider word for glazing in a roof, more often fixed and often on a flat roof. The split matters in law, because Part L gives each its own U-value standard.
Two sets of words for similar glass
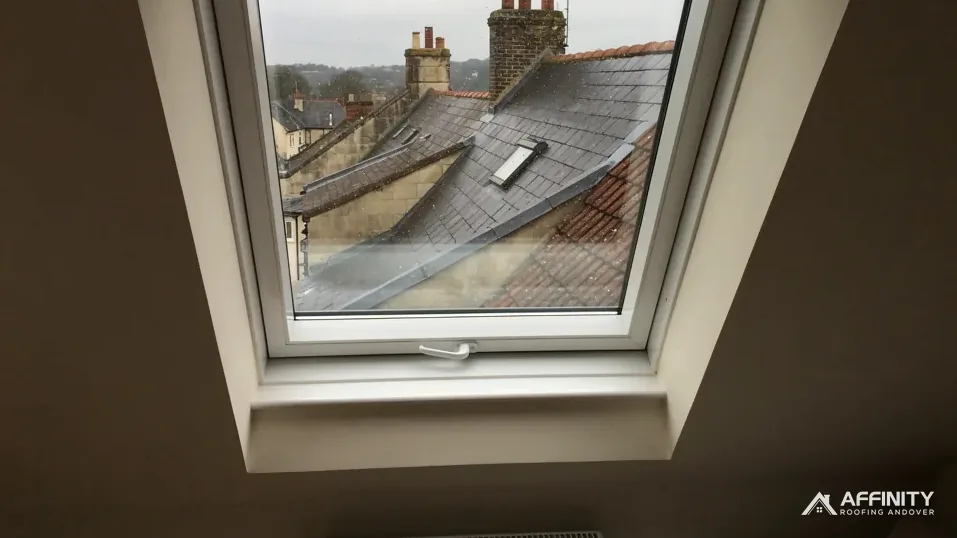
Homeowners usually say skylight for anything that lets daylight through a roof. Roofers, architects and the Building Regulations use finer terms. A roof window is built like a window, with a frame and a sash that commonly opens, and it lies flush with a sloping roof. A rooflight is the wider term for glazing in a roof, and in practice it often means fixed glass, a domed or pyramid unit, or a lantern on a flat roof.
The words are not applied with perfect consistency. One company's brochure may call a fixed pane in a pitch a rooflight, and another's may call it a fixed roof window. So when you collect quotes, describe what you want in plain terms: where it goes, whether it opens, how big it is and what covering surrounds it. That avoids a mismatch between what you meant and what was priced.
We write the product name on the survey together with a short description of how it sits, so that anyone reading it later, including a building control officer, knows which product is meant. If a supplier uses a different word from ours, we ask them to confirm the product type in writing.
Why Part L lists them separately
In Approved Document L Volume 1, Table 4.2 covers new or replacement items in an existing dwelling. Its window row, with a note that roof windows are included, sets 1.4 for the U-value, or Band B at the least on the Window Energy Rating scale. A separate rooflight row sets 2.2.
The gap between the two is the reason it pays to get the label right, and it is why a data sheet should always say which product type its figure describes. A product treated as a roof window must reach the tighter standard, and a product treated as a rooflight may carry the looser one. Quoting the rooflight figure for a roof window is a recognised error, and it would let a weaker product through.
The 2010 Regulations also keep both types out of the thermal element definition, so neither counts towards the roof insulation target. The 2021 edition of the document applies now, and the 2026 edition takes effect on 24 March 2027, with the same tables renumbered 3.2 and 3.3. Our answer on the U-value a roof window needs goes through the figures.
Opening, ventilation and escape
How the unit opens is the next practical difference. A roof window normally has a sash that swings or pivots, giving ventilation and, in a loft room, a way to reach the outside for cleaning or escape. Many rooflights are fixed, so they bring in light but no air, and fitting one in a room that needs ventilation means providing it some other way, such as an extractor or a window elsewhere in the room.
Where a unit is meant to be an escape route from a loft conversion, Approved Document B sets a minimum openable area of 0.33 square metres and a minimum of 450 mm in height and width. A fixed rooflight cannot meet that, because nothing opens.
Some rooflights are made to open, with a manual or electric opener on a flat-roof upstand. These suit flat roofs, where a pitched-roof frame does not. The upstand has its own target too, because Table 4.2 caps a site-built upstand at 0.35 W/(m2·K). Our guide to flat-roof skylights covers that case.
Which one suits your roof
A pitched roof with a loft room to light usually points to a roof window, because it fits the slope, opens, and has a matching flashing set for tiles or slate. A flat roof over a kitchen extension or hallway usually points to a rooflight or a lantern, because the roof has no slope for a frame to follow and the unit rests on a kerb that stands above the deck.
Fixed glass can also make sense on a pitch. A fixed unit is cheaper and has no moving seals, and it suits a stairwell or a high gable where nobody needs to open it. The trade-off is that you give up ventilation and cleaning from inside, and a fixed unit on a steep slope can only be cleaned from outside, which means ladders or a tower.
We start from the room: how it is used, how high the ceiling sits, who needs ventilation and whether anyone must get out through it. The window follows from those answers. Our roof windows and skylights page lists both kinds, and the survey names the one that fits.