The short answer
A terraced roof is one long run shared with neighbours, so the differences are about boundaries and access. The party wall meets the roof and its junction needs care, materials often cannot go down a side passage, and scaffold usually stands on the pavement and needs a licence. Plan the route for materials, speak to the neighbours early and ask how the party wall junction will be finished.
The party wall at the roof line
The wall between two terraced houses rises through the loft and meets the roof covering. Where tiles or slates finish against it, the joint is sealed with flashing, a thin sheet of lead or similar metal that leads water away from the joint. When the old covering comes off, that junction has to be rebuilt, and it is the part of a terraced re-roof that deserves the closest look.
The loft side matters as well. Ask the roofer how the wall will be closed up at the top and whether any fire stopping already there stays undisturbed or is put back. Photographs taken at the survey show what is in place before work starts.
Re-covering a roof and cutting into the wall are two separate things. If the job involves cutting away a projecting chimney breast or flue from a shared wall, the Party Wall etc. Act 1996 gives the right in section 2(2)(g), subject to a notice period of two months (section 3(2)(a)). Our answer on a party wall notice for roof replacement sets out when that applies. The main roof replacement page covers the rest of the job.
Getting materials to the roof
Many terraced houses have no side passage, so every tile, batten and roll of underlay must reach the roof by another route. That is as much a planning problem as a building one. Materials can be lifted from the street to the scaffold, or carried through the hall to a rear scaffold, and the choice decides how much of your home sees the job.
If anything comes through the house, ask for floor protection in the hall and on the stairs, and agree the working times so you are not stuck in a back room. Waste leaves by the same logic, usually down a chute into a skip, and a skip needs a spot that does not block the road.
Neighbours should hear about all this before it happens. A short note through each door with the start date and the scaffold plan heads off most arguments. We tell our own customer what is happening each day, and it is sensible to pass that on along the row. Our page about living in the house during a roof replacement describes the daily routine.
Scaffold on the pavement
Terraced fronts often open straight onto the pavement. A scaffold over or on the highway falls under section 169 of the Highways Act 1980, and the highway authority grants the licence. In Andover and elsewhere in Hampshire that is Hampshire County Council, whose own page has the scaffolding firm apply for its customer and asks for at least 10 clear working days before the start, so fix the scaffold date weeks ahead.
If the rear has a shared path, a rear scaffold could end up on a neighbour's land. That needs their agreement in writing, which our answer on scaffolding on a neighbour's land explains. A private road, such as a service lane behind the row, needs no highway licence, according to Hampshire County Council.
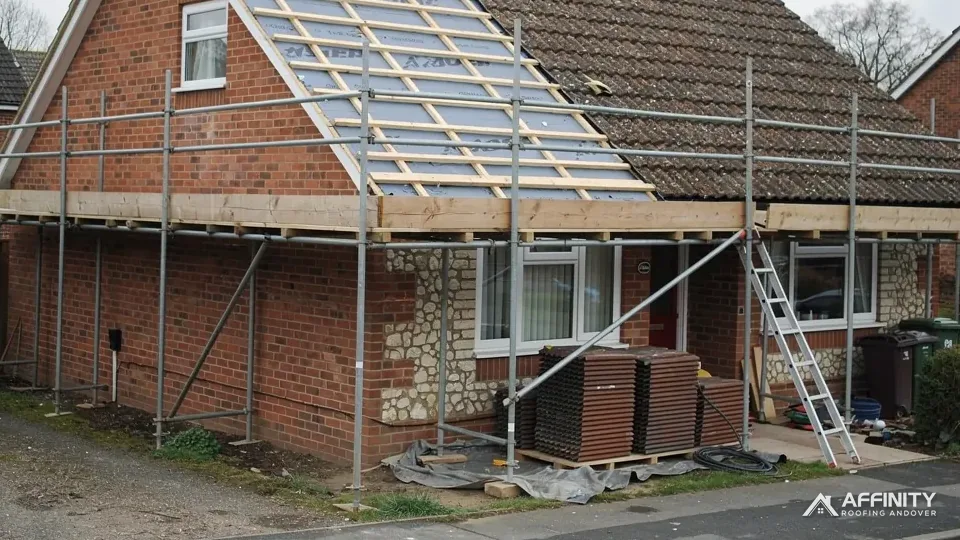
A scaffold that runs the full width of the terrace also lets the crew work along the row safely, with edge protection along the eaves, where the slope meets the gutter, and a covered walkway can be fitted where people pass underneath. That is a safety requirement of the job, and it belongs inside the written price rather than being left for later.
Planning and the rules aimed at terraces
A change of covering on a terraced house is normally permitted development under Class C, as for any house. The tighter rules concern additions. Under Class B, a dormer on a terrace house is limited to 40 cubic metres, against 50 cubic metres for other houses, and the class falls away entirely inside a conservation area, a National Landscape or a National Park.
Where a row sits in a conservation area, a direction may protect its roofline. In the four Basingstoke town conservation areas covered by Article 4 directions, original slate and clay roof materials should be retained. For any other street, ask your council's planners.
Matching the neighbours matters in practice too, since a new roof beside an old one shows, and a clear line at the party wall looks better than a ragged one. Our page on partial roof replacement explains how a join is handled when only your half is renewed, and what to agree with the owner next door beforehand about the shared edge.