A roof window, which fits flush in the slope of a pitched roof, is among the simplest ways to bring daylight into a loft. Because it sits within the existing roof rather than adding to it, it is easy to assume it needs no permission at all. That is often right for a house, but not always, and the exceptions are the ones that cause trouble after the work is done.
The rule that matters is Class C of Part 1 of Schedule 2 to the General Permitted Development Order 2015, which is the permitted development right for roof alterations to a house, and a roof window is one. Class C comes with conditions, and some are easily missed: how far the window may stand off the slope, what happens on a side slope, and what it may not be combined with.
This post goes through those conditions, then looks at conservation areas, listed buildings and flats, who decides in Andover, and what the Building Regulations ask of the window. It closes with a typical cost. It is general information: for your own address, the council's planning team gives the answer.
What Class C permits on a house
Class C is the permitted development right for roof alterations that are not enlargements. It sits alongside Class B, which deals with extending a roof, as in a dormer, and the two are easily mixed up. A roof window is a Class C matter. A dormer is a Class B matter, and has stricter limits.
The Class C wording is broad, then lists the cases where the right falls away. Take them in turn.
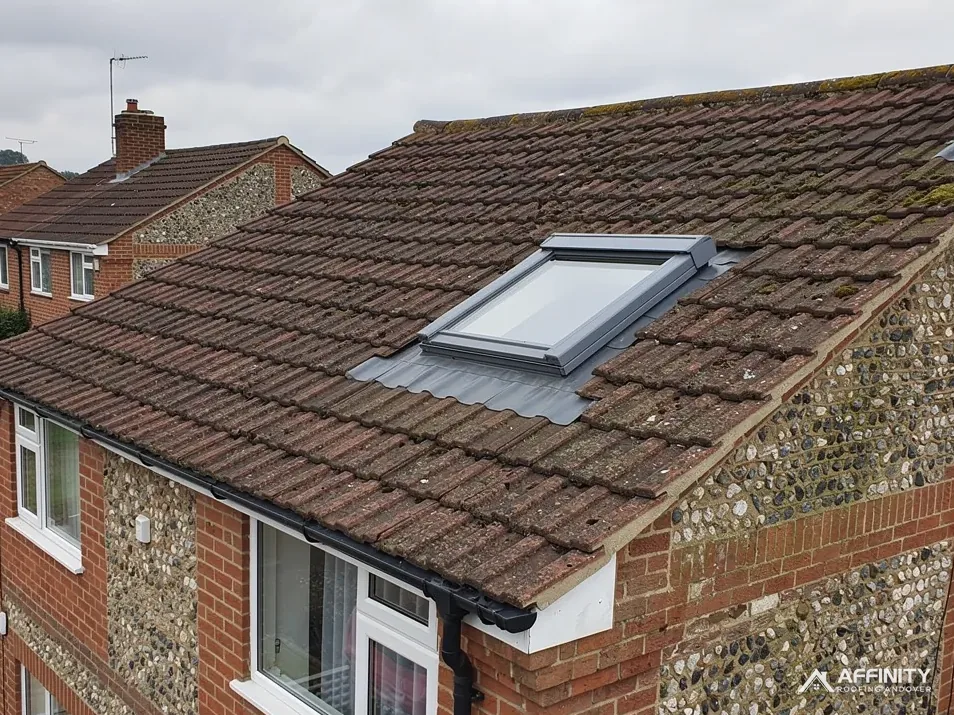
C.1(b) caps how far the window stands proud: no more than 0.15 metres out from the original roof slope, taken square to its outer surface. A roof window that sits flush, or stands only a little proud on its frame, is within that. A unit raised on a tall kerb may not be.
Under C.1(c), the alteration must not be higher than the highest part of the original roof. A window in a slope cannot rise above the ridge, so this seldom bites on an ordinary roof window, but it counts if you are working near the top of a low roof.
Under C.1(d), the right does not cover the installation, alteration or replacement of a chimney, flue or soil and vent pipe, nor of solar panels. Those fall outside Class C and need their own checks. A roof window placed beside a chimney is fine, but any change to the chimney itself is a separate matter.
If your plan meets all those tests, planning permission is not normally needed for the window on a house. Our guide to roof window Building Regulations covers the separate approval side.
Side slopes and obscure glazing
Class C has one condition that binds every roof window, and people get it wrong more than any other. C.2 requires obscure glazing in every window set into a side-facing roof slope of the house. It must also be fixed shut, unless the openable parts sit higher than 1.7 metres over the room's floor.
Read that carefully. There are two requirements joined by an and. The first, obscure glazing, applies in every case. The 1.7-metre figure relaxes only the second, the non-opening requirement. A common error is to say that a side-slope window can have clear glass if it is high enough. It cannot. Whatever the height, the glass is obscured.
What counts as a side elevation? On a typical house with a gable end, the slope that faces a neighbour or a side passage is a side elevation. The front and rear slopes are the principal and back elevations, and they are not covered by the obscure glazing condition, although other rules may apply to the principal elevation in some protected areas.
A loft room can be lit entirely from the rear slope, which avoids the question. If you want a window in a side slope for light or a view, plan on obscure glass and check whether the opening part reaches 1.7 metres above the floor inside the room.
Planning conditions on an earlier permission can override all of this. If your house was built or extended under a planning permission with a condition removing permitted development rights, Class C may not be available at all. Ask the council whether any such condition applies.
That is why the answer for a new-build estate home may differ from the answer for an older house nearby.
Andover's conservation area and listed buildings
Andover has a conservation area, with an outline the council draws. The council also decides planning applications for the town. Several landmark buildings in the town are listed Grade II*, such as the Guildhall and St Mary's church.
A conservation area is article 2(3) land. The point to hold on to is what that does and does not remove. It takes away the permitted development right for dormers, which is Class B. It does not take away Class C, because Class C has no article 2(3) exclusion. So a roof window may still be permitted development in a conservation area, where a dormer would not be.
That is not the end of it. A council can issue an Article 4 direction that takes chosen permitted development rights away within a mapped area. Whether one affects roof windows on your street is a question to put to Test Valley Borough Council's planning team, and the council can say which streets, if any, are covered. Check before you order the window.
For a listed building the position differs again. A listed house keeps its Class B and C rights, because the Order has no listed-building exclusion, though anything that changes how it looks or what it is made of also needs listed building consent. A roof window, especially on a front slope, usually does. Our guide to roof windows in conservation areas covers the choices.
Worship continues at St Mary's under the Church of England, so a roof job there goes through the faculty system and not the council's consent route. A private house nearby follows the ordinary route.
Where a listed house is concerned, apply first and order later.
Flats, loft conversions and protected landscapes
Flats are outside the rule altogether, because in the Order a flat is not a dwellinghouse. That leaves a flat with no permitted development rights for roof alterations. A roof window in a flat, or in a house converted into flats, needs planning permission, and probably the freeholder's agreement too.
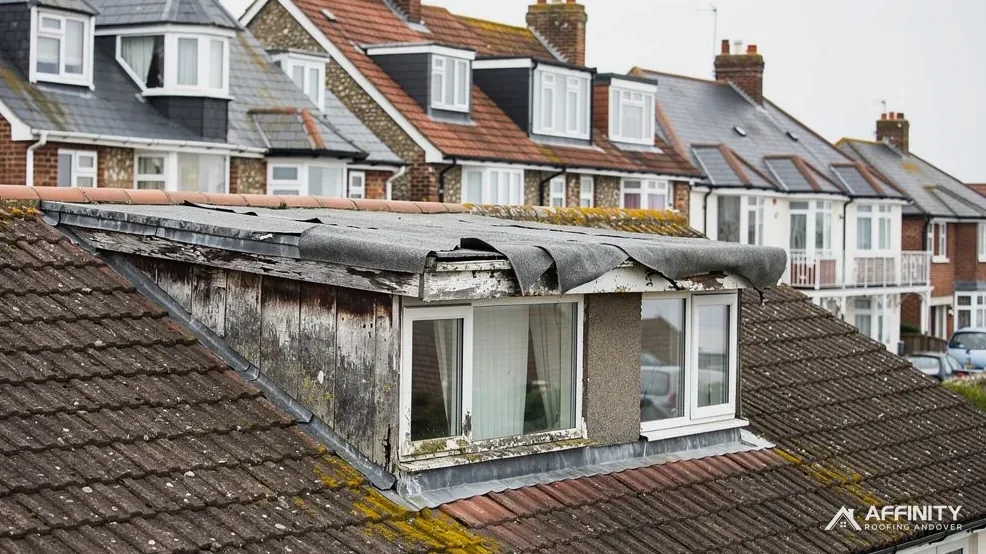
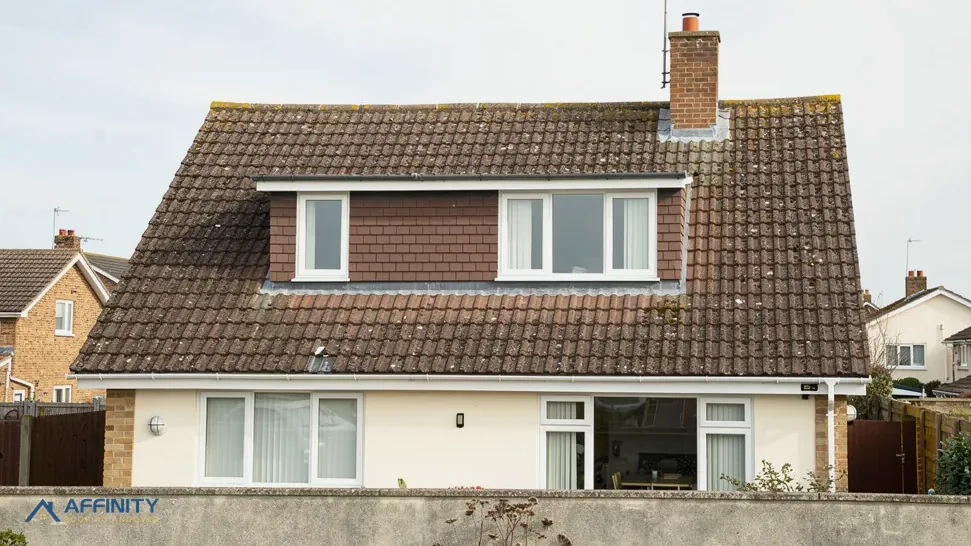
A loft conversion usually brings roof windows with it, and sometimes a dormer. The roof windows are Class C. A dormer is Class B, with a volume cap of 40 cubic metres on a terraced house and 50 on others, forbids extending a slope that fronts a highway on the principal elevation, and is not permitted on article 2(3) land. For any dormer in a conservation area, a National Landscape or a National Park, expect to need an application.
Protected landscapes are worth knowing about around Andover. Parts of the wider area fall inside the North Wessex Downs National Landscape, whose partnership has an advisory role only, so the council remains the planning authority. A National Landscape is article 2(3) land in the same way as a conservation area, with the same effect on dormers and none on Class C.
Building control is a separate track. A loft conversion needs Building Regulations approval, including a means of escape, and on a two-storey house AD B's usual route is a protected stair, with alternatives allowed. Escape windows have their own size rules: a minimum open area of 0.33 square metres, with height and width of at least 450 mm, and the bottom of the opening no higher than 1100 mm above the floor. Our guide to roof windows for a loft conversion explains how they fit.
Check any tenancy, lease or covenant too. Planning law is not the only restriction on a roof.
What the Building Regulations ask of the window
Planning and Building Regulations are different tests, and a window can pass the first and still need the second. Replacing a roof window, or fitting a new one, can bring in energy and structural rules.
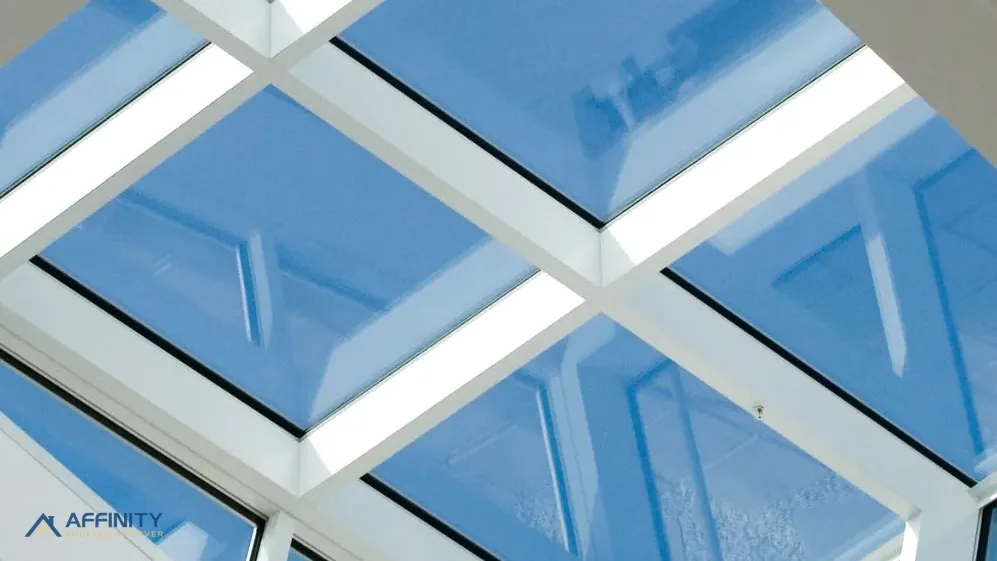
On energy, Approved Document L, volume 1, treats roof windows as windows. In the window row of Table 4.2, which includes roof windows, a new or replacement unit should reach 1.4 W/(m²·K), or Band B at minimum on the window energy scale. A rooflight has its own row in the table and is held to 2.2. Do not apply 2.2 to a roof window, which takes the window figure above. The regulations do not count roof windows as part of the roof's thermal element, so the roof's own U-value test is separate, but the roof around the opening has to be made good.
On the structure, cutting a rafter to make an opening needs a trimmer and often a structural check. A roof window in a slope of timber that is already weak is a poor idea. Swapping an old roof window for a matching new one in the same opening is the simplest case.
The 2021 edition of AD L stays in force until 24 March 2027, when the 2026 edition replaces it. Your building control body, local authority building control or a registered approver, can tell you whether a particular installation needs an application.
Whoever fits it, flashing matters most. A roof window sits in a slope, so water runs down to it and must be led around it. Manufacturers supply a flashing kit for each tile or slate profile, and the right one has to be used.
If your window leaks later, the flashing is the first place to look.
Cost, and questions before you order
On cost, MyJobQuote (Sep 2026) gives £1,100 as the typical UK price for a standard mid-range Velux-type window, fitted, and says a straightforward swap comes in at around £100 less. Treat that as a guide to the market, not a quote for your roof. The price moves with the size of the window, the roof covering, the access, the interior finishing, whether a rafter must be trimmed, and whether a scaffold or tower is needed. We price after a survey, as one total.
The questions below will keep the planning side straight.
- Is the house a single dwelling, or has it been converted into flats?
- Was the house built under a permission that removed permitted development rights?
- Is it in the Andover conservation area, or listed, or in another protected area?
- Is the window on a side slope, and if so, will it be obscure-glazed?
- Does it stay within 0.15 metres of the roof surface and below the ridge?
- Does anyone else need to agree, such as a freeholder or a neighbour under the Party Wall etc. Act?
If any answer is unclear, ask Test Valley Borough Council's planning team before ordering. Our roof windows and skylights service starts with a survey of the slope and the rafters.
Sign a contract at home and you get a 14-day cancellation period, and Citizens Advice suggests collecting 3 or more written quotes. Keep any council correspondence with your house papers.