
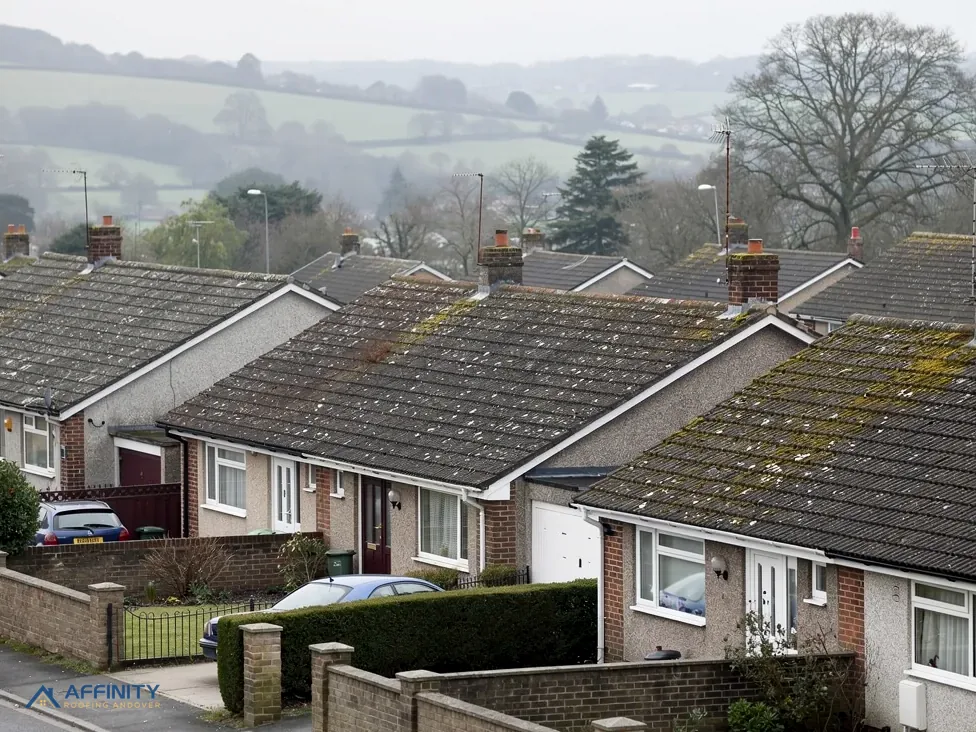
Roofers in Burghclere
A downland-edge village where four listings carry the whole roofline
Burghclere has four listed buildings within about 500 metres of its centre, a Church of England church and the downs close by. We survey each roof and write one price.
Burghclere roofs, from the farmhouse to the church

Norman Farmhouse
Listed Grade II since 18 May 1984, so a farm roof here is repaired in step with its listing.

Church of the Ascension
A Grade II church, first listed on 16 May 1966, in use for worship and so on the faculty route.

Extensions and garages
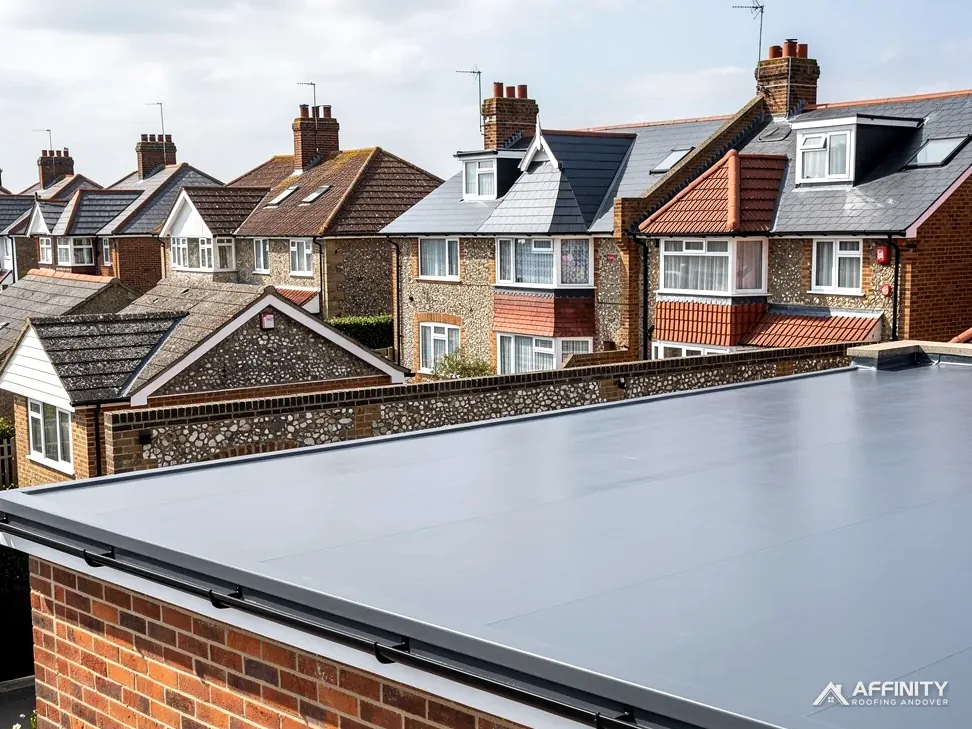
Flat-roofed additions and outbuildings, where the membrane, the falls and the gutters decide how long the roof lasts.
Burghclere between Highclere and Kingsclere
Highclere and Woolton Hill lie to the west, Kingsclere to the east, Bishops Green to the north-east, Enborne to the north-west and Newbury to the north. Measured from Andover's East Street, Burghclere is 14.7 road miles away to the north-east.
- Distance
- 14.7 road miles north-east of Andover
- Planning
- Basingstoke and Deane Borough Council
- Council
- Basingstoke and Deane Borough Council and Hampshire County Council
The Burghclere roof report
Local editionBurghclere, HampshireFew listings, one church, one borough
Burghclere roofs: four listed buildings, one church and the council that decides
Burghclere lies 14.7 road miles north-east of Andover and answers to Basingstoke and Deane. This report covers what the listings and the church mean for a roof, how flat roofs are judged, and how the scaffold is licensed.
Four listings that set the standard
Burghclere is a village of 1,179 usual residents at the 2021 Census, 14.7 road miles north-east of Andover and on the edge of the North Wessex Downs. The council that matters to a roof here is Basingstoke and Deane Borough Council, which is the planning authority, while its own Building Control team deals with Building Regulations and Hampshire County Council licenses scaffolds on the public road. Test Valley has no say, even though Andover is only 14.7 road miles away.
Historic England's list records 4 listed buildings within about 500 metres of the village centre. Norman Farmhouse is listed Grade II (list entry 1092545, first listed on 18 May 1984). The Parish Room, and House, carry the same grade (1179922), as does Burghclere War Memorial (1393909). With so few listings, each one is a fixed point on the village roofline, and a roof that departs from its neighbours stands out. We take that seriously on every house, listed or not.
For an unlisted house the rules are the ordinary ones. A re-roof is judged first against the Planning Portal's national test: under 25 per cent of the whole building envelope and under 50 per cent of the roof means an application is not normally needed. Basingstoke and Deane adds a prompt of its own. Its building control pages say that re-covering pitched or flat roofs "might also need" approval, so its Building Control team (01256 844844) is asked ahead of any re-roof date.
A listed house adds a second consent: listed building consent covers any change to its character. We keep to like-for-like repair, matching the size, colour and fixing of what is there, and give the planning officer a plain account of the roof and photographs of the fault. Reclaimed material is sourced when new stock would show.
On the survey we work along the ridge (the line along the top), the hips, the verges (the sloping edges at the gable ends), the valleys and the flashing round chimneys. Each gets a photograph, and the numbered set goes with the report so you can point at the fault when you talk to the council or your insurer. If a repair is enough, the report says that. A re-roof is recommended only when the battens, underlay or fixings have failed across the slope, and the pictures show which.
Weight is the other test. A new covering that comes out at least 15 per cent above the existing weight needs Building Regulations approval, and the Planning Portal advises a structural check first. Our guide to building regulations for roof work covers the thresholds in full.
The Church of the Ascension and the faculty route
The Church of the Ascension is listed Grade II (list entry 1092577, first listed on 16 May 1966). Mapping data lists it as an active Anglican church. A church of that kind sits outside the ordinary listed building consent system, because the Church of England has its own: any work on its roof goes through the faculty system, run by the church's own authorities. A roofer asked to quote for such a church works within whatever the faculty process permits, and never starts on the strength of a verbal nod.
That difference matters for neighbours of the church too. A house beside it follows the normal planning rules, but the roofline next door is protected in a way your own is not. We think about the view across the gap when a scaffold goes up, because boards, sheeting and netting can be seen from the churchyard.
The borough's planning team holds the definitive map for any Burghclere address. Whether a conservation area or an Article 4 direction touches it is a question for Basingstoke and Deane's planning team, and we put it before pricing any change of covering. The borough's roof-related Article 4 directions cover four conservation areas in Basingstoke town, so for a Burghclere house the question is simply put to the council.
If you are a churchwarden or a member of a parochial church council asking for a quote on the church, we can supply a survey report and photographs to support the faculty application. The faculty process then decides what is permitted, and the quote follows its answer.
The edge of the North Wessex Downs National Landscape, formerly an AONB, crosses part of the ground surrounding the village, so some addresses fall inside it and some do not. The landscape's own partnership is advisory, and the borough stays the planning authority. A change to the roof's shape, for example a dormer, is worth raising with the borough there, but a repair or like-for-like re-covering raises nothing extra.
If you own a house with a thatched outbuilding or porch, a specialist thatcher is the right person for the thatch. For the tiles and slates round it, pitched roofing is the work we do.
Two terms come up often. Like-for-like means the same material, size and appearance as the roof it replaces. A faculty is the Church of England's own permission for work to its churches, used in place of listed building consent. The survey report says which of them applies to your house.
“With only four listings near the centre, every Burghclere roof is part of the picture.”
Flat roofs, gutters and the Hampshire scaffold licence
Flat roofs on older village houses tend to sit on the extensions, garages and porches added to them, and their problems are different from a tiled slope. A flat roof is waterproof only as long as its membrane is, and the water has to drain off it. BS 6229:2025 sets 1:80 as the minimum finished fall for flexible-membrane roofs, while IKO advises a design fall of 1:40 to leave room for settlement. A roof that ponds is a roof whose fall has run out, whether it sagged between the joists or was laid too shallow to begin with. A rubber (EPDM) membrane is quoted at 25-30 years by HomeBuilding and 30 to 50 years by Less. Those are typical ranges rather than promises, and the deck beneath decides how much of them a roof gets.
Replacing the flat roof's waterproof membrane is treated as renovation by Approved Document L (2021 edition). Where the roof's U-value is worse than 0.35 W/(m²·K), Table 4.3 asks for it to be upgraded to 0.16, unless the upgrade is impractical or would take longer than 15 years to repay. The 2026 edition takes effect on 24 March 2027. We explain which rule applies to your roof before the price is written, and flat roofing work starts with a survey of the deck underneath.
Where a flat extension meets a tiled slope the junction is the weak spot: the flashing (the metal strip that seals the join) has to be dressed up the wall and under the tiles, and we check it on every mixed roof. Gutters take the water from both kinds of roof. Blocked outlets, sagging runs and cracked joints let water behind the fascia, the board the gutter is fixed to, and rot follows. We clear what can be cleared on the survey and report on what should be replaced, with guttering, soffits and fascias priced as part of the same single total.
For the scaffold, Hampshire County Council is the highway authority. Section 169 of the Highways Act 1980 requires a licence when a scaffold stands on the public highway. Hampshire County Council wants the application to come from the scaffolding contractor, 10 clear working days before the start, and it grants no extensions. Hampshire's fee is £211.90 on application for the first 2 weeks and £72 for each additional 2-week period. No licence is needed on private land. We arrange it with the scaffolder.
After the work, the site is cleared, waste is taken away and you are shown the finished roof in photographs alongside the survey set.
Tiles, flat roofs and gutters in Burghclere





Burghclere roofs: listings, the church and flat decks
Can the Church of the Ascension in Burghclere be repaired like an ordinary listed building?
Not through the same system. The church is listed Grade II and mapped as active Anglican use, which puts its roof works through the faculty system rather than listed building consent. A roofer quoting for it works within whatever the faculty process allows, and starts only when permission is granted in writing.
Is replacing the felt on a Burghclere garage roof covered by Building Regulations?
Possibly. Under Approved Document L, replacing the flat roof's waterproof membrane is renovation, and a heated space may need upgrading to 0.16 W/(m²·K) where feasible, which the survey works out for you. A detached garage that is not heated is a different question, so we ask Basingstoke and Deane's Building Control team and give you its answer in writing before any work is booked.
Does the North Wessex Downs edge change which council I ask in Burghclere?
No. The downs partnership advises alone, and Basingstoke and Deane Borough Council holds planning for every Burghclere address, whichever side of the downs edge it falls. The designation touches only part of the ground surrounding the village, and a repair or like-for-like re-covering raises nothing extra, so one phone call to the borough settles it, and we put that call in the survey notes for you to keep on file.
How much notice does a Burghclere scaffold licence need?
Hampshire County Council wants 10 clear working days before the start, will not extend a licence and does not treat silence as consent. Hampshire County Council requires the scaffolding contractor to make the application, so we arrange it with the scaffolder and plan the start date around it, which keeps the whole job on a firm footing. Private land needs no licence.
Burghclere's nearest villages
Start with a Burghclere survey
Send us your address and a picture. We survey it, ask the borough where needed, then post one price.
10-year workmanship guarantee, in writing.