
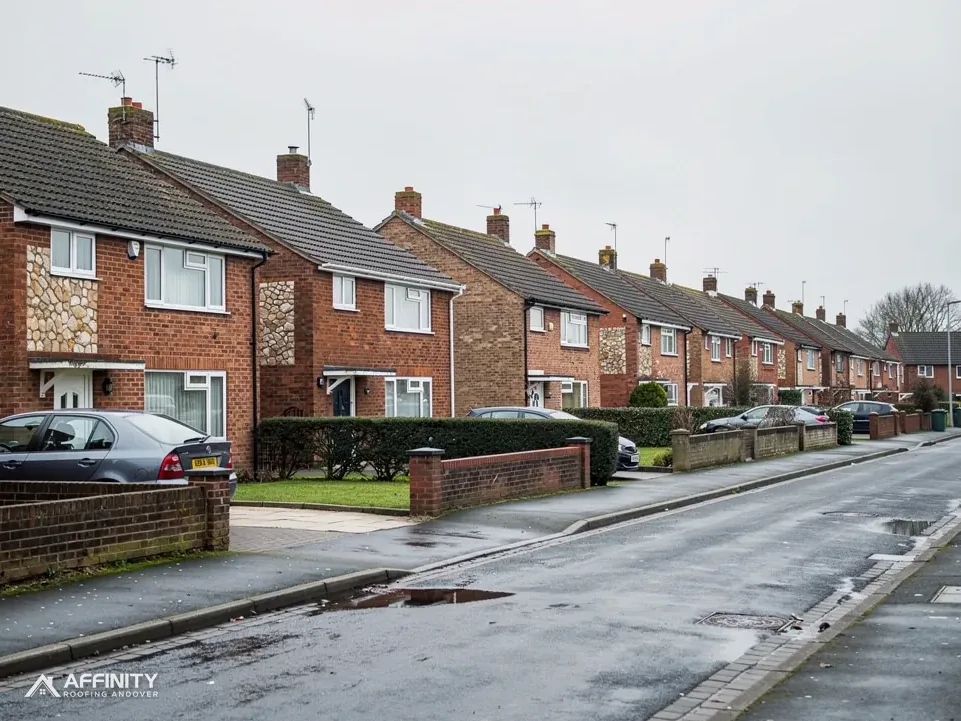
Roofers in Hermitage
A Grade II listing and the North Wessex Downs around the village
Hermitage sits inside the North Wessex Downs National Landscape, with West Berkshire Council as the one planning authority. Our surveyor visits and takes the pictures before any figures appear.
Hermitage roofs in the North Wessex Downs

Barnaby Thatch
Listed Grade II on 5 June 1986, it is the single entry on Historic England's list near the village centre.

Homes in the downs
Hermitage lies within the North Wessex Downs National Landscape, where a new dormer needs planning permission.

Parish homes
The 2021 Census counted 2,092 usual residents in Hermitage parish, all in homes that fall to West Berkshire Council.
Hermitage between Cold Ash and Chieveley
Cold Ash and Thatcham lie south, Chieveley west, Bucklebury south-east and Hampstead Norreys north-east, all within reach.
- Distance
- 22.7 road miles north-east of Andover
- Planning
- West Berkshire Council
The Hermitage roof report
Local editionHermitage, BerkshireA unitary council and the downs
Hermitage's roofs in the North Wessex Downs: one council, a shared inspection service, a licence by the week
Hermitage is a Berkshire village of 2,092 people inside the North Wessex Downs. This report explains how West Berkshire Council and its building control partnership divide the work, what the downs designation changes, and how a scaffold licence is charged.
West Berkshire decides; a partnership inspects
Hermitage parish counted 2,092 usual residents at the 2021 Census, and each of those homes lies in West Berkshire, a unitary area. West Berkshire Council therefore wears two hats at once: it handles planning and it runs the highways side. A dormer application and a scaffold licence both end up with the same council. Building control is the exception to that tidiness. It comes from Building Control Solutions, known as BCS, a joint service of West Berkshire and Wokingham councils (0300 790 0580).
For a homeowner the split has practical consequences. A Building Regulations question about a re-roof goes to BCS, while a planning question goes to West Berkshire's planners. We keep the two replies apart and put both in your file, so that a surveyor or buyer in future can see how each point was settled and who settled it.
By the Planning Portal's yardstick, no building control application is normally needed if under 25 per cent of the building envelope is affected, and under 50 per cent of the roof. We use that measure in Hermitage, and anything that sits close to either figure goes to BCS ahead of any booking. Should you prefer a registered building control approver to BCS, one may be appointed in its place.
Extra weight is a different trigger. A covering that leaves the roof 15 per cent or more heavier needs Building Regulations approval, and the Planning Portal advises a structural opinion in advance. A heavy concrete tile going onto a roof that carried slate is the usual illustration. To assess it we measure the rafters, the timbers running up each slope, and note their size and spacing. The same notes record the roof pitch, the length of ridge and the number of valleys, because those drive both the method and the time on site, and they help explain the shape of the price once you see it.
A Hermitage survey follows a fixed route. We start at the gutters and eaves, climb to the ridge, then examine the hips, the valleys and every abutment, meaning each junction of a slope with a wall or a stack. Along that route we look for cracked or slipped coverings, perished mortar and failed flashings, which are the strips, usually lead, that seal a joint.
Each stage is photographed. The pictures sit beside the written findings so you can follow our reasoning, and they stay with the file if the house is sold. If a fault is local and the rest is sound, the report says that too, and recommends the smaller job.
The downs, Barnaby Thatch and the consent questions
Hermitage lies within the North Wessex Downs National Landscape, the designation that replaced the AONB label. The downs partnership offers advice on planning applications, and no more than that. West Berkshire Council keeps the final say, while Natural England takes part as a statutory consultee, so a householder in Hermitage never sends a roof application to the partnership.
The designation still matters. Land in a National Landscape counts as protected land for permitted development, which is why a dormer needs a planning application here rather than going ahead automatically. Our guide to planning permission for roof work sets out the wider position. Repairs and matching re-covering are judged on different terms from alterations, and the survey names the kind of job you are asking for.
Hermitage is 22.7 road miles north-east of Andover's East Street, and it has a short list of designations. Barnaby Thatch is listed Grade II (list entry 1135759, first listed on 5 June 1986), and it is the one listing the national register places near the centre. What a list entry is called says little about the roof covering today. For a roof that really is thatched, call a specialist thatcher, and for any listed house, listed building consent is required for a change that alters its character.
Whether any conservation area reaches your street is a question West Berkshire Council's own records answer. We consult the council's interactive map for your address and, where doubt remains, ask the council directly. Whether an Article 4 direction touches your road is also West Berkshire's to answer.
When designations are few, the survey carries more of the weight. Close-up photographs cover the ridge, the verge (the tiled or boarded side edge of a gable), the valleys and every chimney. Where access allows, we lift one or two coverings to expose and photograph the battens and underlay they hide.
That record lets us propose a repair that suits the roof as it was built, and it hands the council something concrete to read if a question arises later.
The National Landscape label shows itself in the conversation about a dormer or a large extension, not in plain repairs. A repair that puts back what was there is the same job here as anywhere in the council's area. What changes is that a request which alters the roof's outline needs a proper application with drawings and a decision from the council, so it pays to ask early.
Neighbours matter too. Should the work reach a wall shared with the neighbours, a party wall surveyor should be asked, and the point is raised at survey, not when the scaffold turns up.
“In Hermitage the scaffold licence is charged by the week, so the schedule matters.”
A weekly licence fee, and the work we price
A scaffold that stands over a footway or part of a road needs a licence under section 169 of the Highways Act 1980, and West Berkshire Council grants it. West Berkshire Council expects the scaffolding firm to apply as the customer's agent, so no form reaches the householder. It wants 10 working days in hand before the date on which the scaffold is to go up on the highway.
The council builds its fee differently from its neighbours: West Berkshire Council charges £125, plus £71 per week, for the licence. A job that stands for three weeks therefore costs more in licence fees than one finished in a week, which is a reason we plan the order of work around the scaffold, and not the other way round. A scaffold kept off the public highway sits outside the licence, and at survey we confirm which case your house falls into.
Wet weather mid-job can stretch a programme, and a weekly fee rewards a tight one. So we agree the sequence with the scaffolder in advance, with the new covering delivered before stripping starts and the roof closed in as soon as practicable. Because the licence needs 10 working days' notice before the scaffold can go up, we ask for the licence date at the start, not after the price is accepted.
If a roof is leaking badly, we make it safe first with a temporary cover, and the permanent work is planned once the route is clear. Safety comes ahead of schedule, and the licence timetable is explained to you as part of that conversation.
The work itself runs from the small to the substantial. Roof repairs handle slipped or cracked tiles, failed flashings and loose ridge pieces. Chimney repairs look after stacks with weathered pointing. Roof replacement is set beside repair, with the photographs that explain why one or the other is the better spend.
Roof windows belong in the same survey when an owner is thinking of one, because the opening affects the rafters and the covering around it. Inside the downs a roof window is not the same thing as a dormer, and we explain the difference before a design is chosen.
Cold Ash, Thatcham, Chieveley, Hampstead Norreys and Bucklebury are all close. Each is in West Berkshire, though not every one shares Hermitage's downs designation, so each address is checked for its own position and the result goes into the survey notes.
From ridge to gutter in Hermitage






Hermitage roofs: the downs, BCS and the weekly licence
Can a dormer go onto a Hermitage house inside the North Wessex Downs?
Only with planning permission. A National Landscape is protected land, so the permitted route for dormers is closed and West Berkshire Council decides the application after consulting the usual bodies. The downs partnership does not. We survey the roof and photograph its structure first, so the application describes the roof as it is today and how it would alter.
Who checks Building Regulations on a Hermitage roof, the council or someone else?
Building Control Solutions, jointly run by West Berkshire and Wokingham councils, delivers building control. A covering that makes the roof 15 per cent or more heavier needs Building Regulations approval. BCS hears about the bigger jobs in advance, and its reply is stored with our pictures of the roof, so nothing is ordered or dated until the answer is in hand.
Is Barnaby Thatch the only listed house near Hermitage's centre?
It is the only one on Historic England's list within about 500 metres of the centre, listed Grade II. Each list entry names the building it covers, so the check is made for your own address. We look the address up on the heritage list and on the council's map before proposing anything; a listed house whose character would change needs listed building consent.
What is the charge for a scaffold licence from West Berkshire?
West Berkshire Council charges £125, plus £71 per week, and wants 10 working days' notice, with the scaffolding firm as applicant. A scaffold kept off the public highway needs none, which we confirm at survey. Any licence cost is carried inside your one price, with the dates set out in the plan.
Request a Hermitage roof survey
Send the address and the symptoms. We will book a survey and send one written price.
10-year workmanship guarantee, in writing.