
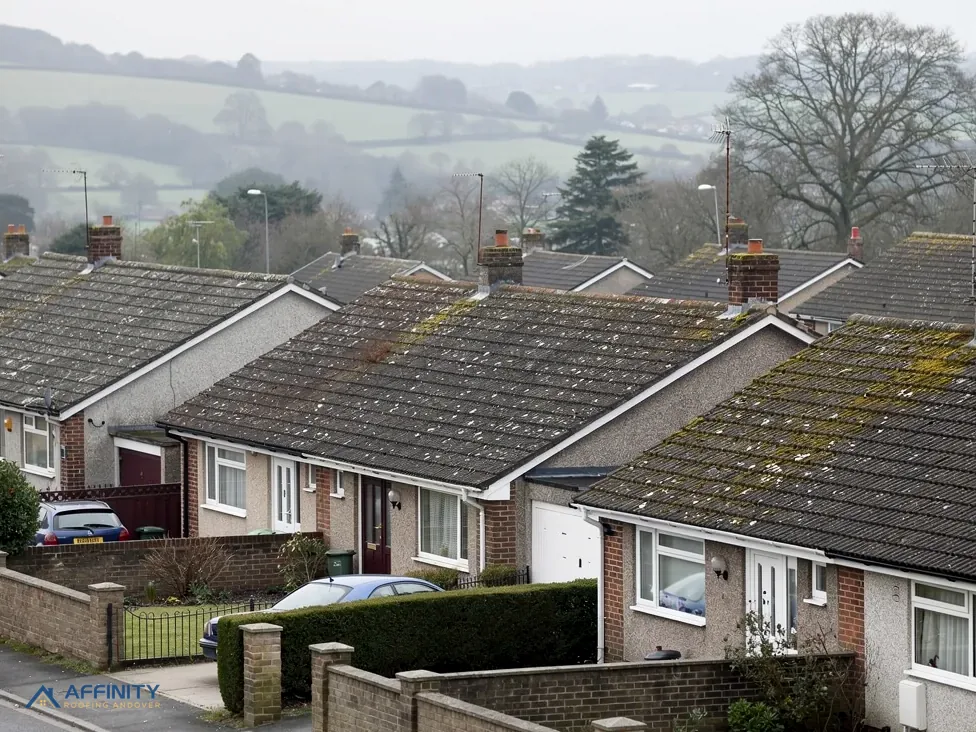
Roofers in Basingstoke
Old-town clay tile, Victorian slate and a 1960s ring road
In four Basingstoke conservation areas, roof changes need planning permission. We check which rules apply to your street, then survey the roof and photograph every slope.
Basingstoke roofs, from Sarum Hill to the Ringway

Old-town clay tile
The council's appraisal says old-town buildings up to the 18th century have clay-tiled roofs.

Victorian slate and terraces
Later 19th-century buildings have slate, and terraces and villas survive along Flaxfield Road and Sarum Hill.

Interwar and Ringway streets
Suburban housing along Eastrop Lane reflects expansion eastwards in the 1920s and 1930s, and the Ringway dates from the 1960s.
Basingstoke between Old Basing and Oakley
Old Basing lies to the east, Sherborne St John to the north, Chineham to the north-east and Oakley to the west. We survey all four. Basingstoke is 22.6 road miles east of East Street in Andover, and a survey visit there is booked by appointment.
- Distance
- 22.6 road miles east of Andover
- Planning
- Basingstoke and Deane Borough Council
- Council
- Basingstoke and Deane Borough Council and Hampshire County Council
The Basingstoke roof report
Local editionBasingstoke, HampshireArticle 4 areas, listings and old clay tile
Basingstoke's roofs: where the borough's Article 4 rules bite, and what is listed
Basingstoke is the borough's own town, so Basingstoke and Deane Borough Council decides on planning and building control alike. This report covers its Article 4 conservation areas, its listed landmarks and the scaffold licence from Hampshire County Council.
A borough council for planning and inspection
At the 2021 Census the Basingstoke built-up area (ONS 2022 boundary) had 117,207 usual residents. The council that decides on its roofs shares its name. Basingstoke and Deane Borough Council is the planning authority and runs its own Building Control team (01256 844844), while Hampshire County Council is the county council and the highway authority that licenses scaffold.
For a re-roof, the Planning Portal gives the national yardstick: a building control application is not normally needed if under 25 per cent of the building envelope and under 50 per cent of the roof is affected. The borough adds its own wording. Its building control page includes replacing roof coverings, pitched or flat, among the alteration work that might also need building regulations approval. That is a "might", not an "always", so a bigger job is raised with the Building Control team before it is fixed.
Weight is a separate trigger. A new covering that outweighs the existing one by 15 per cent or more needs Building Regulations approval, and the Planning Portal advises getting the roof structure assessed first. Swapping a light slate for big concrete tiles is the classic case, and it is a building control matter, not a planning one.
A town this size has roofs of every age, and a survey has to read each one on its own terms. On a pitched roof we study the covering, the ridge and hips, the valleys and the fixings. A flat roof is checked for its fall (the slope carrying water to an outlet), for open joints and for the upstands, the places where the membrane is turned up a wall. At the eaves we check the fascia (the board along the bottom edge) and the soffit (the board under the overhang), because those are the parts the borough's Article 4 wording for four town conservation areas names.
Every finding is photographed, and the photographs are laid out beside the recommendation. That lets you check the logic of the repair against the evidence, and lets a council officer do the same if the job needs consent. A flat roof gets the same treatment as a pitched one, with the membrane, the outlets and any ponding area recorded on camera before anything is touched.
A registered building control approver may be chosen over the borough's team, and the plan we write up says so, with the route spelled out. The route, the contact and the timing are agreed in writing before the scaffold is booked.
Four conservation areas where roof changes need permission
The council publishes a map of the conservation areas across the borough. Four of them in the town carry an Article 4 direction that reaches the roof: Brookvale West, Fairfields, South View and the town centre area. An Article 4 direction withdraws specified permitted development rights across a defined area, so work that would normally need no application can need one. For these four, the council's position is that any change to the roof now needs a planning application, as do new fascias, soffits or guttering and solar panels, including those on the roof.
The council also sets out what it expects of materials. It expects the original Welsh slate and clay tile to remain, and it doubts that concrete tiles or artificial slates would be accepted. In practice a re-roof in one of those four areas is a planning conversation before it is a building one. We survey the slope, list the slates or tiles that can be saved and describe the replacements so the council can see a like-for-like proposal. A planning officer can then compare the existing slate size, thickness and laying pattern with what is proposed, and the reply tells us whether to order natural slate or reclaimed. Our guide to planning permission for roof work explains the wider rules for roof alterations.
A separate Article 4 direction covers the conversion of dwelling houses to houses in multiple occupation across Basingstoke Town and Chineham and the villages of Old Basing, Oakley and Sherborne St John. That one concerns use, not the roof, and we mention it only so that nobody confuses the two when they read the council's list.
The council's conservation area appraisal for the old town pairs roof materials with age. It says roofs of buildings up to the 18th century are finished with clay tiles, while later 19th-century buildings have slate. That matches what the town's growth suggests. In 1911 the VCH attributed the town's 19th-century expansion to the junction of the London and South Western and Great Western railways, and the terraces and villas along Flaxfield Road and Sarum Hill belong to that period. South View represents the Victorian and Edwardian expansion, and Eastrop Lane reflects building eastwards in the 1920s and 1930s.
“In Basingstoke the roof question starts with the street, not the house.”
St Michael's, the almshouses and a scaffold on the street
Historic England's list holds 41 listed buildings within about 900 metres of the Basingstoke town point. The Church of St Michael is Grade I (list entry 1092618, first listed on 3 May 1949) and is mapped as a Church of England church in current use, which puts it under the faculty system and outside listed building consent. Deanes Almshouses are Grade II* (1339724), listed on that date in 1949, and the ruins of the Chapel of the Holy Ghost (1092615) and the Chapel of the Holy Trinity (1230507) are both Grade II*.
A house that is itself listed needs listed building consent for anything that would alter its character, on top of any planning permission. Matching the old materials is the approach we propose first, and the application describes the covering and what will change.
A scaffold over the footway or carriageway falls within section 169 of the Highways Act 1980, and Hampshire County Council issues the licence for Basingstoke. The borough council does not. On Hampshire County Council's rules, the scaffold firm does the applying, acting for the householder. Hampshire County Council wants a 10 clear working days' lead time, grants no extensions, and prices the licence at £211.90 for the first 2 weeks and £72 for each further 2-week block.
We measure the frontage, note where the pavement narrows and ask where deliveries can stand. If the scaffold sits wholly on your own land, no licence is needed, and we tell you at survey whether your site is one of those. Terraced houses share walls and sometimes roof lines, so where work touches a wall shared with a neighbour, a party wall surveyor should be asked about it, and we flag the point early. A town house may also have a flat-roofed extension or porch, and that gets the same careful survey as the main roof.
Basingstoke's services run from a single tile to a whole slope. Slate roofing covers slate roofs of any age in the town. Guttering, soffits and fascias matter doubly here because the Article 4 wording names them. Roof replacement covers the roofs where the survey shows that repair would be false economy, with the photographs set out beside the explanation, so the reasoning is open to inspection. Reclaimed slate from a sound roof elsewhere is a useful source where the original size is hard to find new.
The same survey and the same written route apply in Old Basing, Sherborne St John, Chineham and Oakley. Each carries its own planning position, so an answer given for one street is never assumed for another.
What we fix on Basingstoke roofs

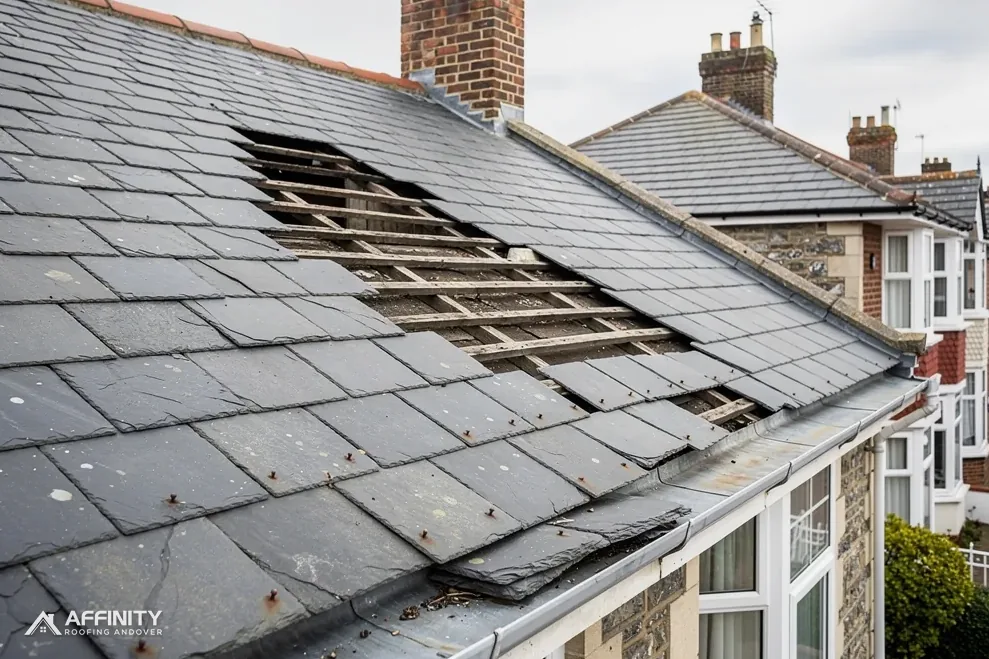


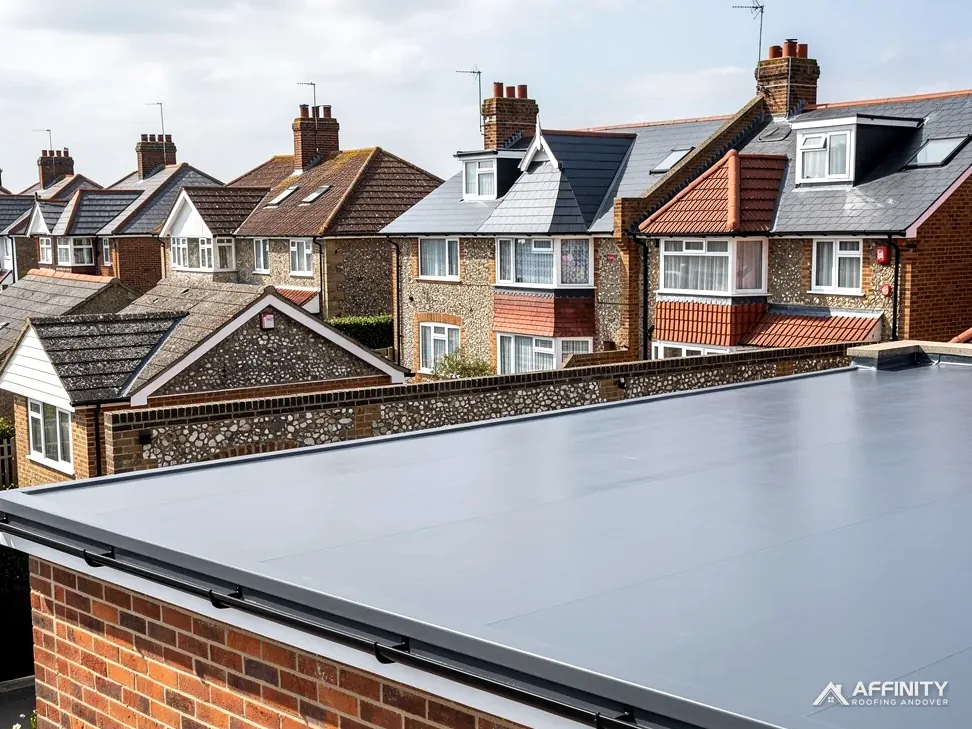

Basingstoke roofs: Article 4, listings and scaffold
Can I re-roof in concrete tiles on a Victorian street in Basingstoke?
It depends on the street. In the Article 4 conservation areas, the council expects original slate and clay to be kept and doubts that concrete would be accepted, and roof changes there need planning permission. Elsewhere, extra weight of 15 per cent or more triggers Building Regulations approval. We check the address against the council's map before suggesting any covering.
Does replacing roof coverings in Basingstoke need building control approval?
Not always. The borough lists replacing roof coverings among alteration projects that might also need approval, which is different from always. The Planning Portal test applies first: under 25 per cent of the building envelope and under 50 per cent of the roof normally needs no application. We put the question to the Building Control team on larger jobs before any date is booked.
Do the church and almshouses in Basingstoke affect nearby roof work?
Only through the listing of the buildings themselves. The Church of St Michael, Grade I, goes through the faculty system, and Deanes Almshouses, Grade II*, need listed building consent for works that change their character. A house nearby is unaffected unless it is listed or inside a conservation area, which we check at survey and note down for you in writing.
Who arranges the scaffold licence for a Basingstoke roof?
The scaffold firm applies to Hampshire County Council for you, with 10 clear working days needed ahead. Hampshire County Council charges £211.90 for the first 2 weeks and £72 for each further 2-week period. None is needed when the scaffold stands wholly on your own land, and we tell you at survey which case yours is.
Get your Basingstoke roof surveyed
Tell us your Basingstoke address and what the roof is doing. A survey follows, then one written price.
10-year workmanship guarantee, in writing.