The short answer
Yes, in suitable cases. Overcladding fits a new roof over the old one, which saves stripping and keeps the building in use. It works where the old sheets are sound enough to carry the new system, the frame tolerates the added load and fresh fixings can reach the purlins. A survey of the structure and the existing sheets decides whether it is a good choice.
When overcladding suits a building
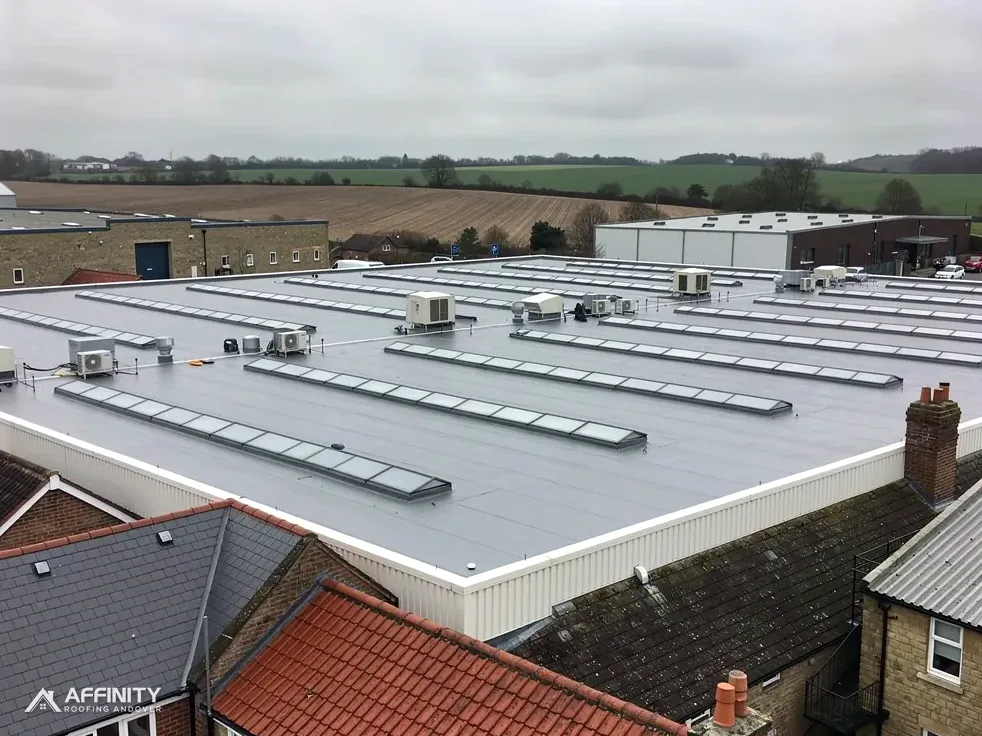
Overcladding is a method of putting a fresh waterproof skin on top of the roof already there, rather than taking the old one off. On a large metal-roofed unit the saving can be considerable, since stripping, disposal and the temporary weather protection while the roof is open are all avoided.
It suits a roof whose sheets are worn or leaking at the laps and fixings but whose structure is sound. The building can usually stay in use, with the old roof acting as a shelter while the new one goes on. It also gives the chance to add insulation, with a new layer of insulation and a new outer sheet raising the thermal performance of an uninsulated roof.
It is less suited to a roof where the structure has corroded, the purlins have deflected or the existing sheets are so damaged that they cannot support the new layer. Fitting a new roof over a failing one only covers the problem.
It also needs a close look at how the new roof will drain. If the old gutters and eaves details cannot take the new build-up, they will need altering. Our answer on composite roof panels describes one material often used for the new layer.
Loads on the frame
A second roof adds weight, and the frame beneath has to carry it. The existing steel or timber, designed for the first roof, may have spare capacity or may not. The new system's weight, the insulation, any spacer system, and loads from snow and wind need checking against what the structure was built for.
The Planning Portal's re-roofing guidance says Building Regulations approval comes into play when a new covering makes the roof covering 15 per cent or more heavier, and it recommends a word with a structural engineer or surveyor first. The same caution applies to a bigger change such as an added layer of insulation and cladding.
A structural engineer can calculate the loads and report on whether the frame can take them. If not, the answer may be strengthening, a lighter system or stripping after all. Making that call early is much cheaper than finding out halfway through.
Wind uplift is the other side of load. A roof that is stronger in weight terms can still lift at the edges if the new fixings are poor, so the fixing pattern and the details at the eaves, verges and ridge need to be right.
Fixings, and what lies underneath
New sheets have to be fixed to the structure, not to the old sheets. That usually means long fasteners or a bracket system that reaches through the old roof to the purlins. Where the old sheets are corrugated, spacers or a rail system create a flat bearing surface and a gap that can hold insulation.
Each fixing is a hole, and a hole is a possible leak, so every one needs a suitable washer and sealing, and each penetration through the old roof must be treated. The heads of the fixings must be reachable and the sheet laps must be set out so that water runs the right way.
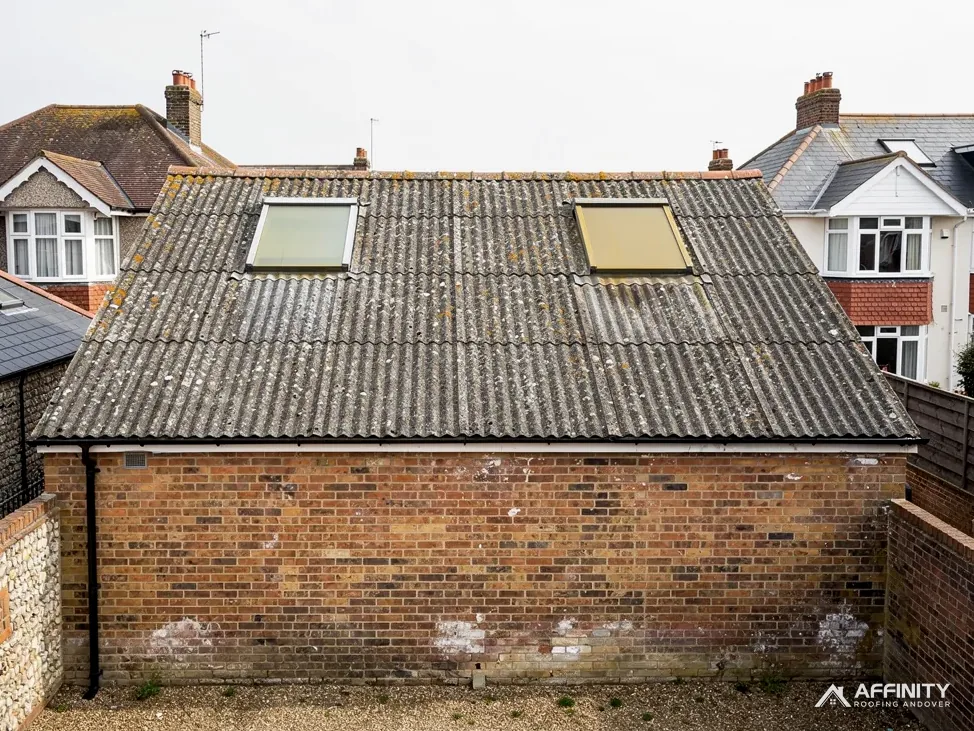
Any asbestos in the old roof matters a great deal. If the existing sheets are fibre cement from before 2000, they should be treated as asbestos-containing until a survey shows otherwise, and drilling through them disturbs the material. Overcladding does not remove the asbestos, and the register must record it. Our answer on an asbestos survey before roof work explains the first step.
Hidden problems also include wet insulation under the old sheets, corroded purlins and rotten roof lights. A survey and a few openings find them before they are sealed in.
Cost, access and what we check
Overcladding avoids the cost of stripping and disposal, but it adds new framing, insulation and sheets, and the saving varies with the building. The things that set the price are the area, the height, the system chosen, the number of rooflights and details, the access and how much preparation the existing roof needs.
We survey the existing roof from a safe position, record the condition of the sheets, laps, fixings and gutters, and mark everything that will have to be dealt with. We note where the structure can be reached and what it appears to be made of, so that a structural engineer has the information needed.
Access has to be planned. Edge protection and platforms are needed on any commercial roof, and a roof being overclad is still fragile in places. If the building stays in use, the work is phased and the people below protected, as our guide to roof work on an occupied building explains.
You receive one written total once the survey and structural check are done. Compare quotes on what they include. The commercial roofing page lists the wider work.