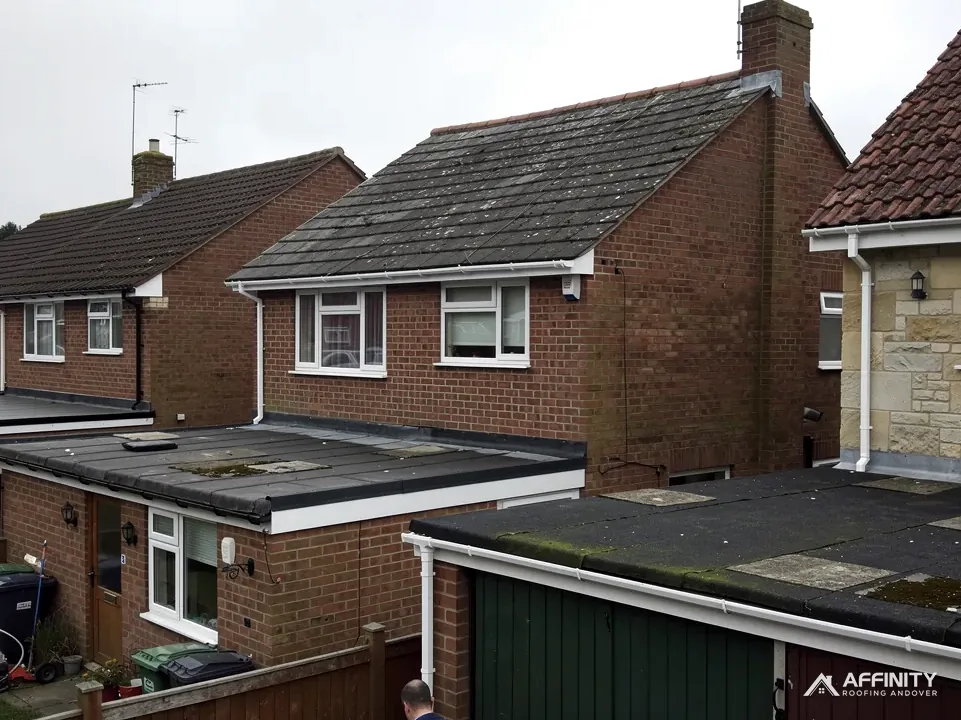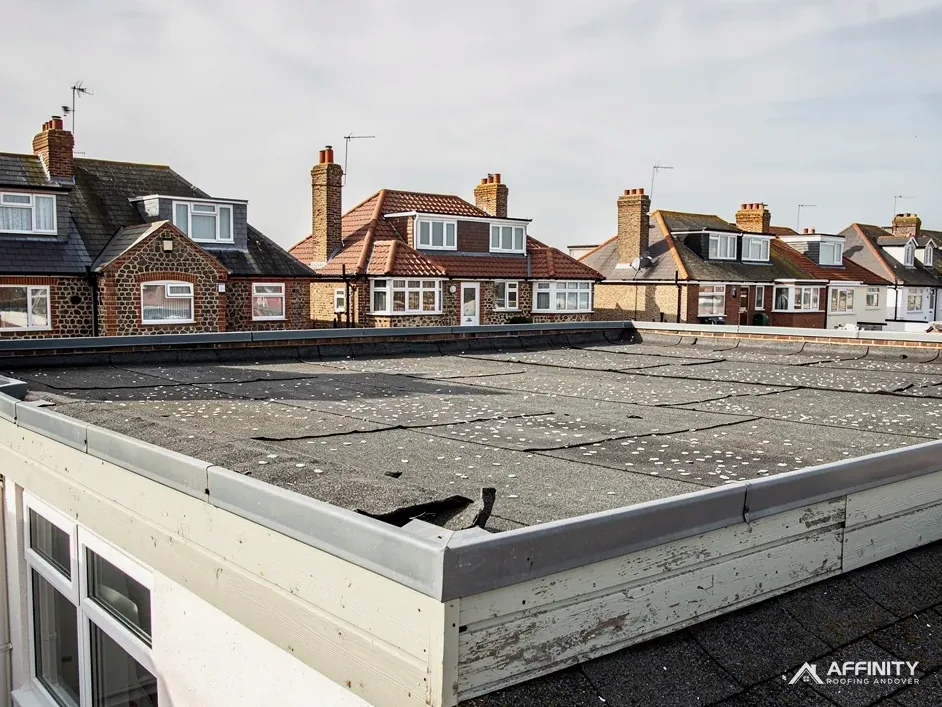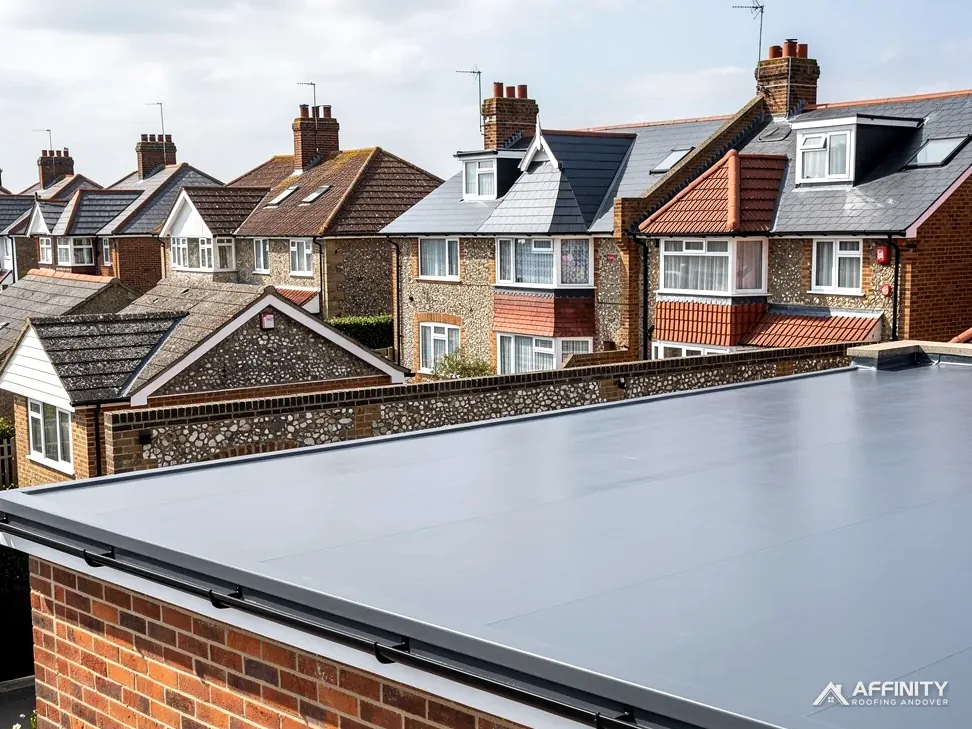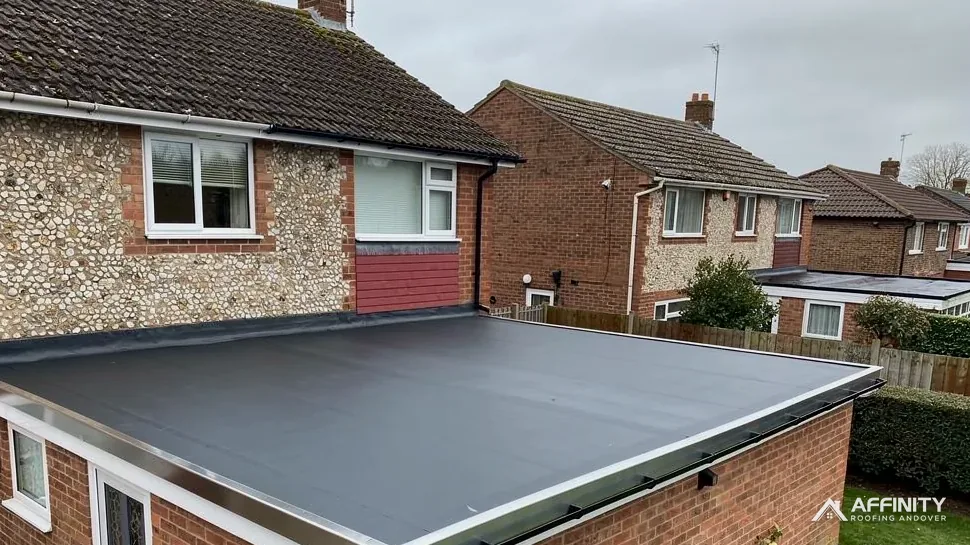
A kitchen extension, a utility room or a side return often finishes with a flat roof. It looks simple: a deck, some insulation, a waterproof layer and an edge. Yet most extension roof problems turn up in the same few places, and almost none of them are in the middle of the roof.
The first is the junction with the old house, where the new roof meets a vertical wall and water running down the wall has to be directed over the roof surface, not behind it. The second is the fall, the gentle slope that carries rain to an outlet. The third is the edge, where the roof stops and water must drip clear of the wall. A fourth, if there is one, is a rooflight or lantern set in the roof.
This guide takes each in turn, then covers what the Building Regulations require of a new roof on an extension and the party wall question that arises when a neighbour's wall is involved. It belongs to our flat roofing service and is written for owners planning, or living with, an extension roof.
What an extension flat roof is made of
A modern extension roof is a stack of layers, and knowing their order helps when someone describes a problem.
The structure
Timber joists, or sometimes steel, span the room and carry a deck of boards, usually plywood or similar sheet material. The joists are cut or packed to a slope so the deck falls towards the outlet.
Insulation
Insulation boards are laid on a vapour control layer, and the choice of board decides how thick the roof build-up is at the edge. In a warm deck roof the insulation sits on top of the deck, with the waterproof layer above it, so the structure below stays warm. In a cold deck roof the insulation goes between the joists and the deck stays cold. The warm deck is now the usual choice for extensions, because the timber stays at room temperature and there is less risk of condensation in the structure.
The waterproof layer
The choice includes EPDM, a one-piece rubber sheet, GRP, a moulded fibreglass skin, torch-on or cold-applied felt, and sheet metal such as lead. HomeBuilding gives EPDM 25-30 years, while Less gives it 30 to 50, so published lives differ, and neither is a promise.
Edge details
A drip edge or trim at the lower edge throws water into the gutter. Upstands turn the membrane up at the walls. Each must be formed to suit the membrane, and the choice of trim depends on the covering used and on whether the gutter sits below or beside the roof edge. Our guide to warm deck against cold deck flat roofs explains the build-up in more detail.
Falls, outlets and where the rain goes
Water on a flat roof needs somewhere to go, and a slight slope is how it gets there. On an extension the slope is built into the structure, so mistakes show for the life of the roof.
The numbers
The code to know is BS 6229:2025, which governs flat roofs covered with membranes of that kind. It asks for a finished fall of 1:80 or better across general areas and in internal gutters, and IKO advises designing to 1:40 so the roof does not drop below that once built. Membranes are all it covers, so sheet metal follows other guidance, and Approved Document C points lead to BS 6915.
Direction of fall
The slope should carry water away from the house wall, towards a gutter on the outer edge or an outlet at a corner. A fall towards the house leaves water lying against the abutment, the weakest line on the roof. If the extension roof fall comes from the original design drawings, check that it was built as drawn.
Outlets and gutters
An outlet that is too small or badly sited blocks easily. A gutter with too little slope holds water and overflows over the edge. Our answer on what happens if a flat roof outlet is blocked shows the consequences.
Water pooling
A pool that is still there two days after rain suggests the fall is slight, the deck has sagged or an outlet is blocked. A pool is a symptom, and the cause decides the fix.
The wall abutment and the lead flashing
Where the extension roof meets the original house wall, the roof ends against brick or render, and the junction is the single most failure-prone line on the roof.
How it is built
The waterproof layer is turned up the wall to form an upstand. Above it, a strip of lead is tucked into a groove cut in the brickwork, called a chase, and dressed down over the top of the upstand to shed water. This is the lead flashing. The chase is filled and pointed, so water cannot run into the groove.
Why lead
Lead is soft enough to be shaped to the wall and tough enough to last. On MyJobQuote's figures, lead flashing can last for over 80 years, a minimum and not a guarantee. The Royston Lead brochure lists code 4, 5 and 6 sheet for flashings, with soakers at code 3 or 4, and the weight should suit the detail.
Common failures
Flashings lift where the fixings have rusted, crack where the lead has fatigued or pull out of the chase where pointing has crumbled. Sealant used in place of lead is a temporary measure, and sun on a south-facing wall ages it. Render running down over the flashing hides the failure until damp shows inside.
Stepped walls
Where the wall steps up with the slope of the house roof, the flashing follows as a stepped run, which takes more care to form.
Roof lights, lanterns and edges
Many extension roofs carry a rooflight to bring daylight into a room that would otherwise be deep and dim. Each opening is another junction, and another place to check for leaks after a storm or a hard frost.
Kerbs and upstands
A rooflight sits on a raised kerb of timber, and the membrane is turned up its outer face. Approved Document L allows an upstand formed on site no more than 0.35 W/(m²·K), which is why the kerb carries insulation of its own. The upstand's top edge is protected by the rooflight frame, a cover flashing or both.
Thermal figures
In the 2021 edition of Approved Document L, a new roof on an existing dwelling is limited to a 0.15 U-value, a rooflight to 2.2, and a roof window to 1.4 or Window Energy Rating Band B. Check which edition is in force when you apply, because the 2026 edition takes effect from 24 March 2027.
Parapets and edges
Some extensions have a parapet, a low wall round the roof edge, with a coping on top. Water then runs to an outlet inside the parapet, and the junction between the parapet and the roof needs the same care as the wall abutment. At open edges, a trim must project far enough to throw water into the gutter, instead of letting it run back under the edge.
Fascia and gutter
The edge trim, the fascia board and the gutter work as a set. A fascia that has rotted weakens the trim, and the trim lifts in wind.
Building Regulations on a new extension
A new extension needs Building Regulations approval as a whole, and its roof is part of that. This is a different position from re-covering an old roof.
What the roof must meet
The structure must carry the loads, which is a matter for the designer. The roof must resist the penetration of precipitation, which is the point of Approved Document C. And it must meet the energy rules in Approved Document L, where the 2021 edition gives a new roof element a U-value of 0.15. The insulation thickness is then chosen to reach it.
Who approves
Approval comes from your building control body. That may be local authority building control, or a registered building control approver, a private route that has operated under the regulated regime in force since 6 April 2024. Ask your building control body about inspections of the deck, the insulation and the finished roof.
Keeping the evidence
The insulation product, the fall and the membrane data sheet are the kinds of record an inspector asks for. We keep them together, with photographs taken at each stage, and hand them over at the end.
Planning
Planning permission for the extension itself is a separate matter, handled by the local planning authority for the address, which for Andover is Test Valley Borough Council. A flat roof on a house extension is often shown on those plans, so the approved drawings may fix its height and shape.
Who is responsible
Where a builder runs the extension, the roofer may be a subcontractor. Ask who is responsible for the roof's performance, and who deals with the building control inspector when the deck, insulation and finished covering are due to be checked.
Neighbours, party walls and the survey
Where the roof runs up against a wall that belongs partly to a neighbour, the work can raise a question under the Party Wall etc. Act 1996, and a party wall surveyor answers that question, not building control. Notice requirements can apply in some cases, and a neighbour's silence is not agreement: GOV.UK says you cannot assume no response means they agree to the works.
Checking before work
If a flashing needs to be cut into a wall that is shared, ask a party wall surveyor whether the Act applies. Do this before the roofer starts, not after.
What the survey covers
For an existing extension roof, we inspect the covering from above, the fall and outlets, the abutment, the edges and any rooflights, and look inside for stains and damp. We photograph each junction. Where the roof is still being planned, we advise the builder on build-up, fall and details.
Repair, overlay or replace
A split in a seam or a lifted flashing can be repaired. A roof with a failed deck, a poor fall or a worn-out covering needs replacement. Our answer on whether a new flat roof can go over the old one explains when overlaying is sensible.
What sets the price
Roof size, covering, lead length, rooflights and access are the main drivers, and the written price follows the survey. A short roof with a long wall junction can cost more than a larger roof with a plain edge, because lead is slow to fit and dress along a wall, so we measure the junction before we think about the area.